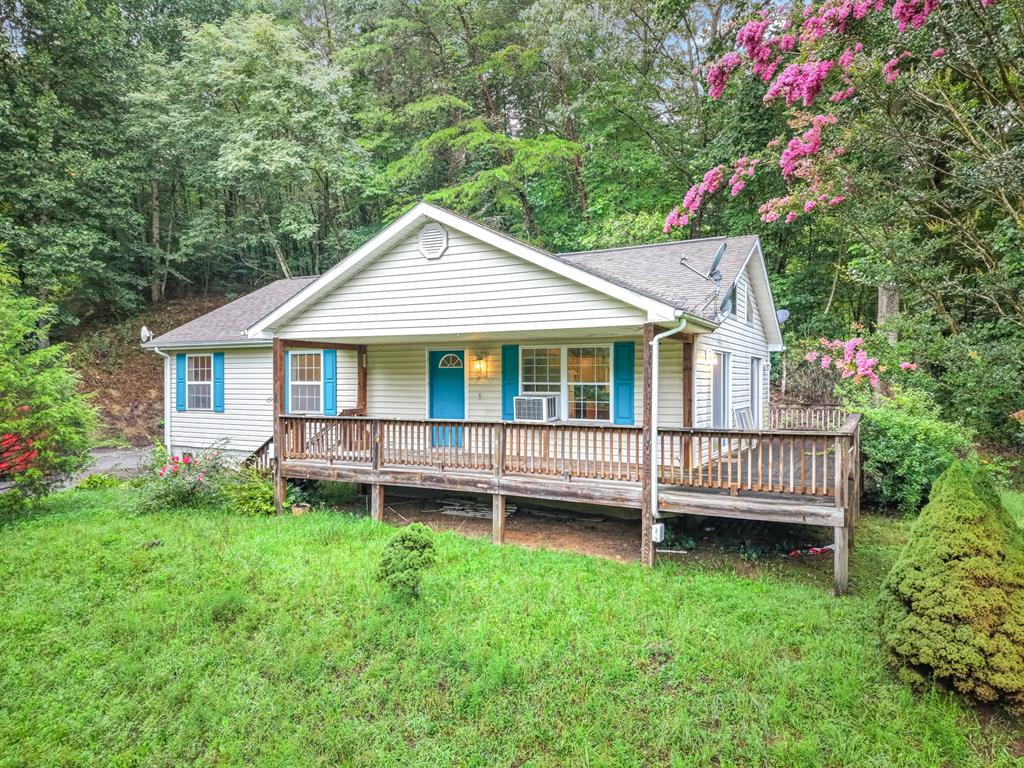
White house with blue shutters and a raised wooden porch among trees and pink spring blooms.
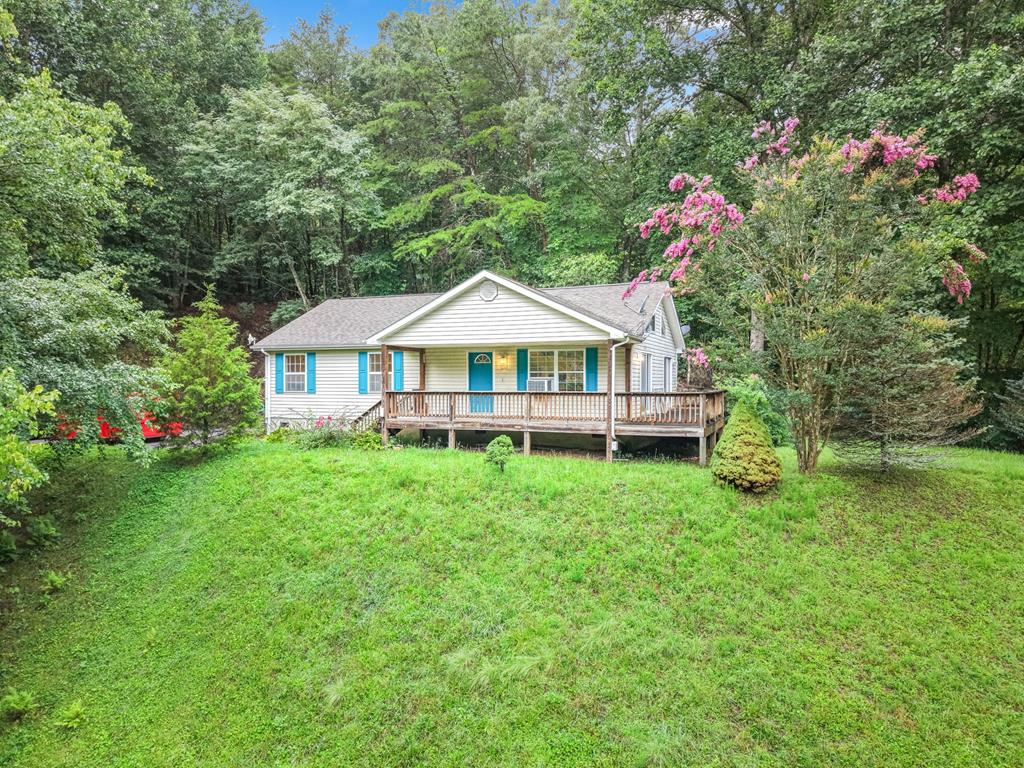
Single-story home with a covered porch and turquoise accents, set in a wooded yard beside a pink-flowering tree.
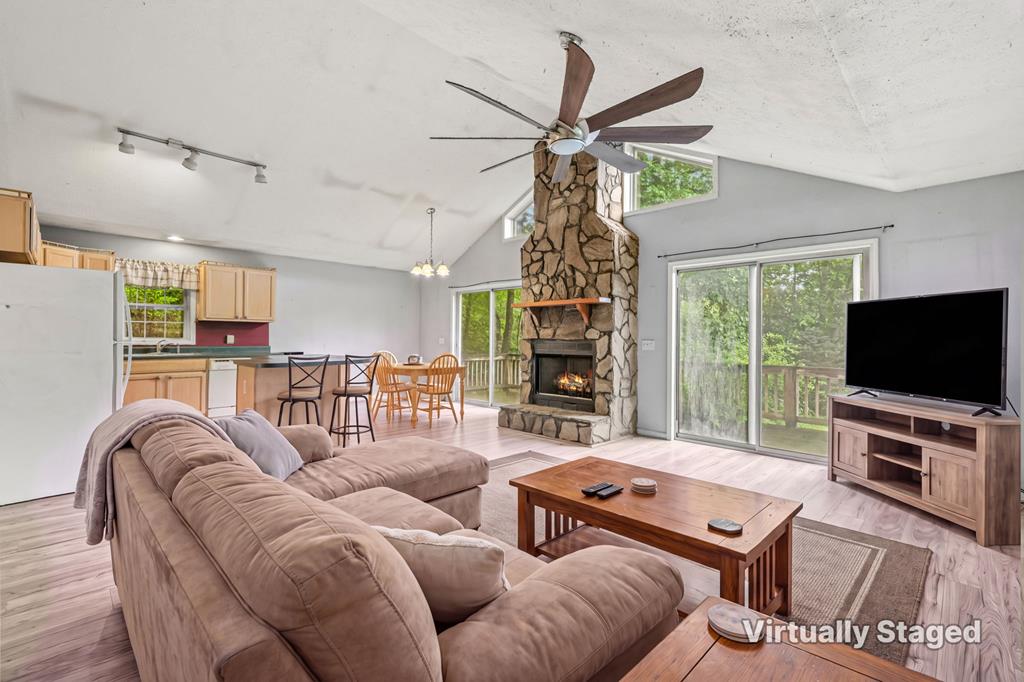
Open-plan living room with vaulted ceiling, stone fireplace, and sliding doors to a deck.
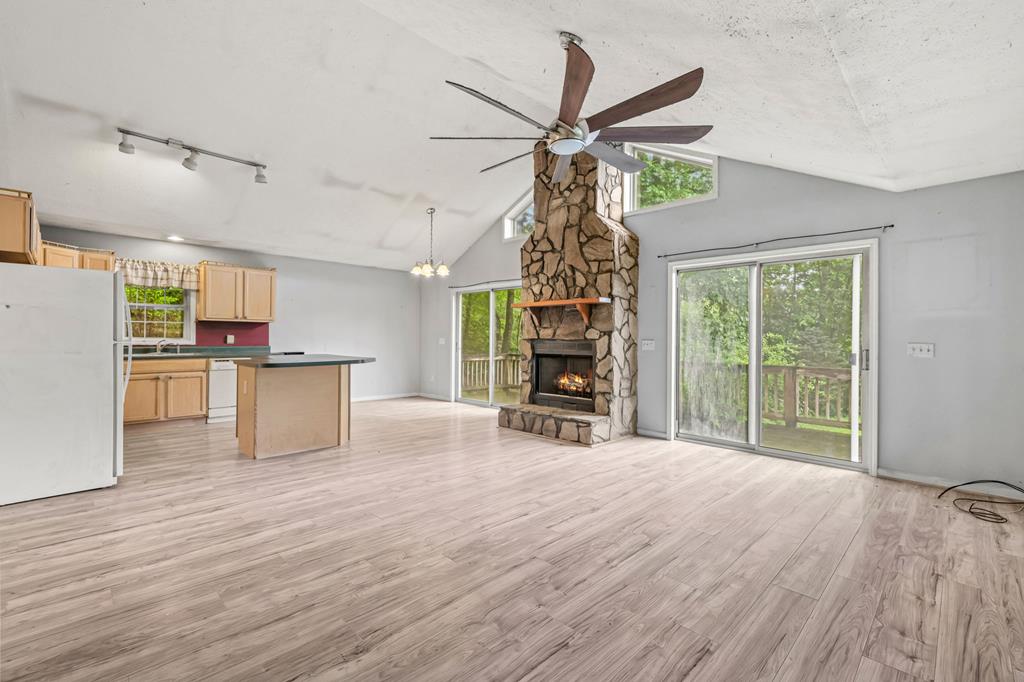
Vacant living room with a stone fireplace, pale wood floors, and sliding doors to a wooded deck.
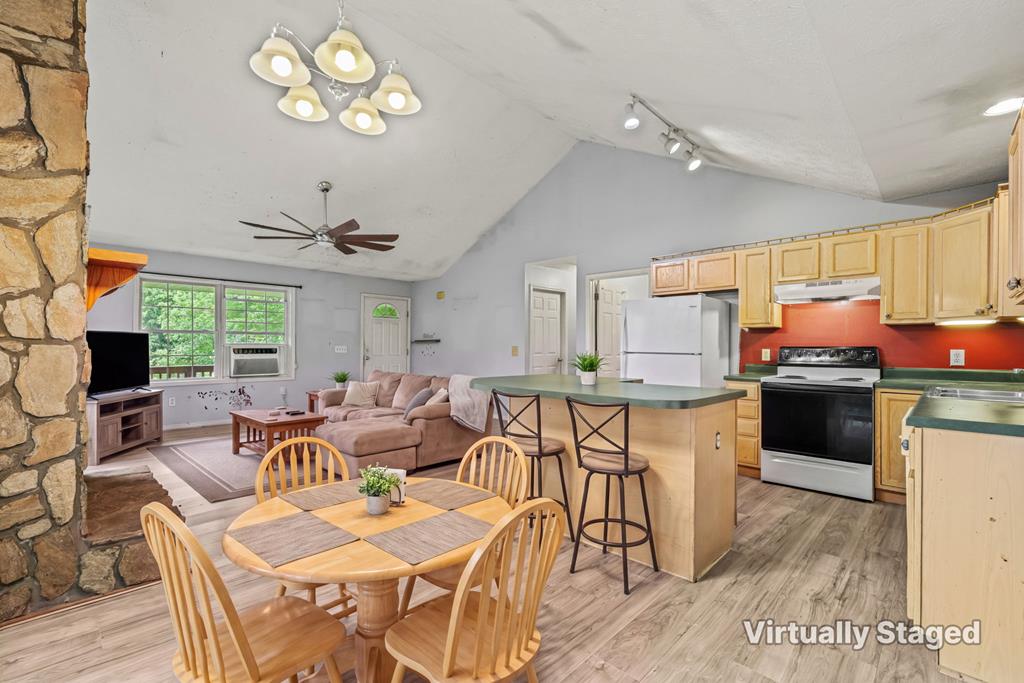
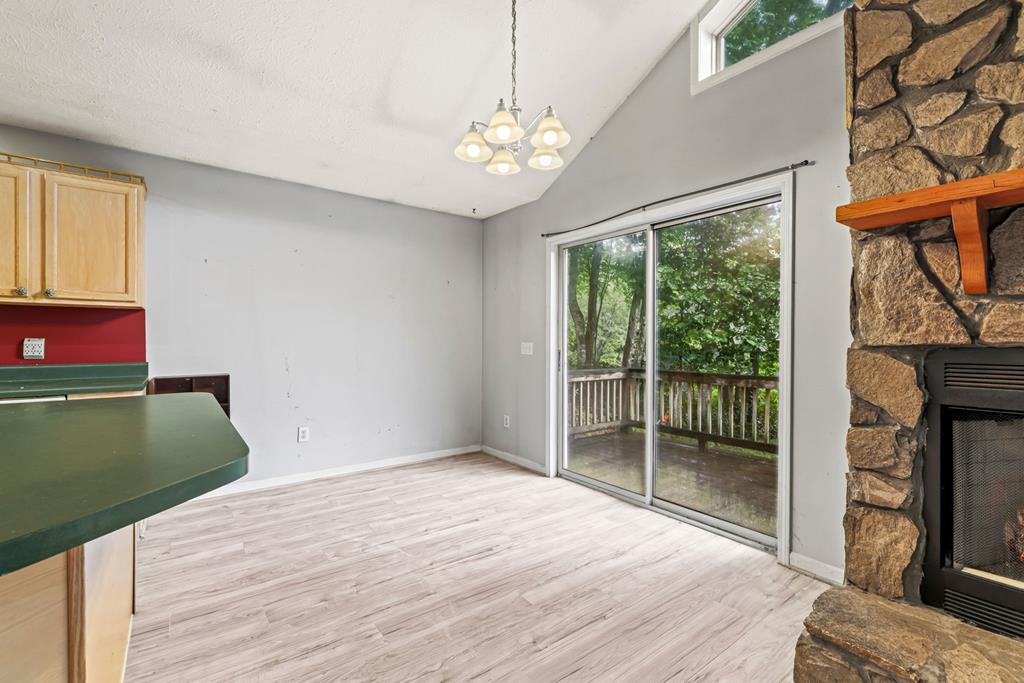
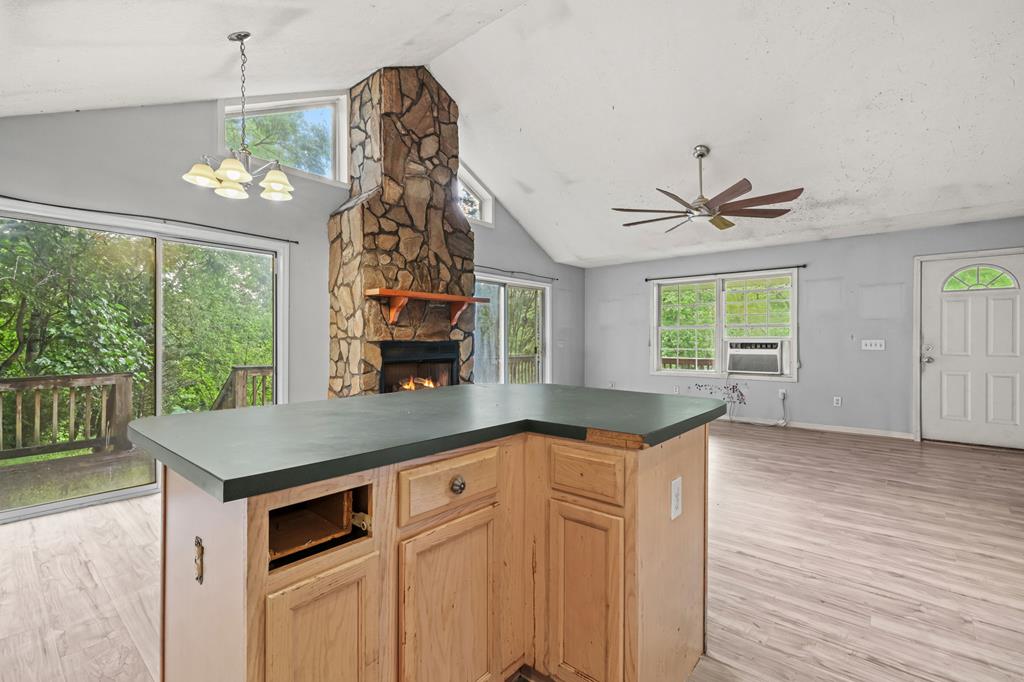
Open-plan kitchen and living area with a breakfast bar, light wood cabinets, and stone fireplace surround.
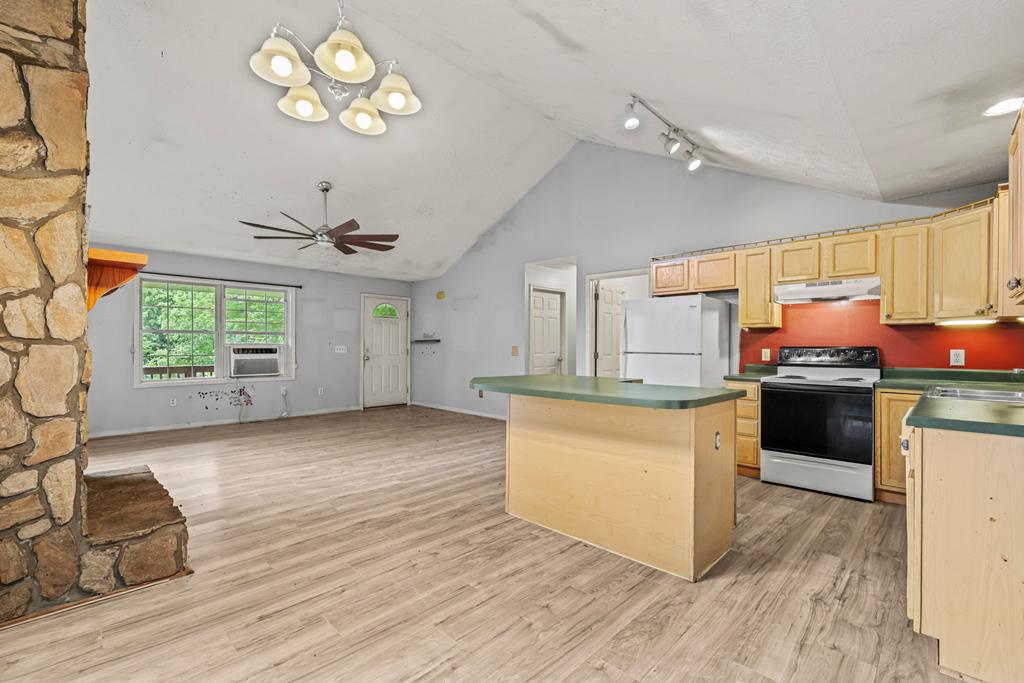
Open kitchen with a green-topped island, red backsplash, and stone fireplace at the edge.
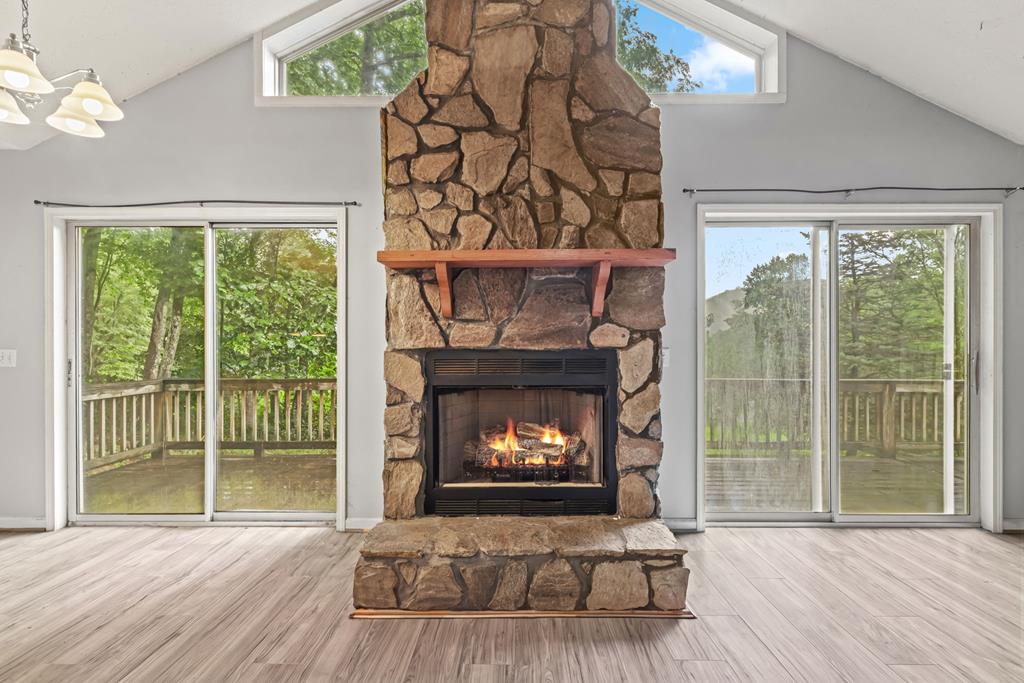
Living room with a tall stone fireplace, burning fire, and glass doors opening onto a wooded deck.
Vacant living room with a stone fireplace, lit gas fire, and sliding glass doors to a deck.
Open kitchen and living area with a stone fireplace and sliding doors to a tree-lined deck.
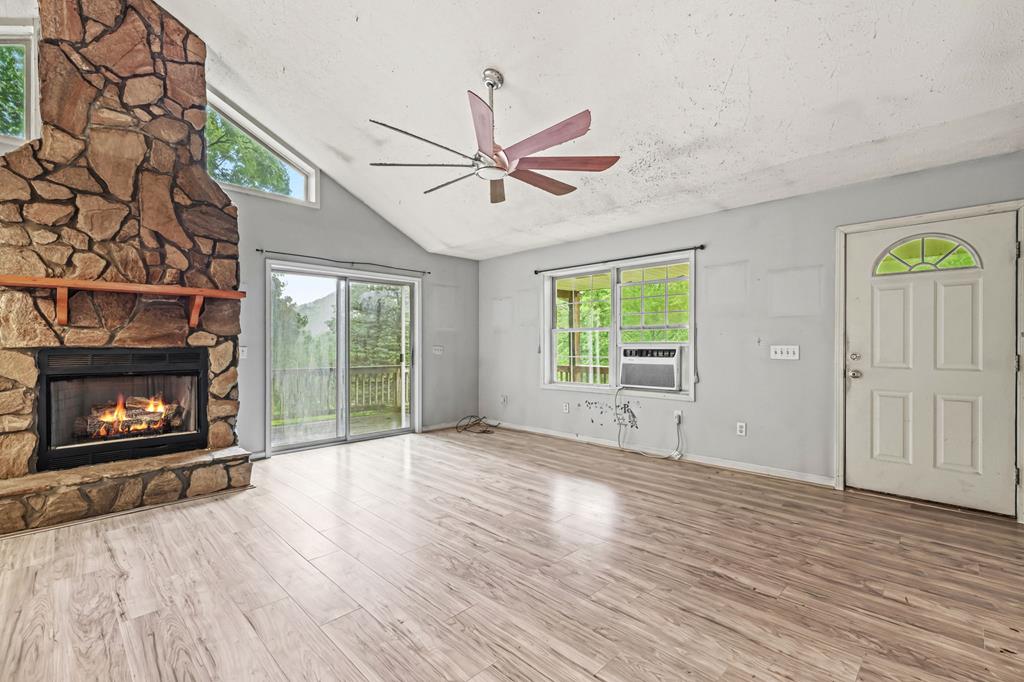
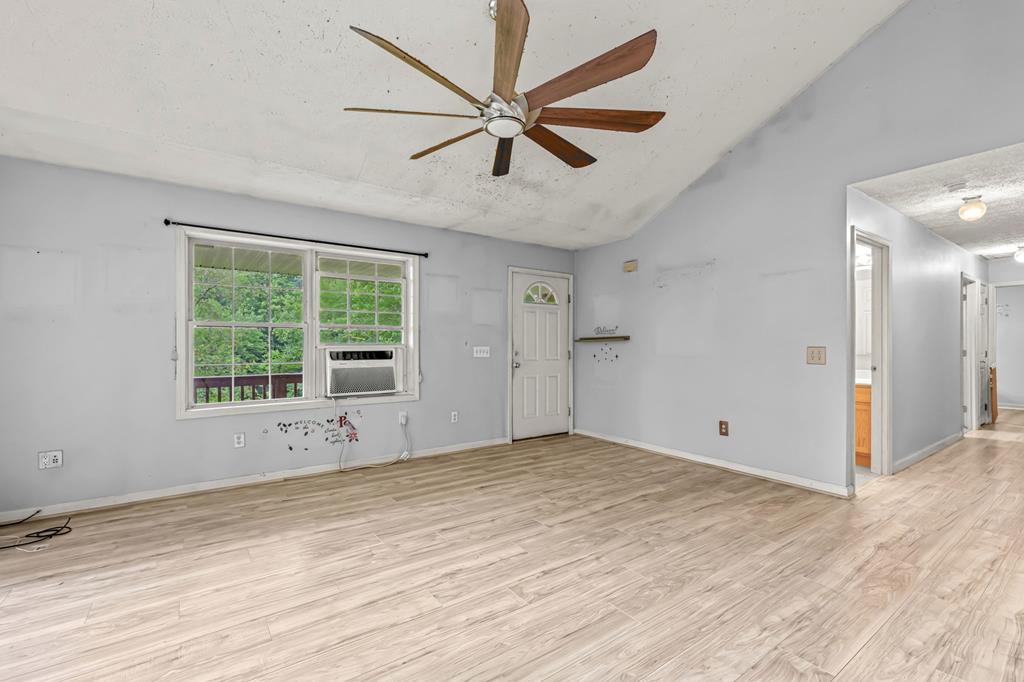
Empty living room with light wood-look floors, ceiling fan, and window air conditioner.
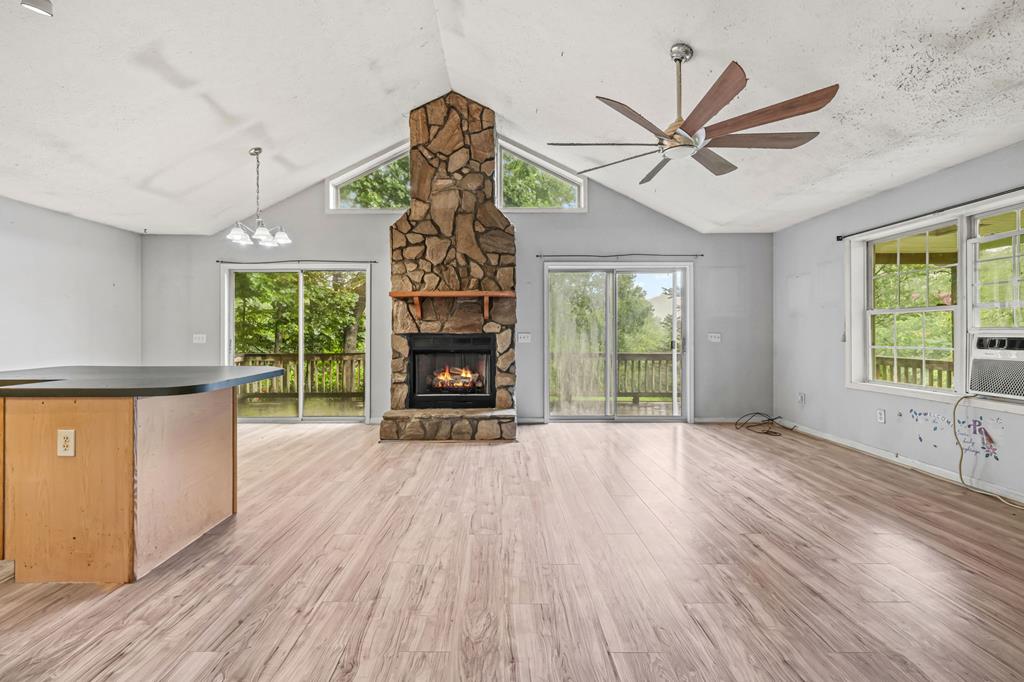
Open living area with a tall stone fireplace, vaulted ceiling, and sliding glass doors to a wooded deck.
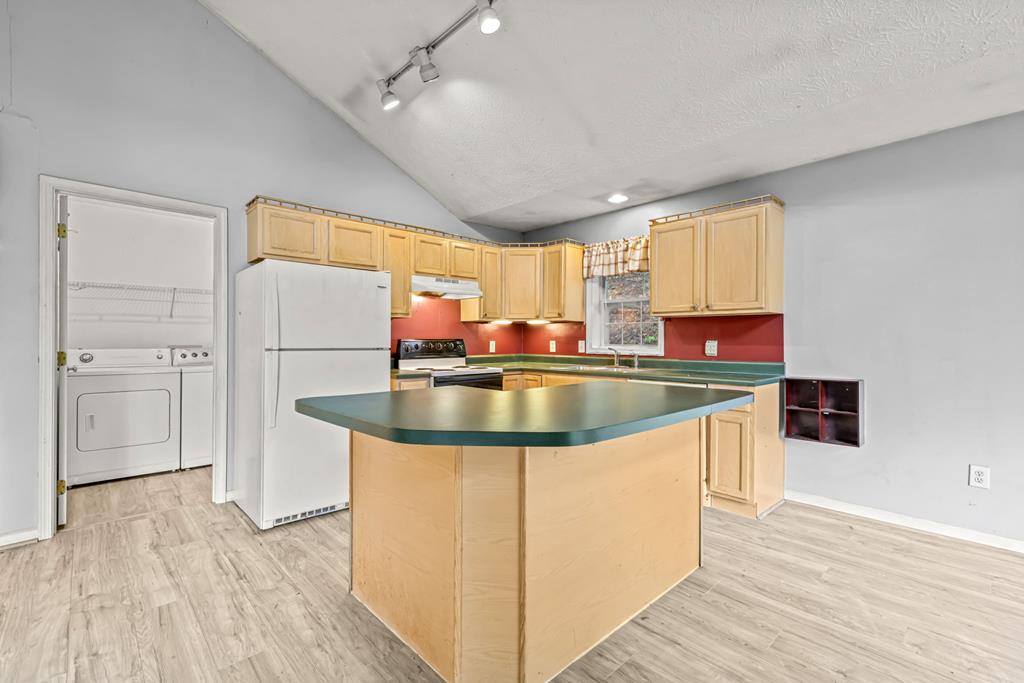
Kitchen with a large green-countertop island, red backsplash, and laundry appliances through the doorway.
Open kitchen and living area with a stone fireplace and large wood-cabinet island.
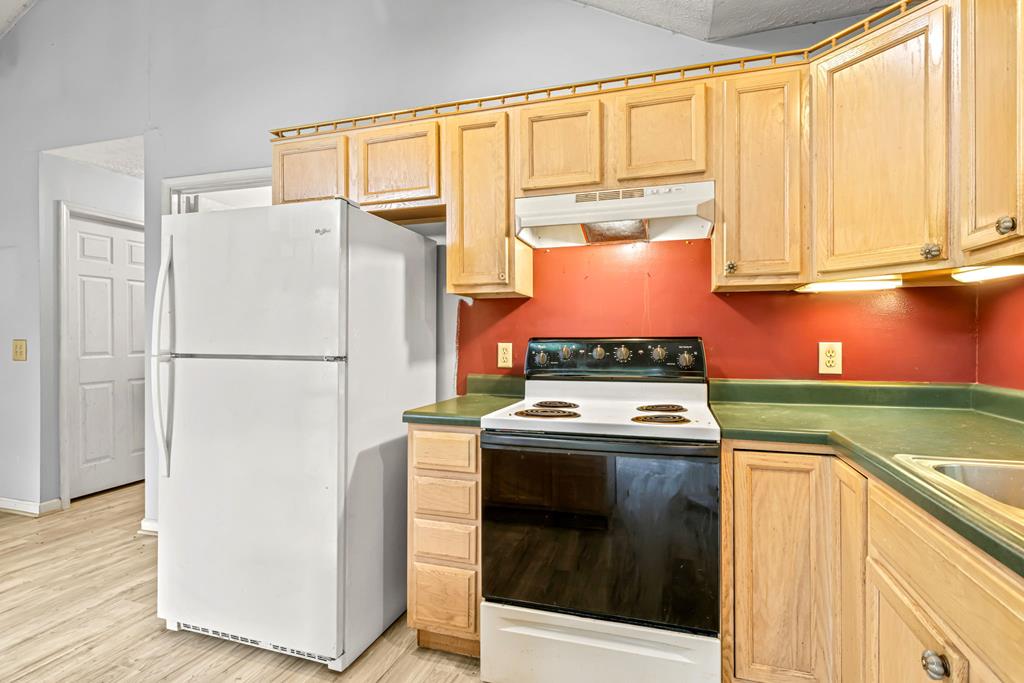
Kitchen with light wood cabinets, green countertops, and a red backsplash.
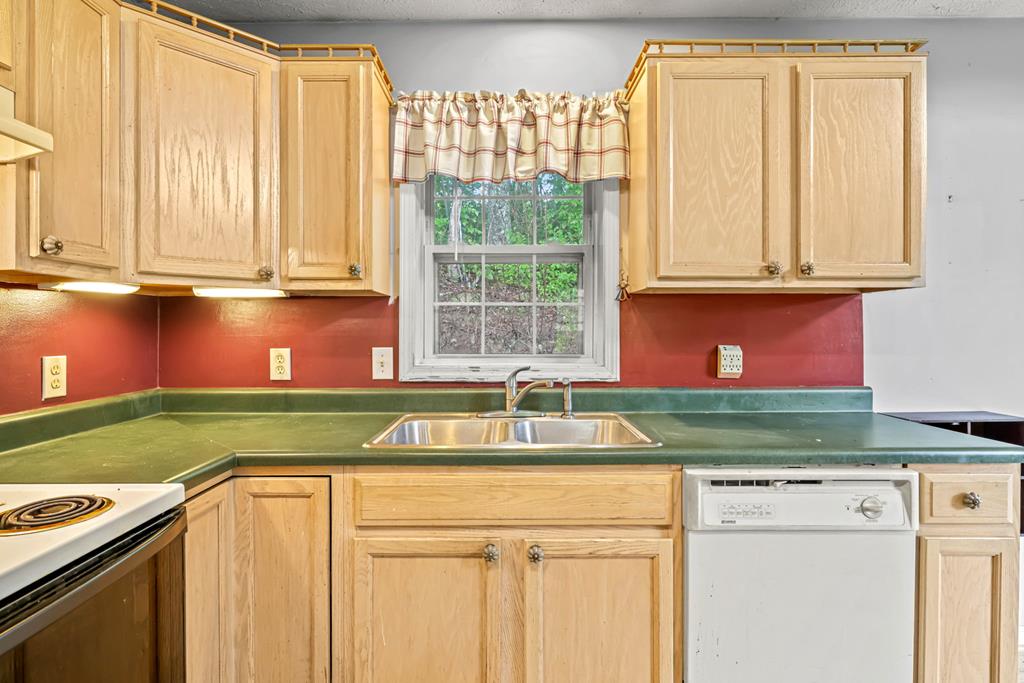
Kitchen with light wood cabinets, green countertops, red backsplash, and a sink beneath the window.
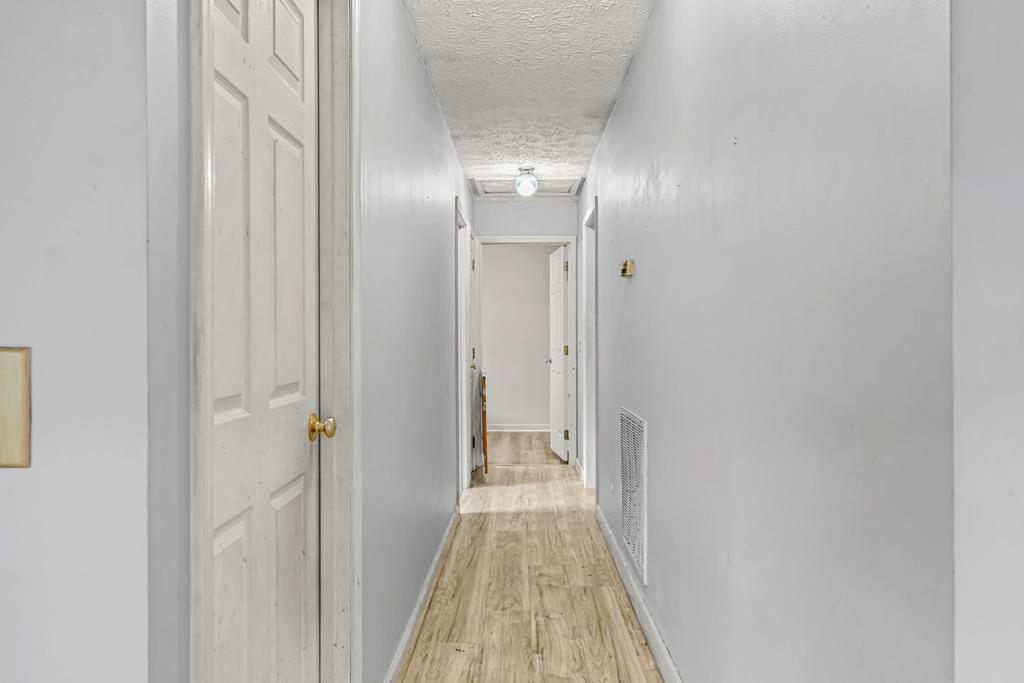
Long hallway with light wood flooring, white doors, and gray walls.
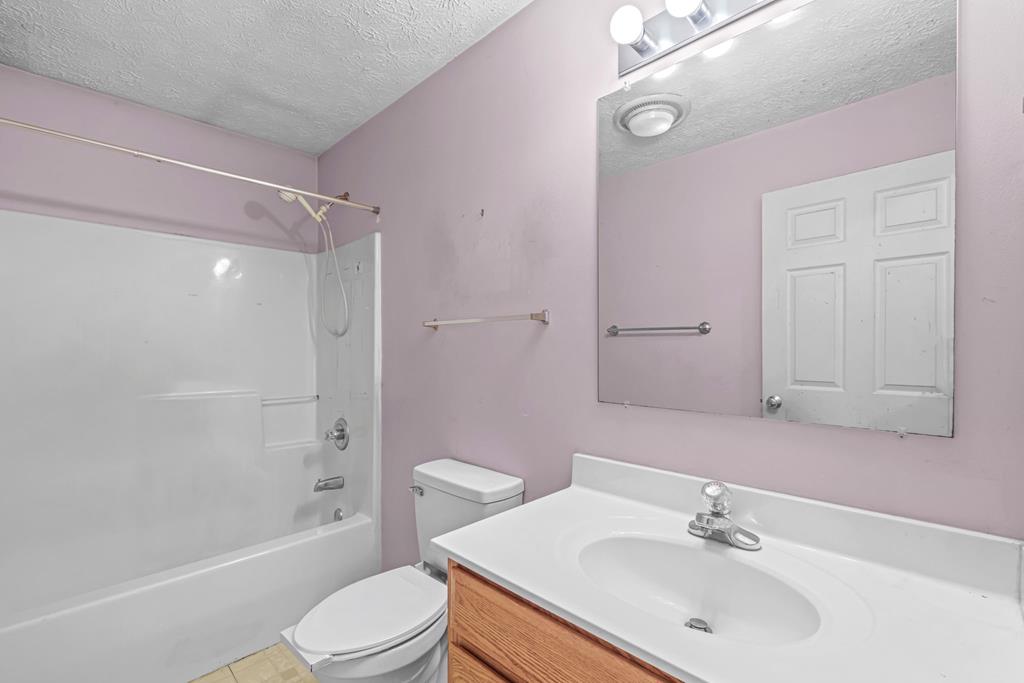
Bathroom with a white tub and shower, wood vanity, and large wall mirror.
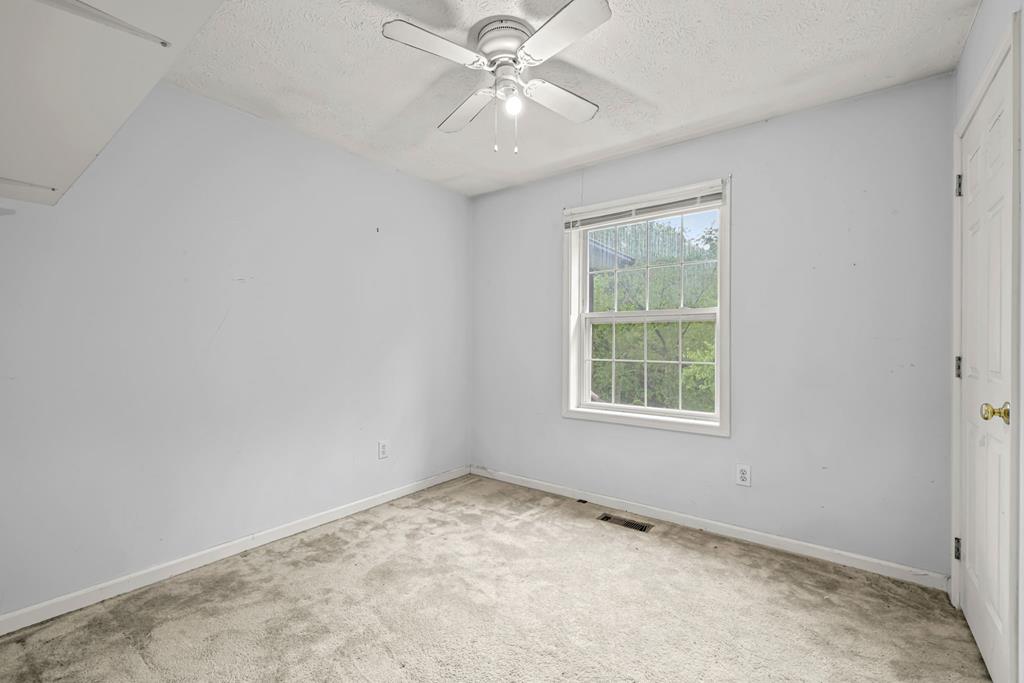
Empty bedroom with worn beige carpet, a ceiling fan, and a window facing trees.
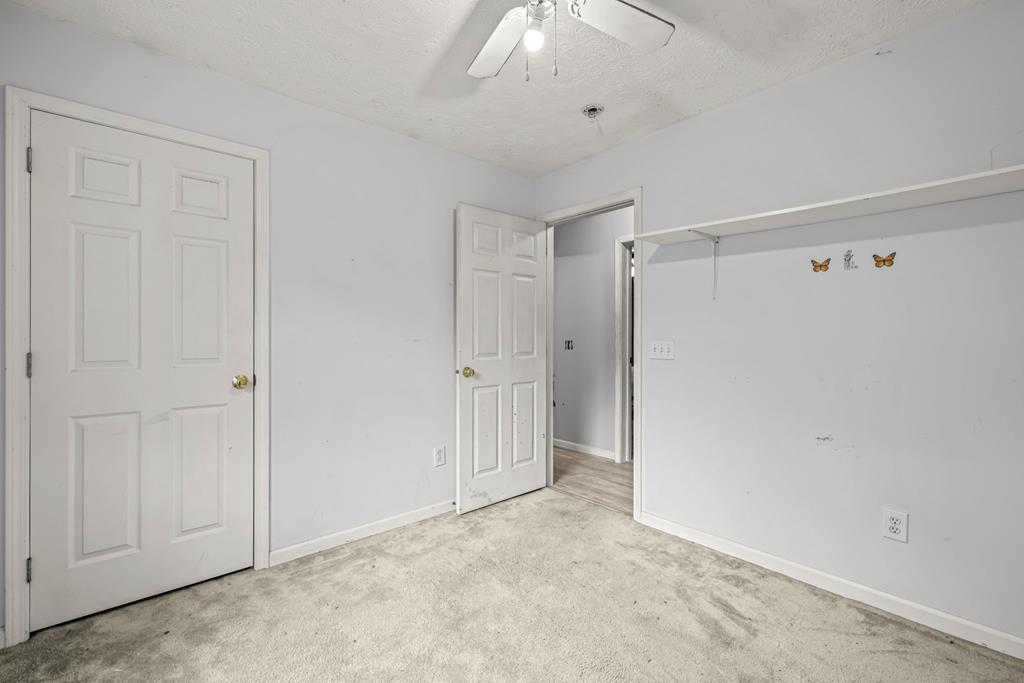
Empty bedroom with worn carpet, an open closet, and two white doors.
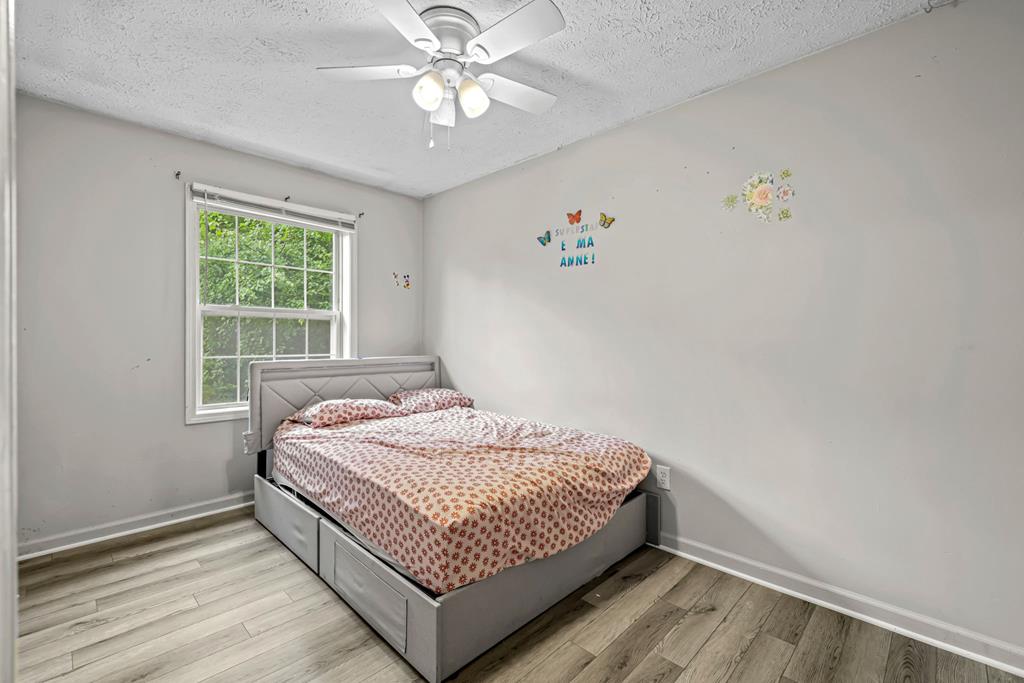
Bedroom with a gray storage bed, pink floral bedding, and a window overlooking greenery.
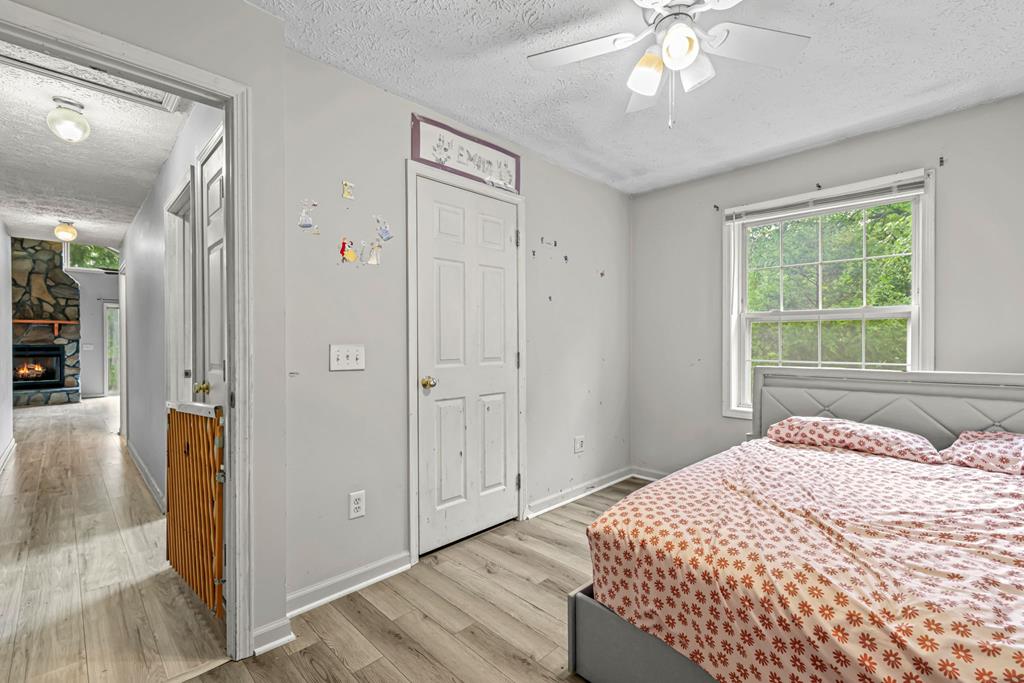
Bedroom with patterned bedding, a large window overlooking trees, and a hallway leading to a stone fireplace.
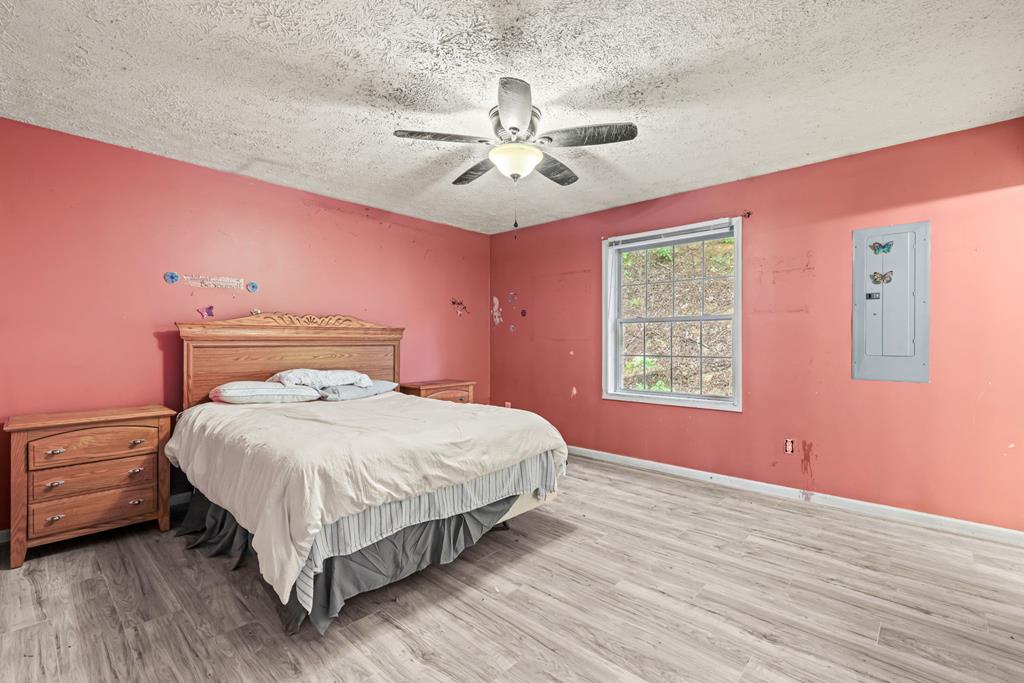
Bedroom with coral-pink walls, a wooden bed, gray flooring, and a window overlooking a wooded slope.
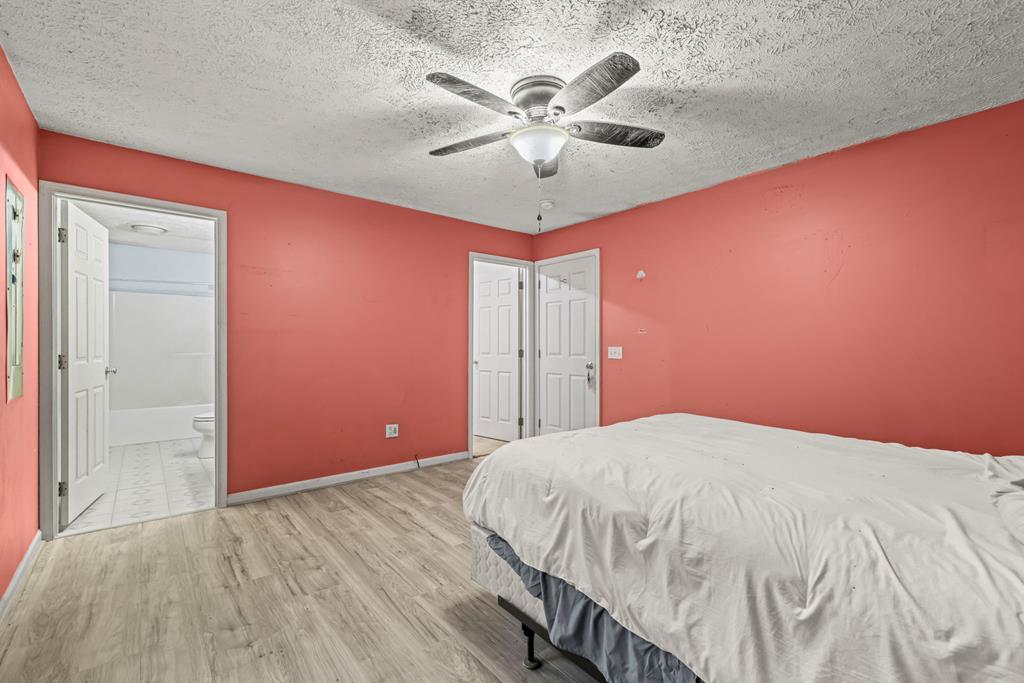
Bedroom with coral walls, wood-look flooring, and an open doorway to the bathroom.
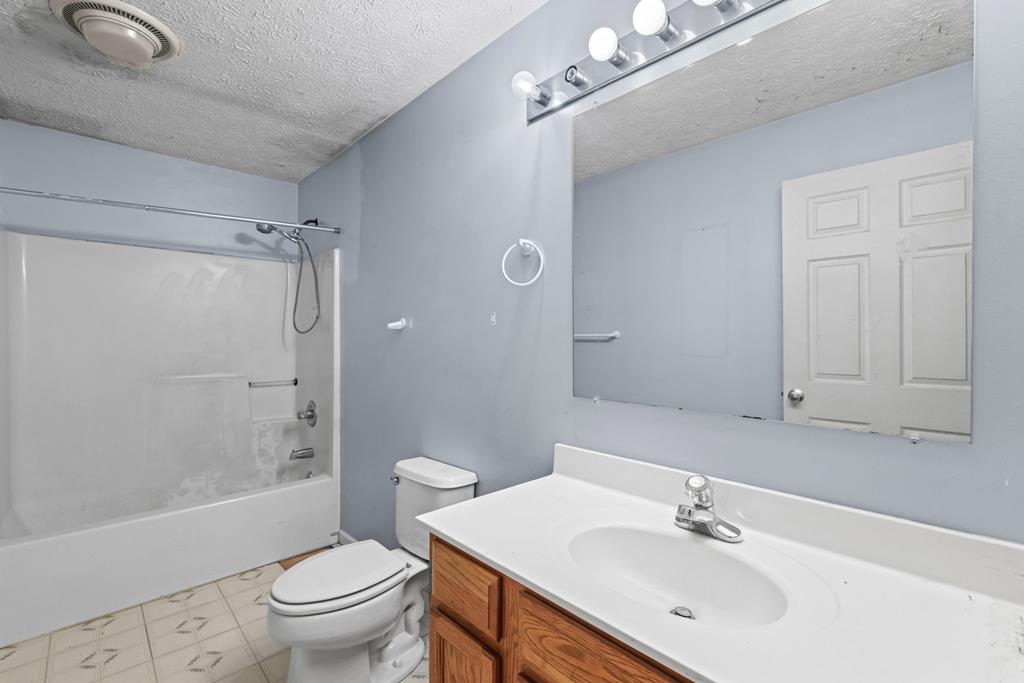
Bathroom with a tub and shower, toilet, and wood vanity beneath a large mirror.
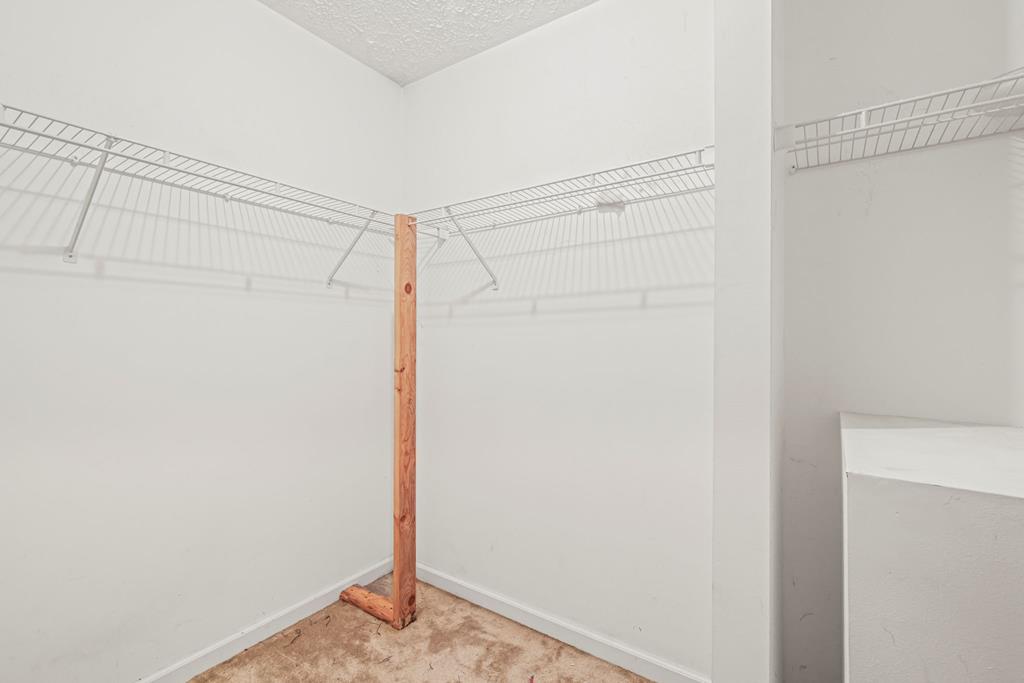
Empty walk-in closet with wraparound wire shelves and a wooden support post.
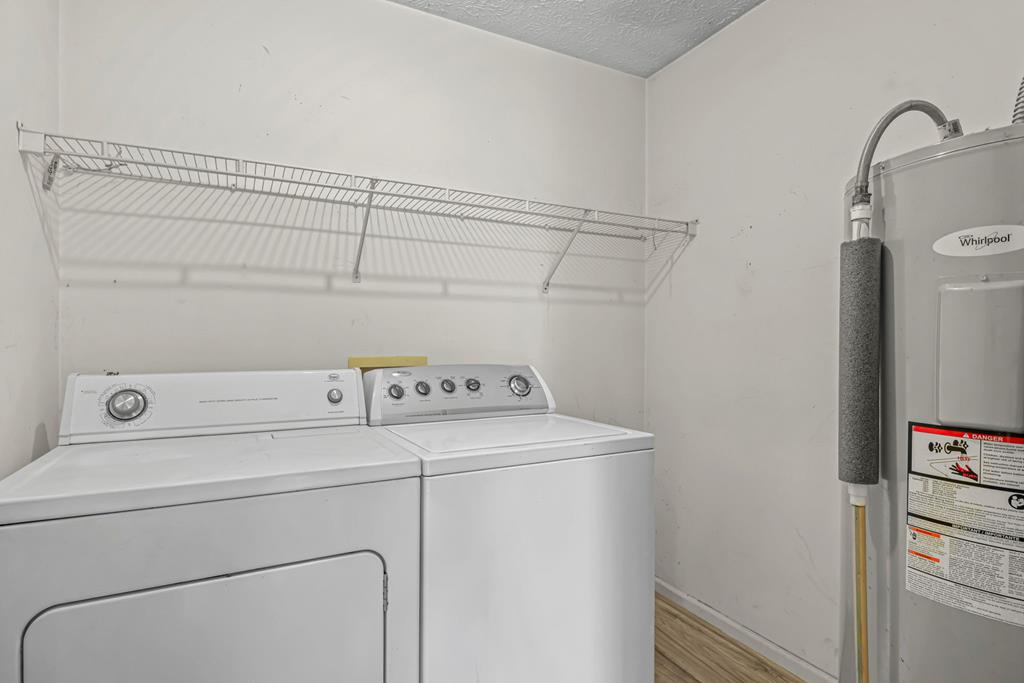
Laundry room with a washer and dryer beneath a wire shelf, beside a water heater.
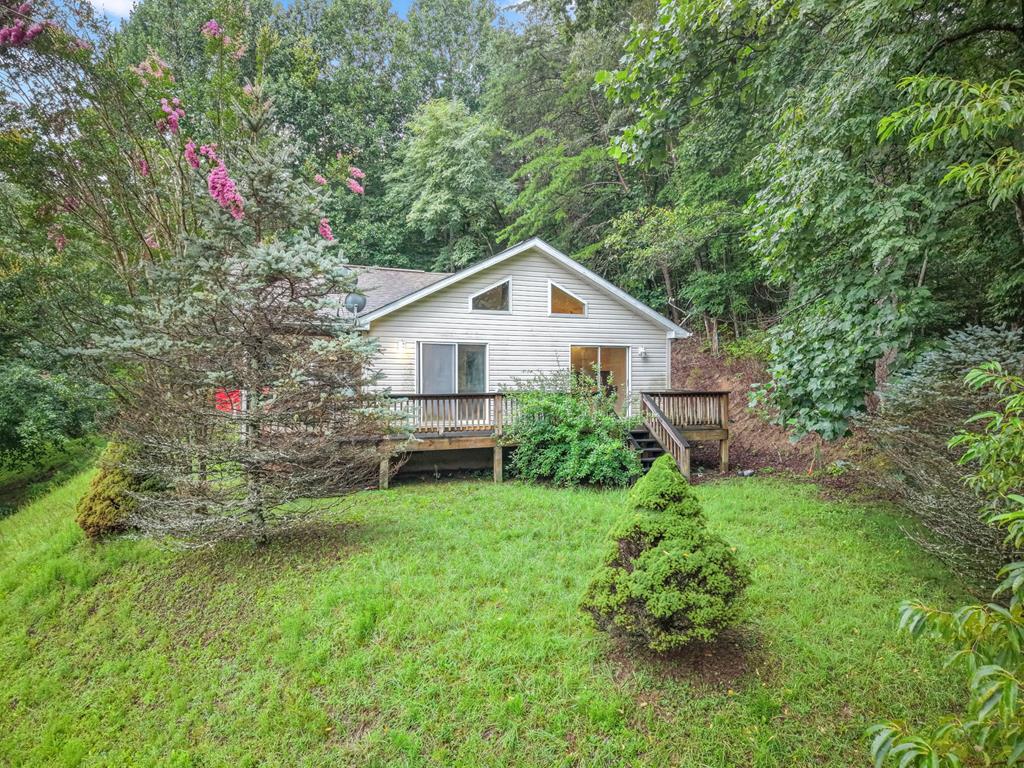
White gable-roofed house with a raised deck and steps, surrounded by trees and a sloping lawn.
Light-colored house with a wooden deck on a grassy slope, surrounded by dense trees.
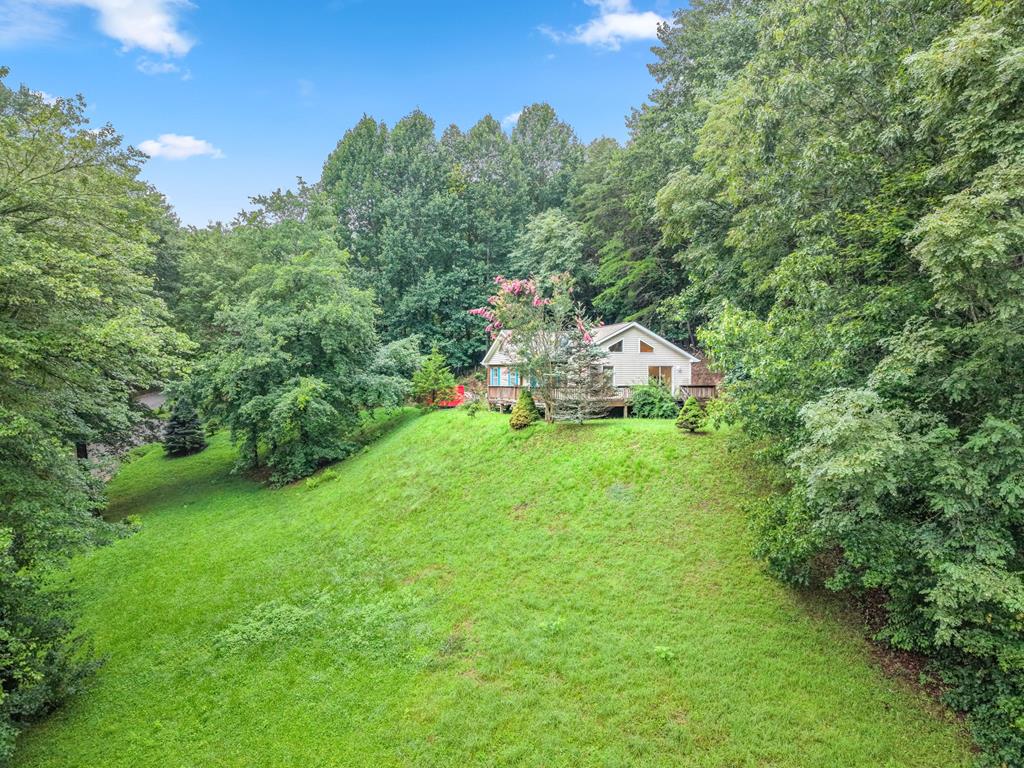
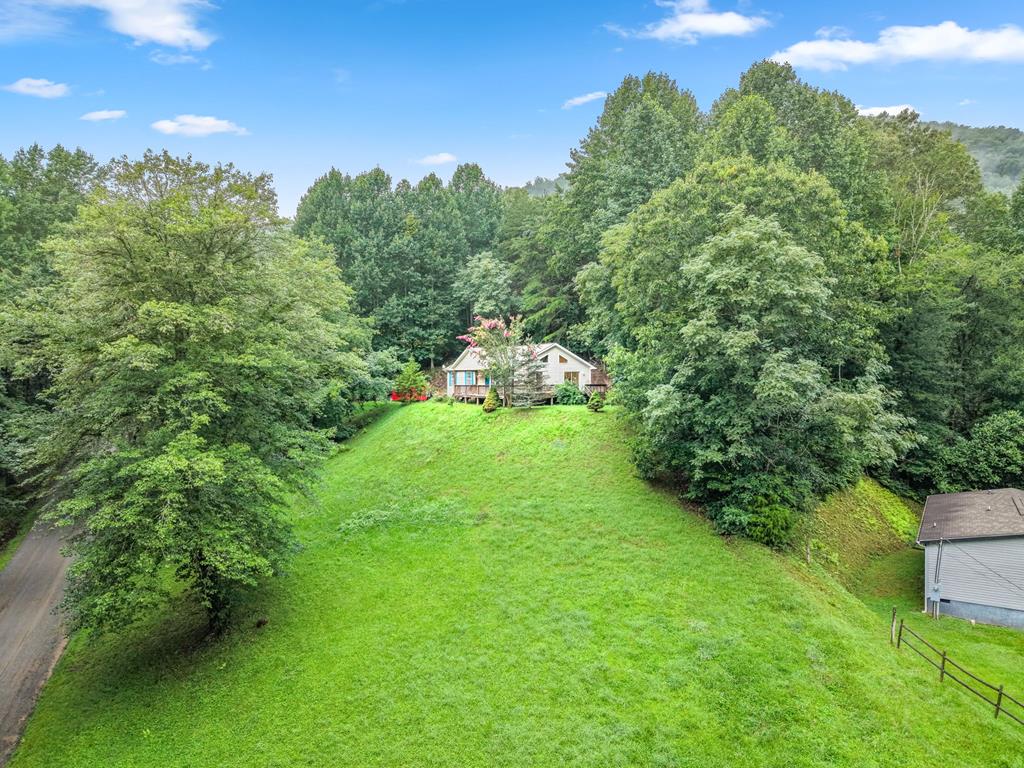
Aerial view of a small house on a grassy clearing surrounded by dense trees.
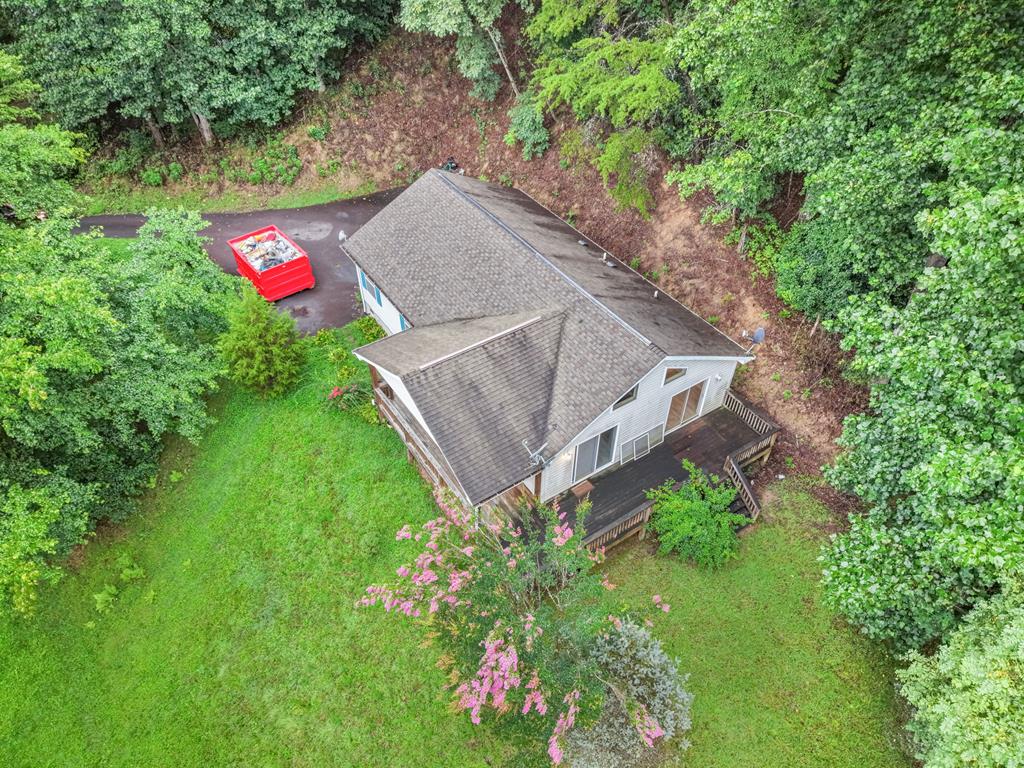
Aerial view of a wooded house with a broad lawn, wraparound deck, and paved driveway.
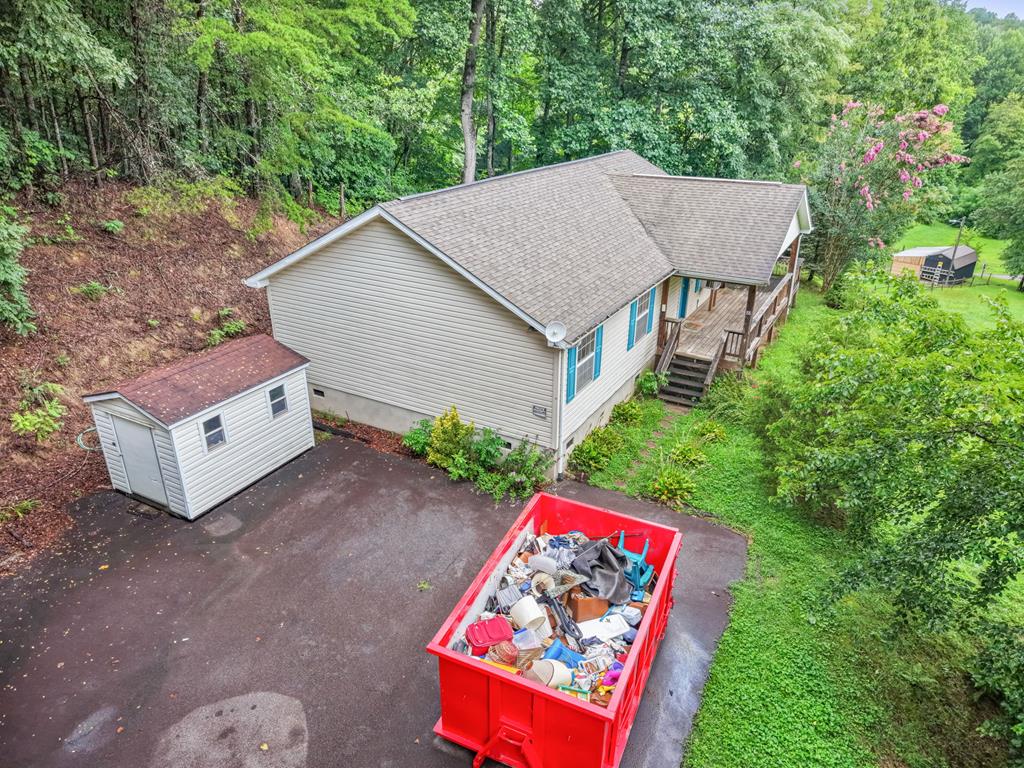
Aerial view of a beige house with a covered porch, detached shed, and red dumpster in the driveway.
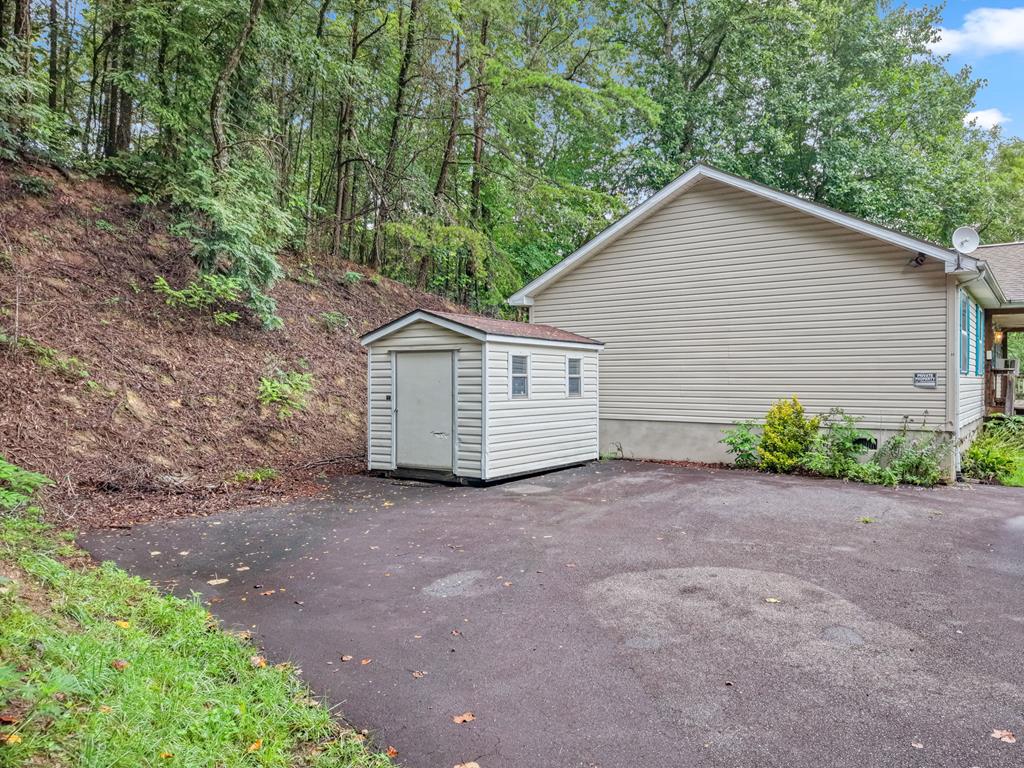
Beige-sided house and storage shed beside a paved driveway and wooded hillside.
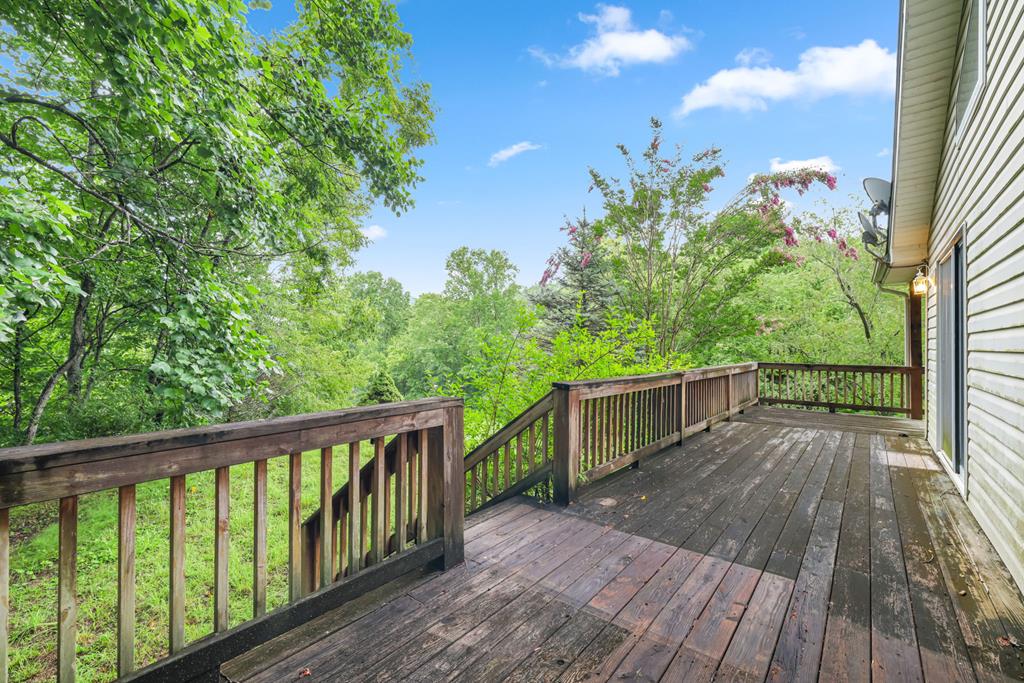
Wooden deck with railings overlooking leafy trees and flowering shrubs beside the home.
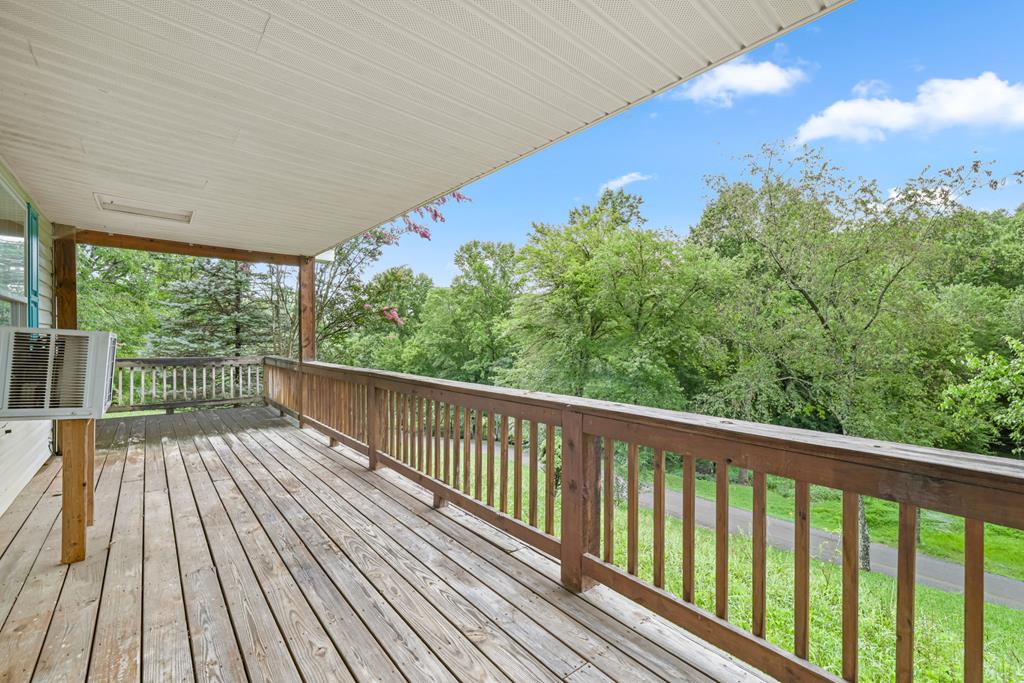
Covered wooden deck with brown railings overlooking leafy trees and a road.
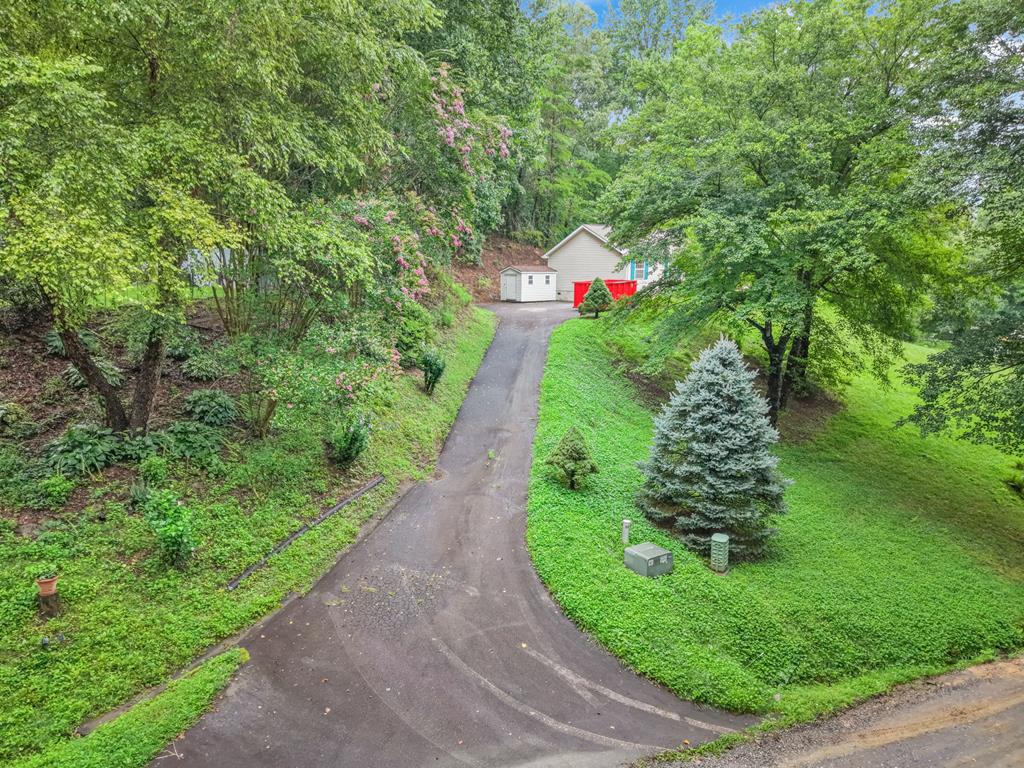
House at the end of a curved driveway, surrounded by mature trees and lawn.
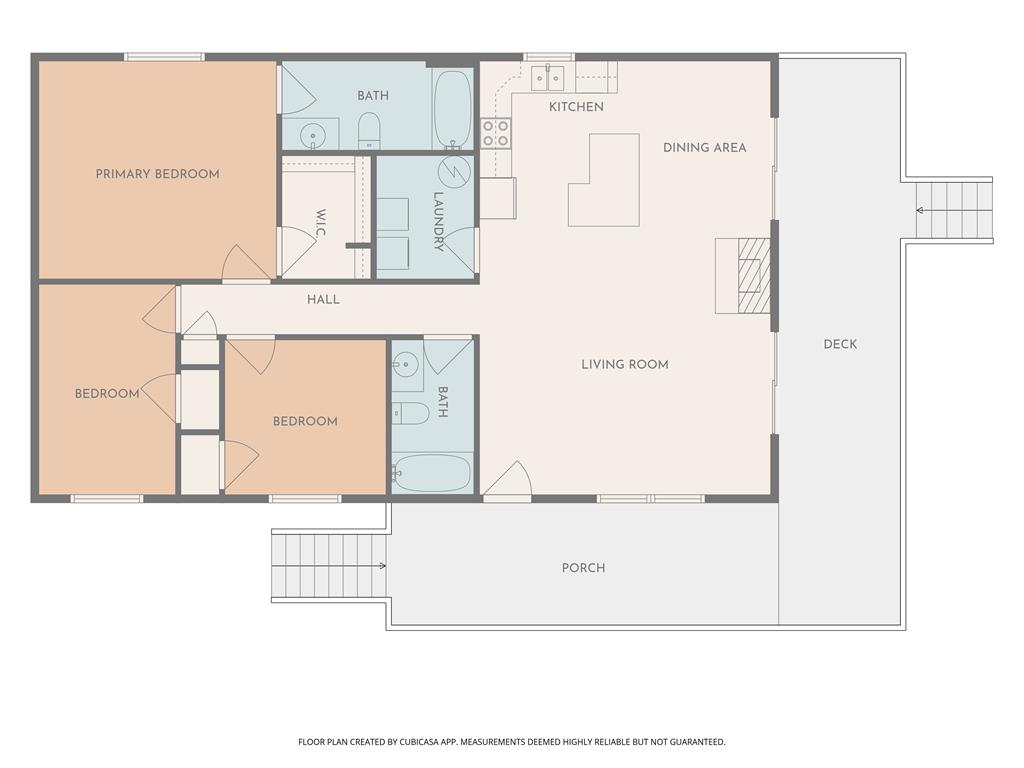
Floor plan showing three bedrooms, two bathrooms, an open living and dining area, deck, and porch.
SEE ALL PHOTOS
White house with blue shutters and a raised wooden porch among trees and pink spring blooms.
Single-story home with a covered porch and turquoise accents, set in a wooded yard beside a pink-flowering tree.
Open-plan living room with vaulted ceiling, stone fireplace, and sliding doors to a deck.
Vacant living room with a stone fireplace, pale wood floors, and sliding doors to a wooded deck.
Open-plan kitchen and living area with a breakfast bar, light wood cabinets, and stone fireplace surround.
Open kitchen with a green-topped island, red backsplash, and stone fireplace at the edge.
Living room with a tall stone fireplace, burning fire, and glass doors opening onto a wooded deck.
Vacant living room with a stone fireplace, lit gas fire, and sliding glass doors to a deck.
Open kitchen and living area with a stone fireplace and sliding doors to a tree-lined deck.
Empty living room with light wood-look floors, ceiling fan, and window air conditioner.
Open living area with a tall stone fireplace, vaulted ceiling, and sliding glass doors to a wooded deck.
Kitchen with a large green-countertop island, red backsplash, and laundry appliances through the doorway.
Open kitchen and living area with a stone fireplace and large wood-cabinet island.
Kitchen with light wood cabinets, green countertops, and a red backsplash.
Kitchen with light wood cabinets, green countertops, red backsplash, and a sink beneath the window.
Long hallway with light wood flooring, white doors, and gray walls.
Bathroom with a white tub and shower, wood vanity, and large wall mirror.
Empty bedroom with worn beige carpet, a ceiling fan, and a window facing trees.
Empty bedroom with worn carpet, an open closet, and two white doors.
Bedroom with a gray storage bed, pink floral bedding, and a window overlooking greenery.
Bedroom with patterned bedding, a large window overlooking trees, and a hallway leading to a stone fireplace.
Bedroom with coral-pink walls, a wooden bed, gray flooring, and a window overlooking a wooded slope.
Bedroom with coral walls, wood-look flooring, and an open doorway to the bathroom.
Bathroom with a tub and shower, toilet, and wood vanity beneath a large mirror.
Empty walk-in closet with wraparound wire shelves and a wooden support post.
Laundry room with a washer and dryer beneath a wire shelf, beside a water heater.
White gable-roofed house with a raised deck and steps, surrounded by trees and a sloping lawn.
Light-colored house with a wooden deck on a grassy slope, surrounded by dense trees.
Aerial view of a small house on a grassy clearing surrounded by dense trees.
Aerial view of a wooded house with a broad lawn, wraparound deck, and paved driveway.
Aerial view of a beige house with a covered porch, detached shed, and red dumpster in the driveway.
Beige-sided house and storage shed beside a paved driveway and wooded hillside.
Wooden deck with railings overlooking leafy trees and flowering shrubs beside the home.
Covered wooden deck with brown railings overlooking leafy trees and a road.
House at the end of a curved driveway, surrounded by mature trees and lawn.
Floor plan showing three bedrooms, two bathrooms, an open living and dining area, deck, and porch.
Pending

88 Andjen Valley Road

88 Andjen Valley Road, Sylva, NC 28779

$239,000
Tucked away on nearly an acre in the peaceful Dillsboro Meadows community, this charming 3-bedroom, 2-bath home offers the perfect blend of comfort, privacy, and mountain living. The spacious open floor plan is highlighted by soaring vaulted ceilings, abundant natural light, and a stunning floor-to-ceiling stone fireplace that creates a warm focal point for the entire living area. The kitchen features ample cabinetry, generous counter space, and a large island that opens seamlessly to the dining and living areas, making it ideal for everyday living and entertaining. Two sliding glass doors lead to the expansive wraparound deck, where you can relax, grill, or enjoy the sights and sounds of the surrounding woods. A covered front porch provides another inviting outdoor space to unwind. This home is well suited as a full-time residence, mountain getaway, or investment opportunity. Conveniently located while still offering the tranquility buyers seek in the North Carolina mountains.

3
beds

2
baths

1,288 Sq.Ft. LIVING AREA

0.99 Acres lot

Features & Amenities

Interior

  • total bedrooms3
  • Total bathrooms2
  • full bathrooms2
  • Flooring Luxury Vinyl Plank
  • Fireplace Gas Log
  • APPLIANCES Electric Water Heater, Dishwasher, Electric Oven/Range, Refrigerator
  • other interior Features Kitchen Island, Open Floorplan

Area & Lot

  • Status Pending
  • Living Area1,288 Sq.Ft.
  • Total Area1,288 Sq.Ft.
  • Lot Area0.99 Acres
  • MLS® ID26048053
  • TypeResidential
  • YEAR BUILT2000
  • Architecture StylesTraditional

Exterior

  • water SourceShared Well
  • roofShingle
  • lot featuresWooded
  • parkingNo Garage, None-Carport
  • HEAT TYPEElectric, Propane, Other
  • AIR CONDITIONINGWindow Unit(s)
  • sewerSeptic Tank

Financial

  • Sales Price$239,000
  • Real Estate Tax $956/yr
  • HOA $440/yr
View Virtual Tour
Single-story home with a covered porch and turquoise accents, set in a wooded yard beside a pink-flowering tree.

Schedule a Showing

I would love to show you this beautiful property. Please select your preferred date and time below. I will be in touch shortly to confirm your appointment.

Schedule a Showing

I would love to show you this beautiful property. Please select your preferred date and time below. I will be in touch shortly to confirm your appointment.

Thank you for your interest in 88 Andjen Valley Road, Sylva, NC 28779. We are reviewing your request and will be in touch shortly!

Mortgage Calculator

Estimate your monthly mortgage payment, including the principal and interest, property taxes, and HOA. Adjust the values to generate a more accurate rate.

All estimates are provided for informational purposes only. Actual amounts may vary.
$0,000 Your Payment 20 15 65
$0,000 Your Payment

Guiding You Through Every Step

With Melissa, you’re never alone in the real estate process. From initial consultations to final closings, Melissa offers a hands-on approach, combining market expertise with personalized support to help you achieve your goals effortlessly.

Follow Me on Instagram