Leave a Message

Thank you for your message. I will be in touch with you shortly.

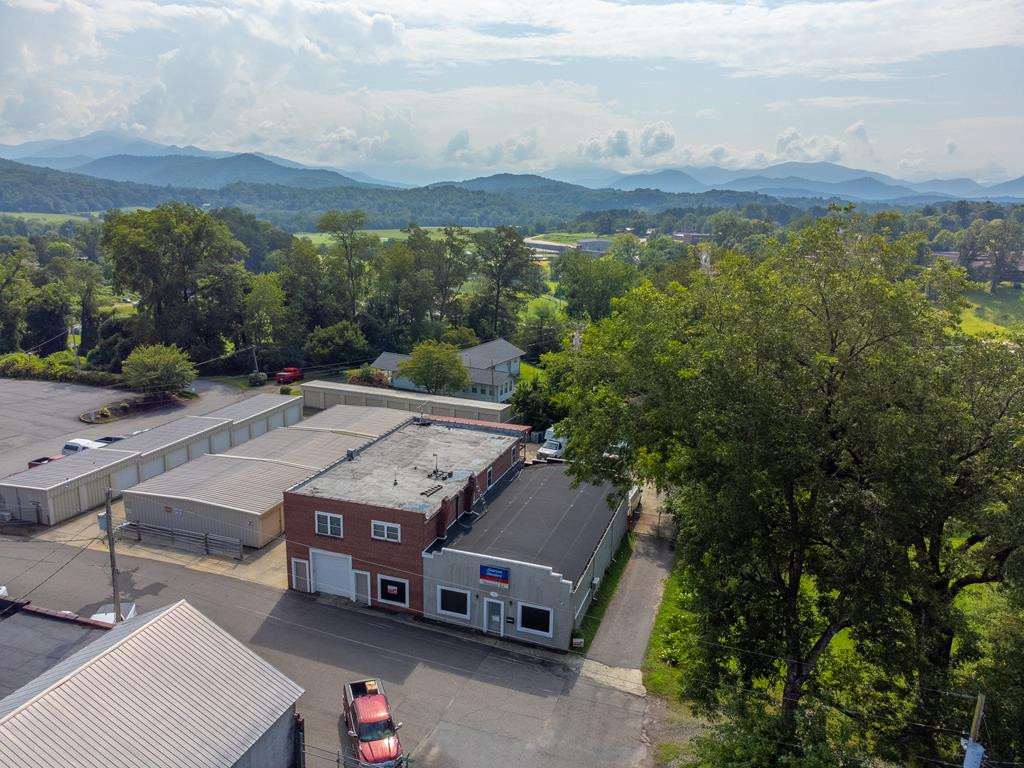
Aerial view of commercial buildings and parking with distant mountain ridges.
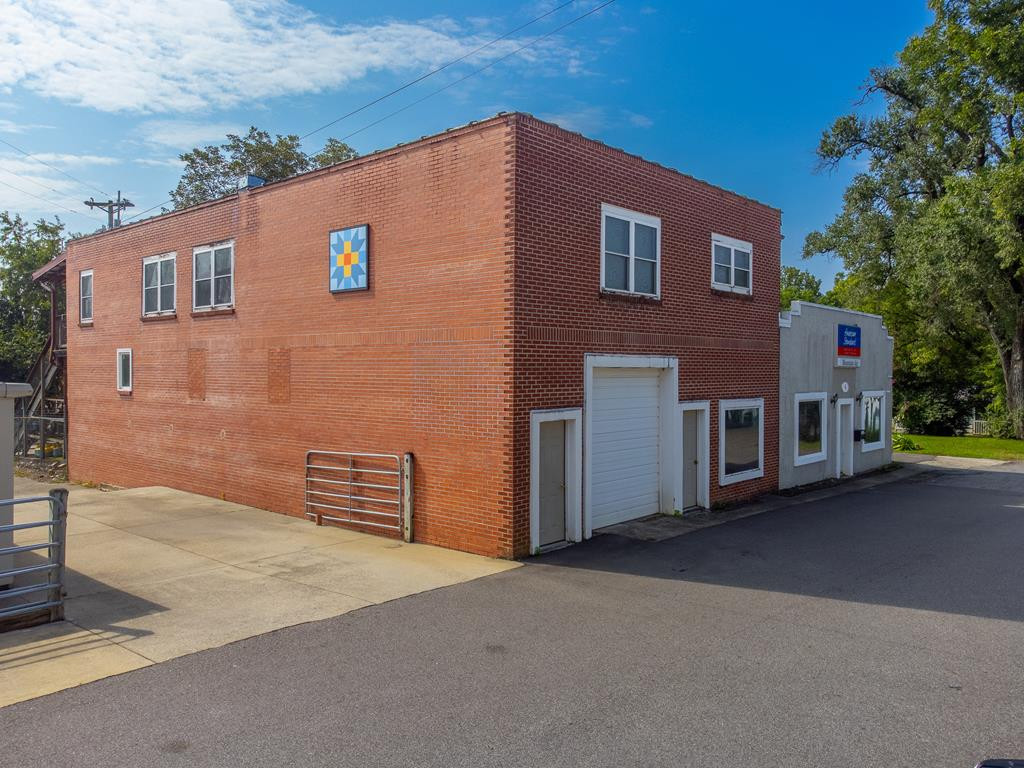
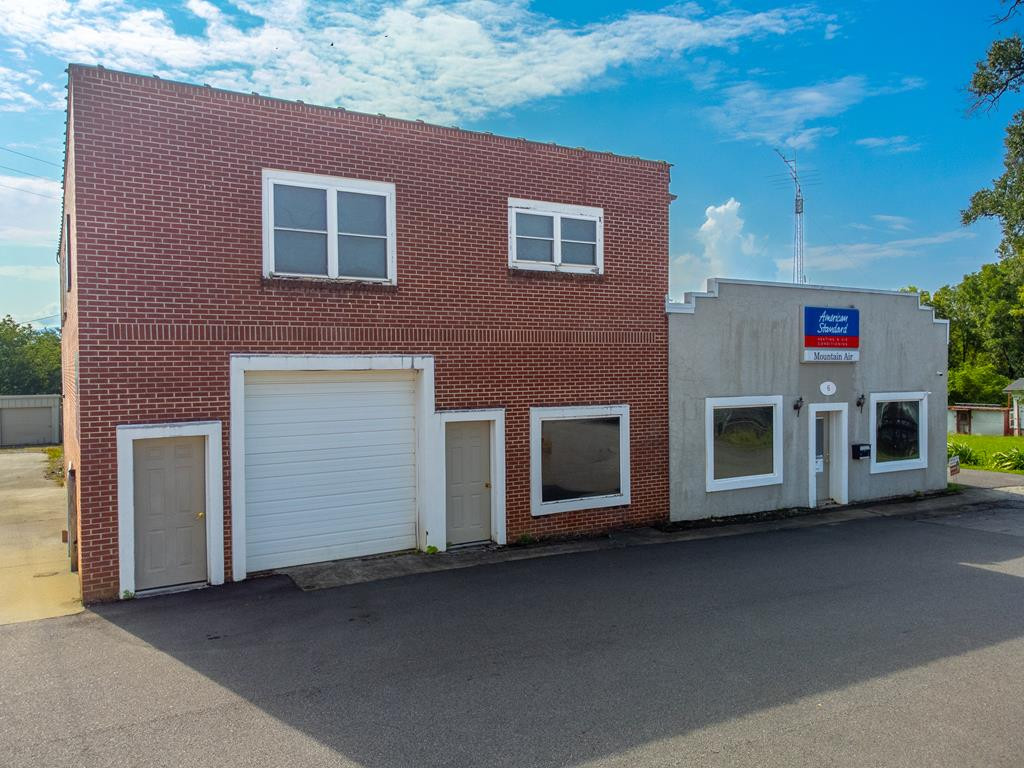
Two-story red brick commercial building with upper-floor windows and a large white garage door.
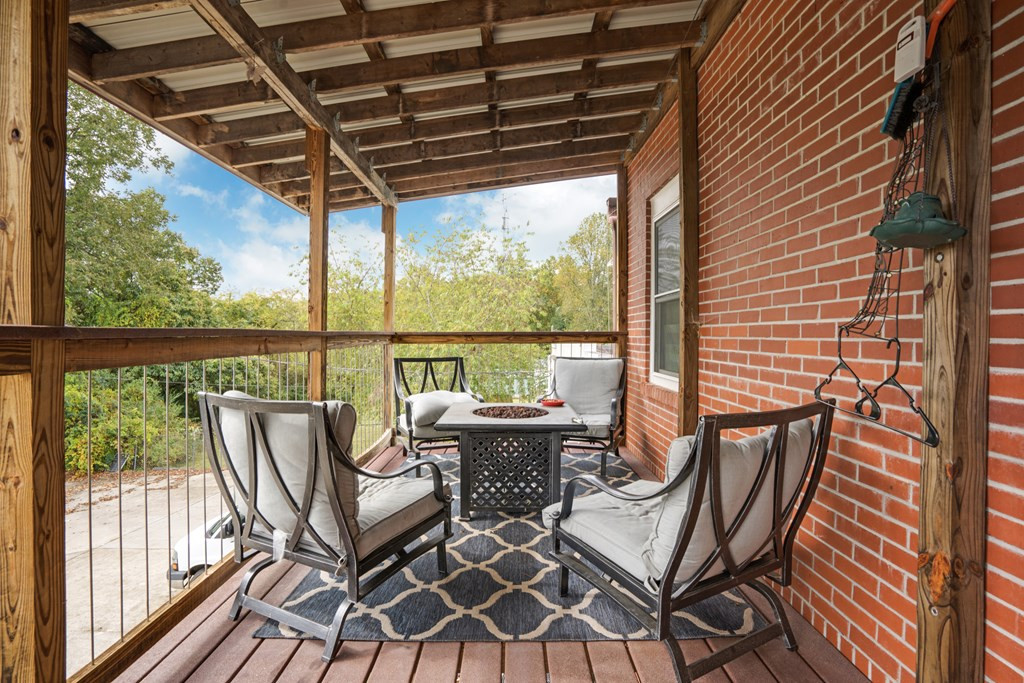
Covered brick porch with cushioned chairs, a patterned rug, and trees beyond the railing.
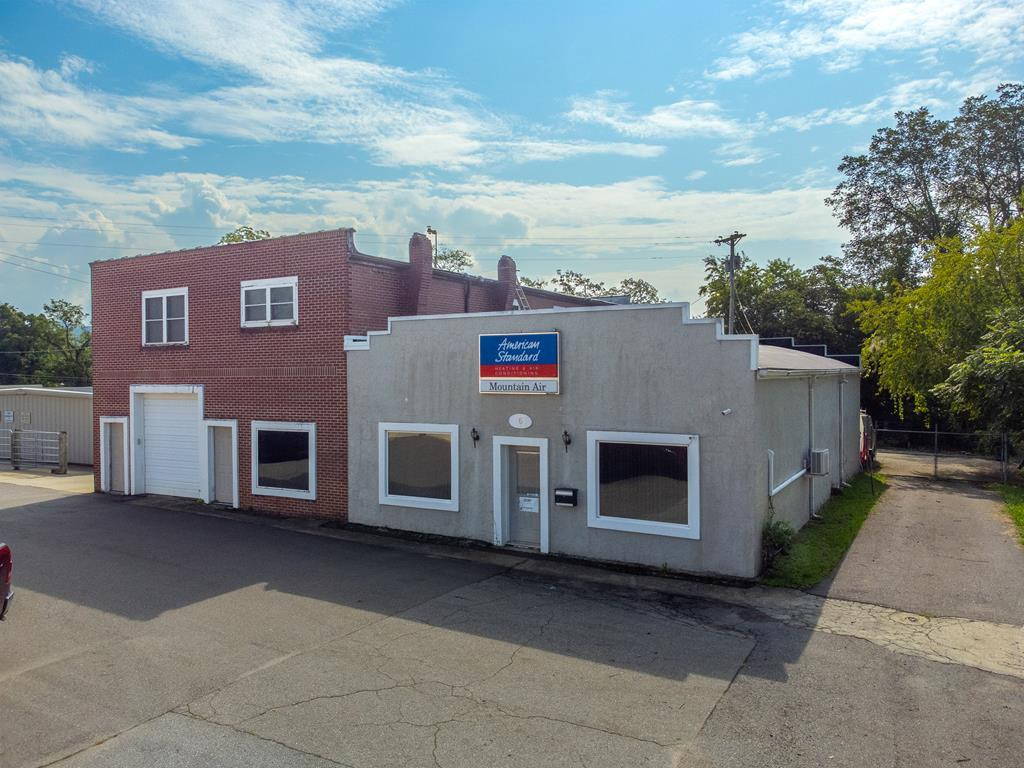
Commercial storefront with gray facade and American Standard Mountain Air sign, attached to a two-story brick building.
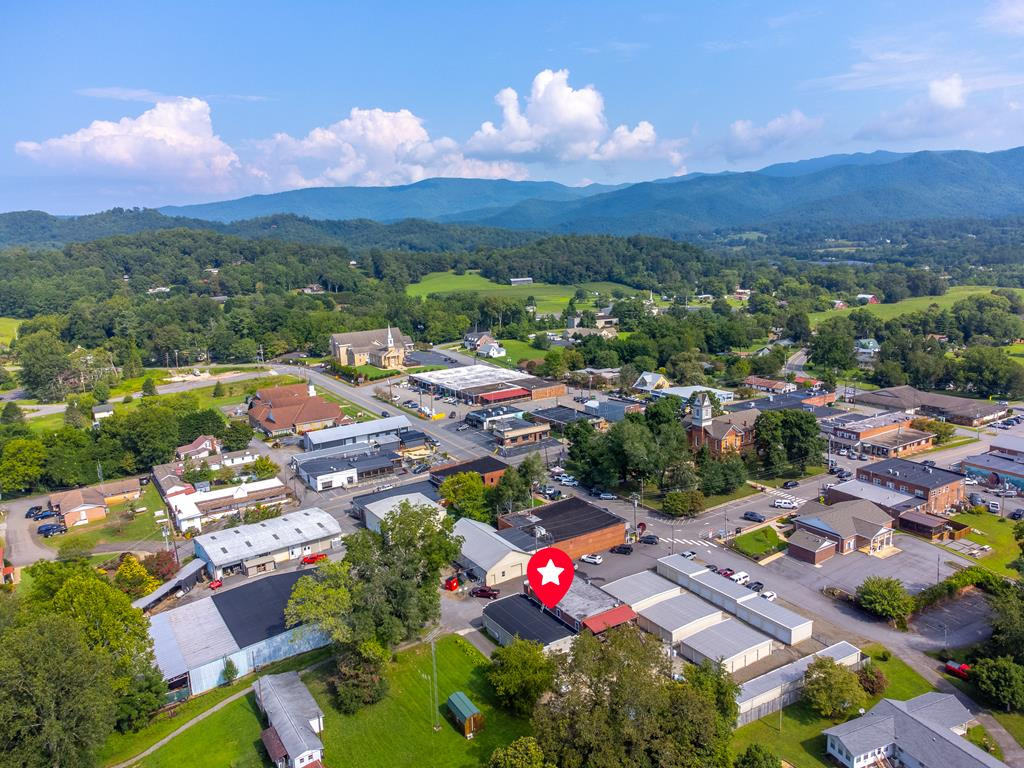
Aerial view of the property location, marked by a red star, with a town and mountain range beyond.
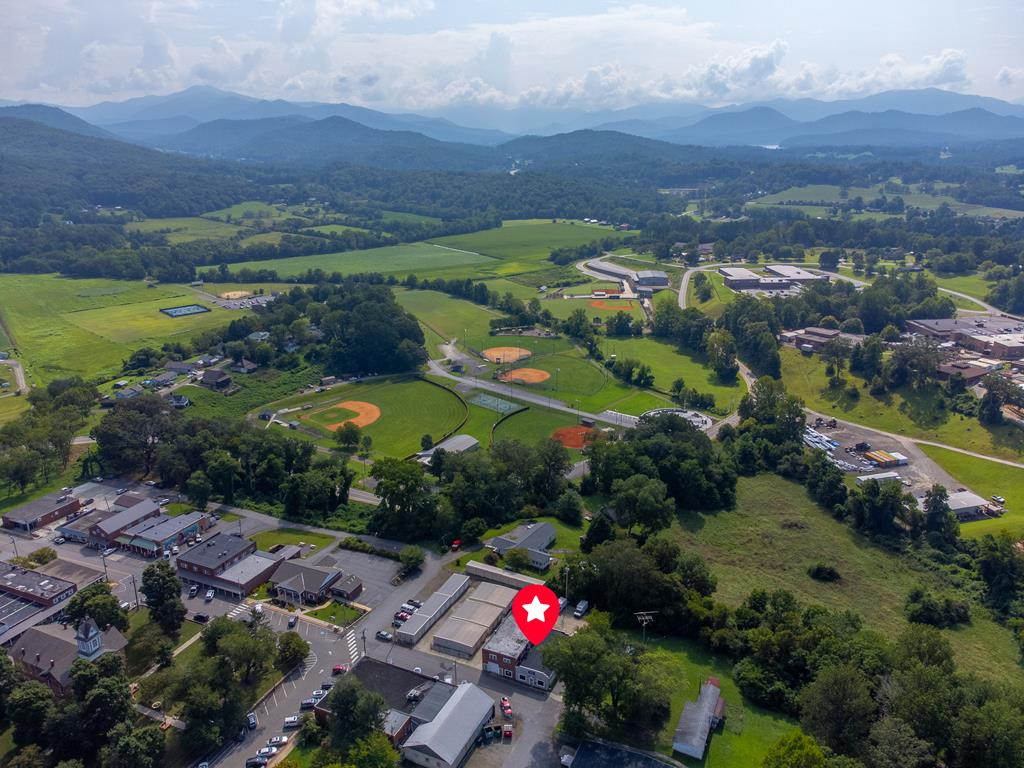
Aerial view of the town, with a red star marking a building and mountains in the distance.
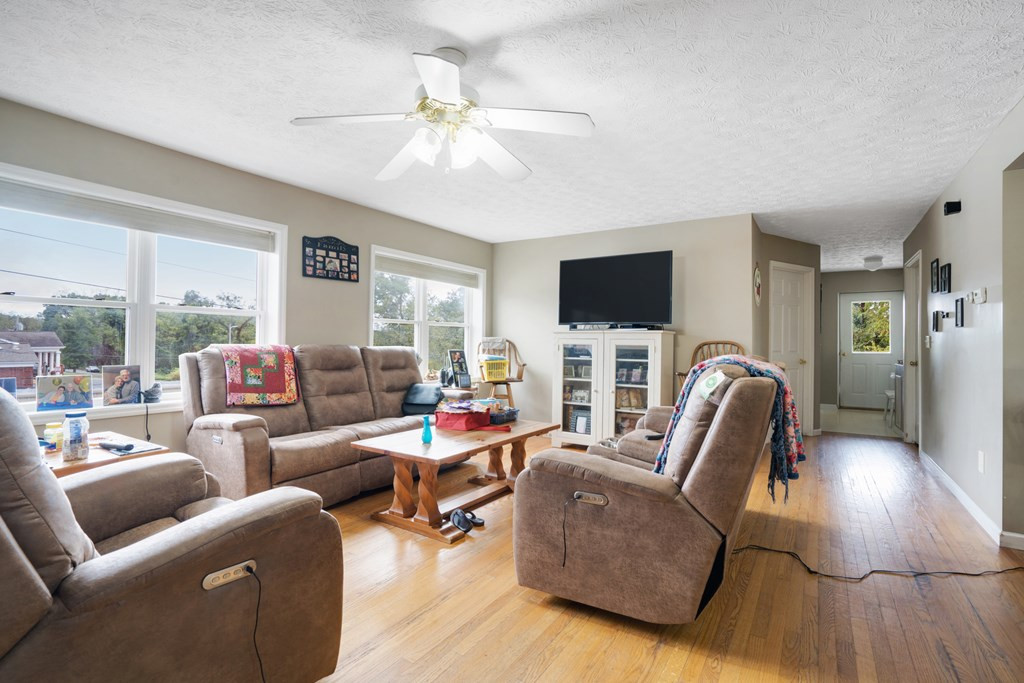
Living room with brown recliners, hardwood floors, large windows, and a television above a glass-front cabinet.
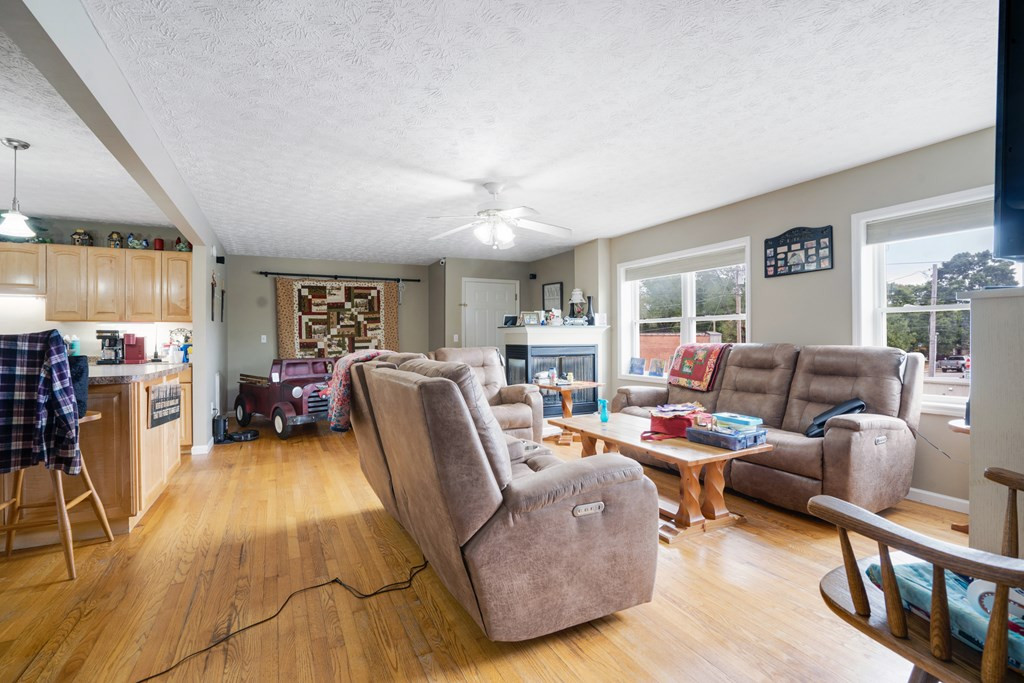
Furnished living room with recliners, a wooden coffee table, large windows, and an adjoining kitchen.
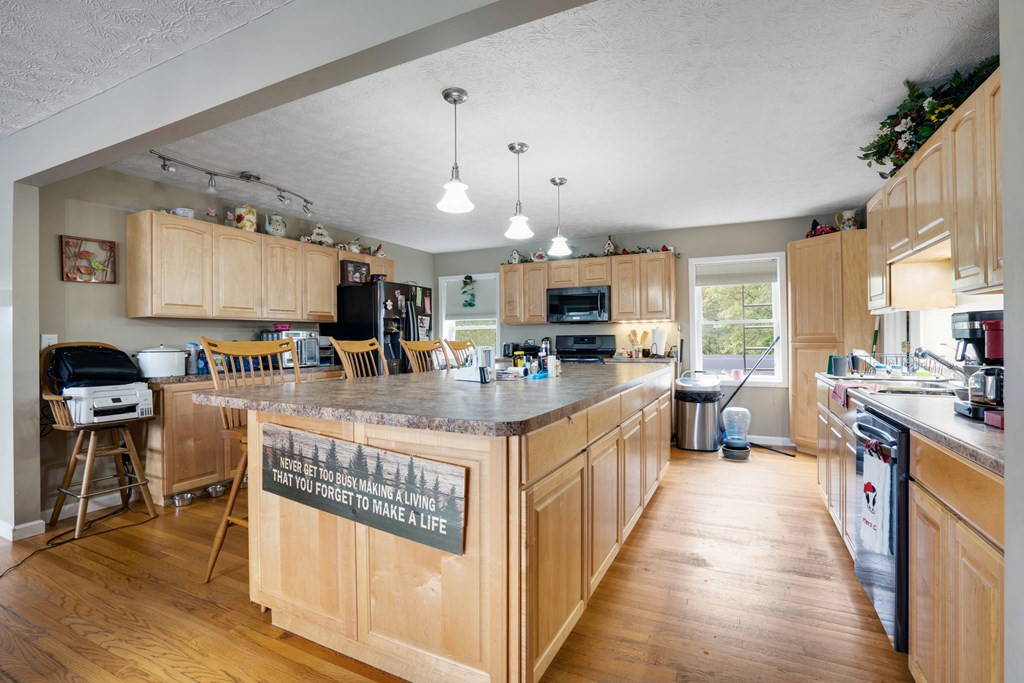
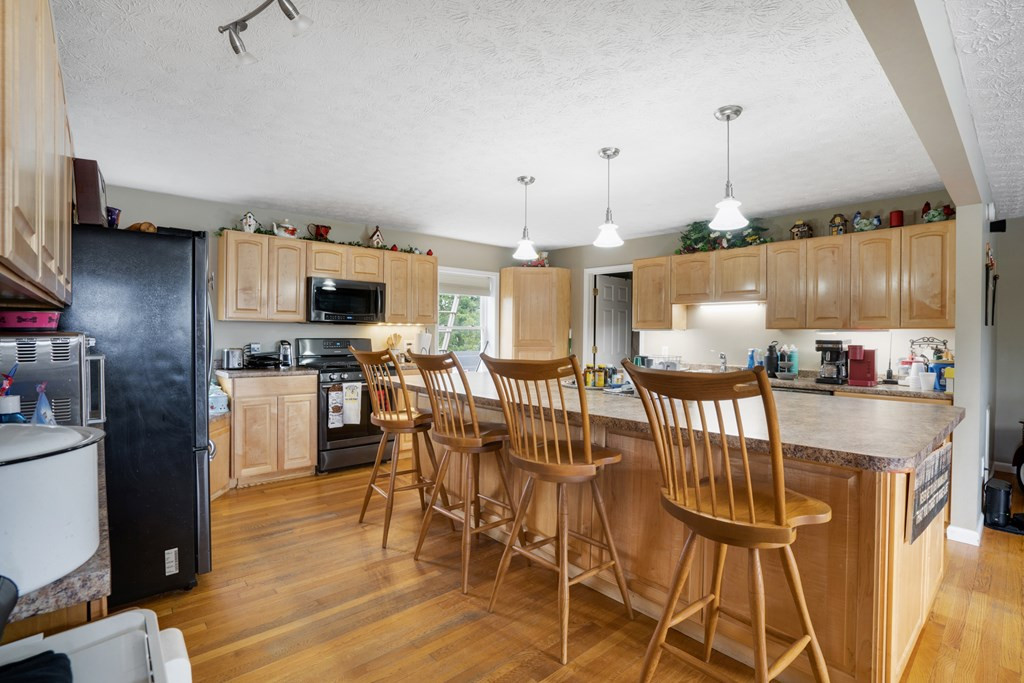
Spacious kitchen with a large stone-topped island, light wood cabinetry, and stainless steel appliances.
Kitchen with a large island, wooden bar stools, light wood cabinets, and hardwood floors.
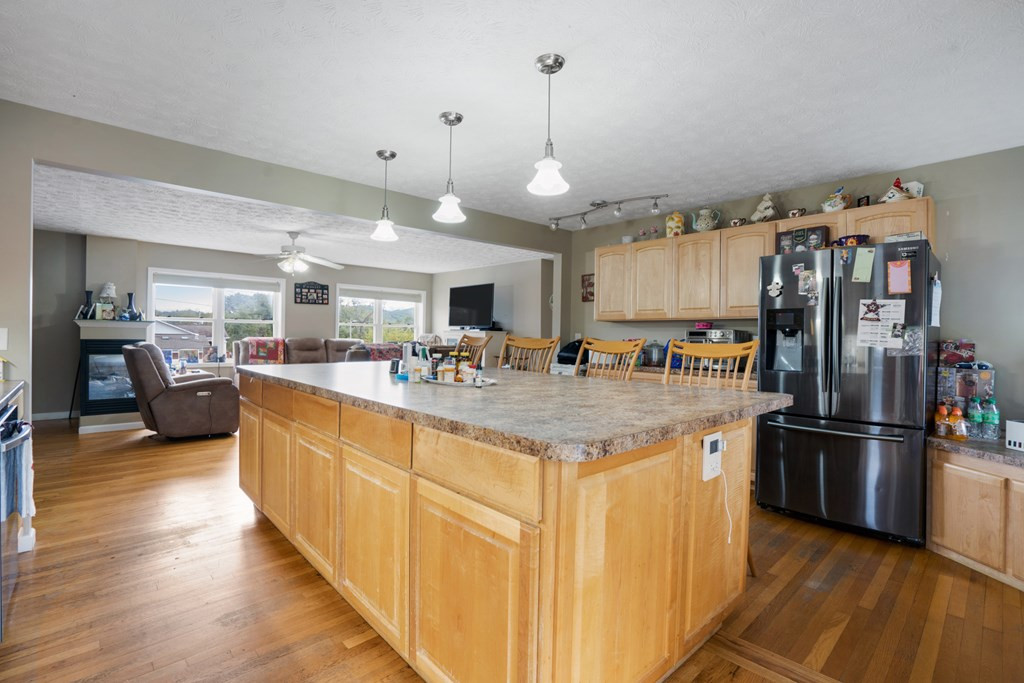
Kitchen with a large wood island and stone countertop opening to a living area.
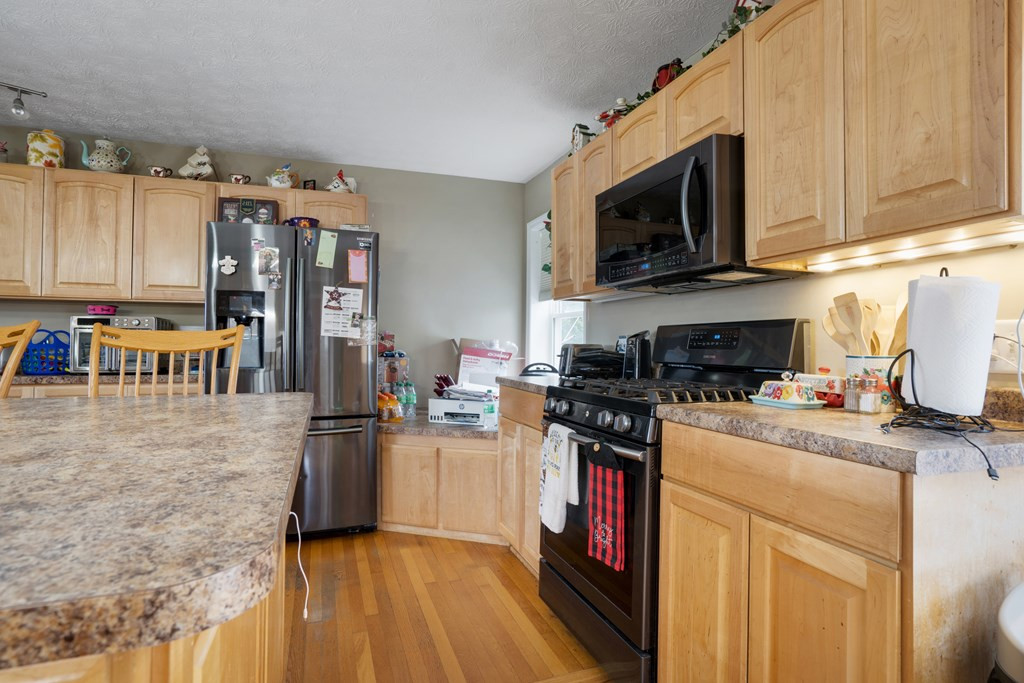
Kitchen with light wood cabinets, a large island, stainless appliances, and hardwood floors.
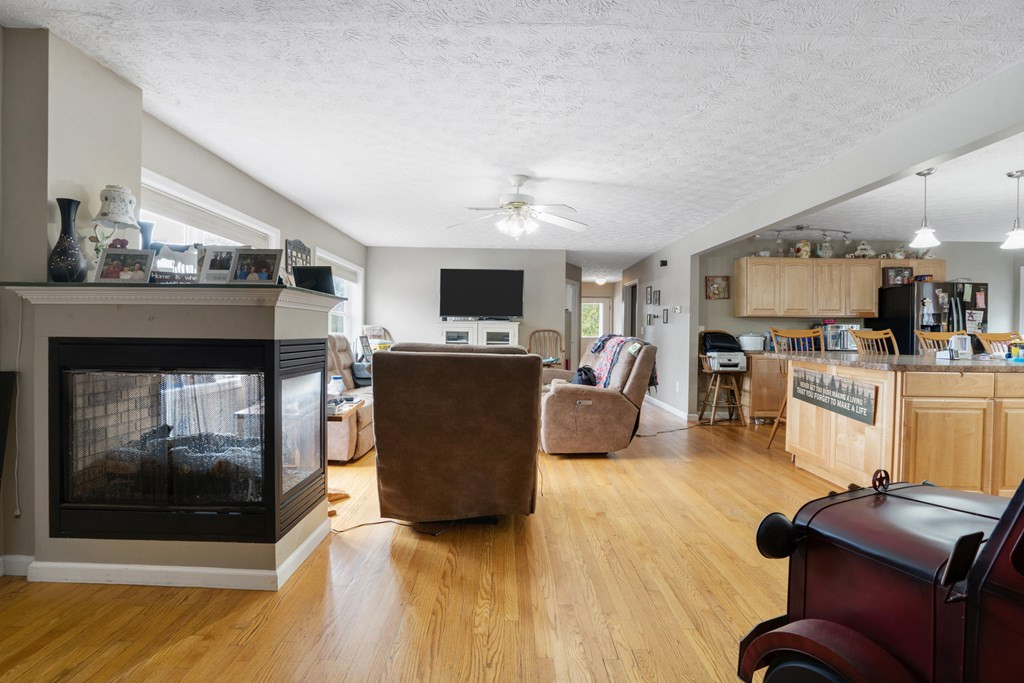
Open-plan living room and kitchen with hardwood floors and a corner fireplace.
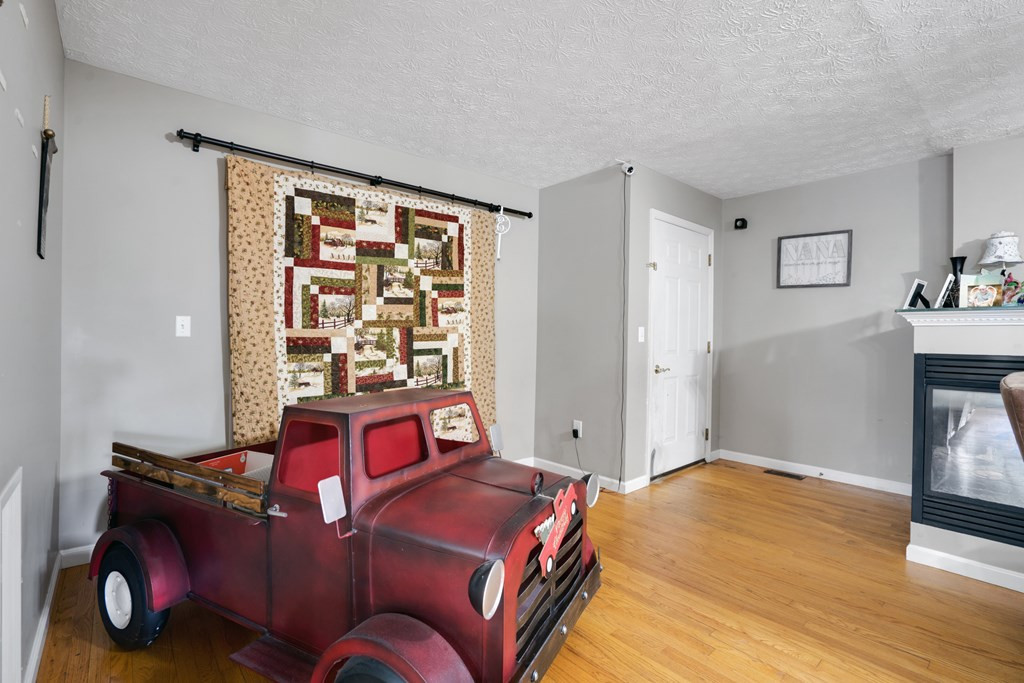
Furnished room with a red vintage-style toy truck, patchwork quilt, and fireplace.
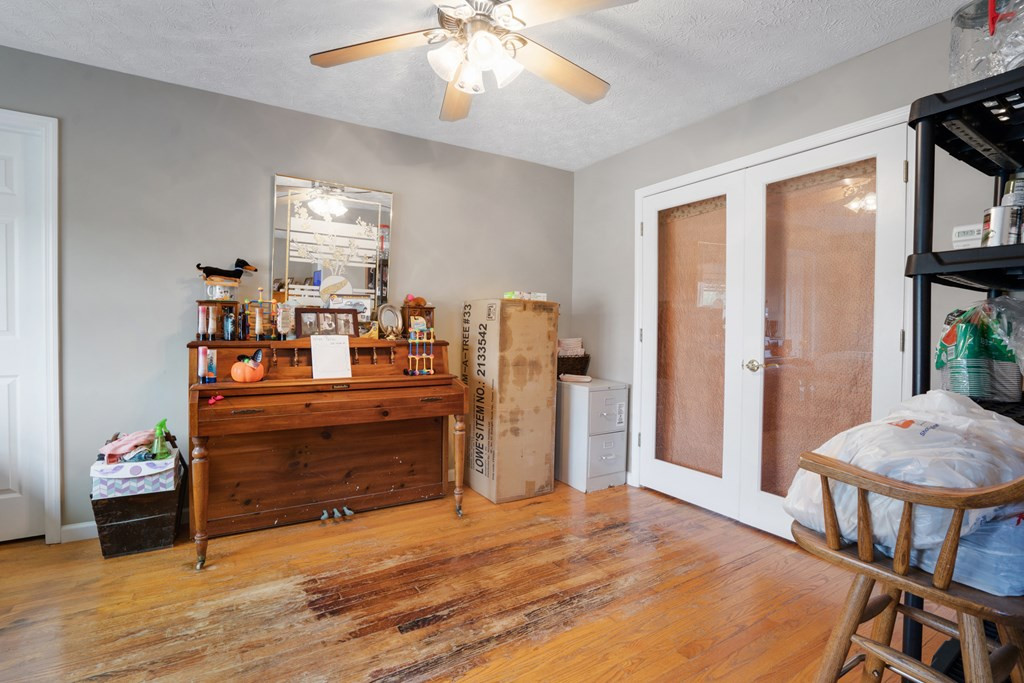
Room with a wooden upright piano, glass-panel double doors, and worn hardwood floors.
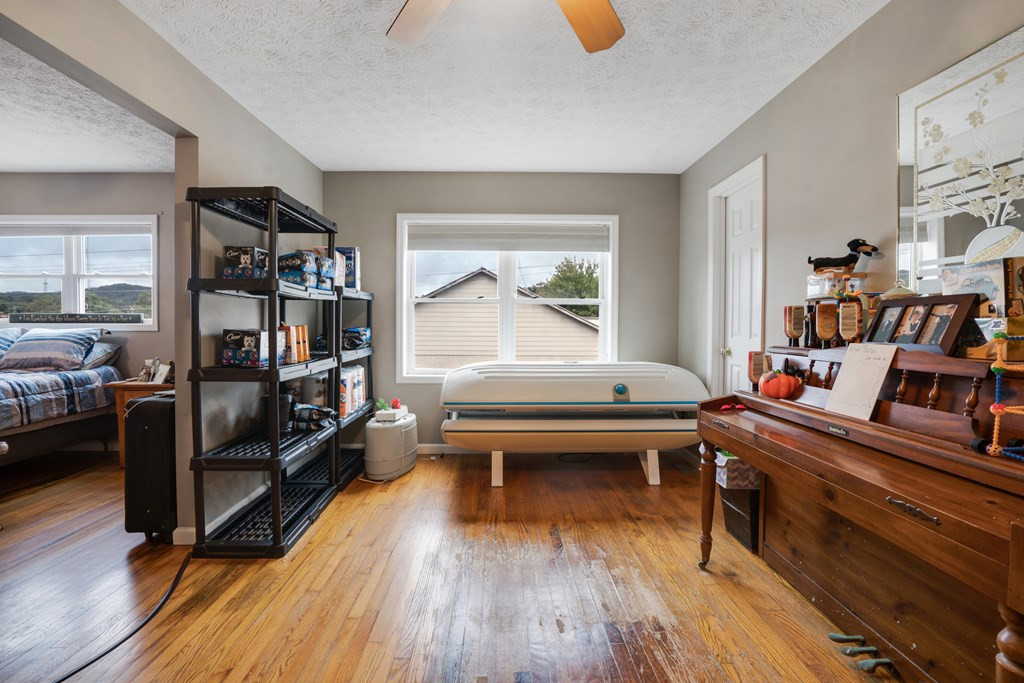
Bedroom with hardwood floors, a tanning bed, a bed, and a wooden piano.
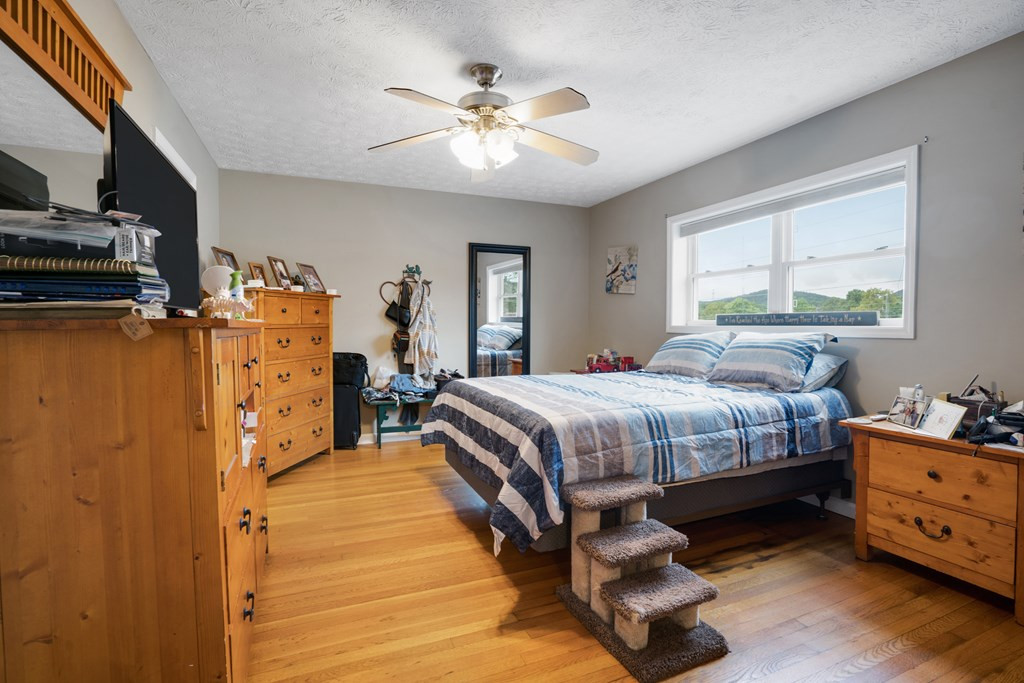
Bedroom with striped bedding, hardwood floors, wooden dressers, and a window overlooking green hills.
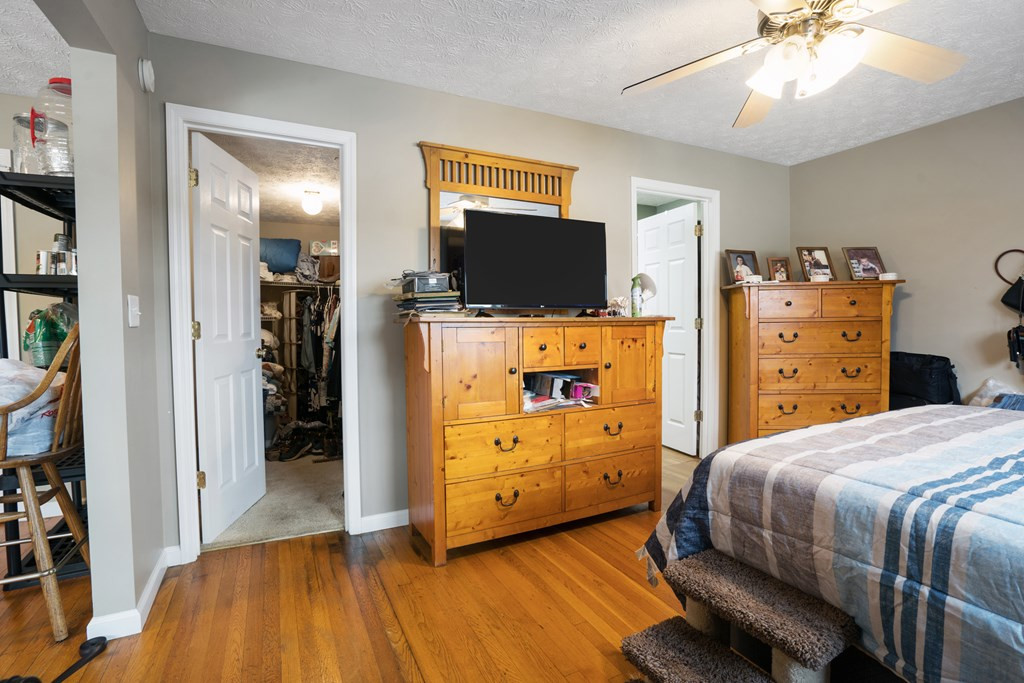
Bedroom with hardwood floors, wooden dressers, and an open closet doorway.
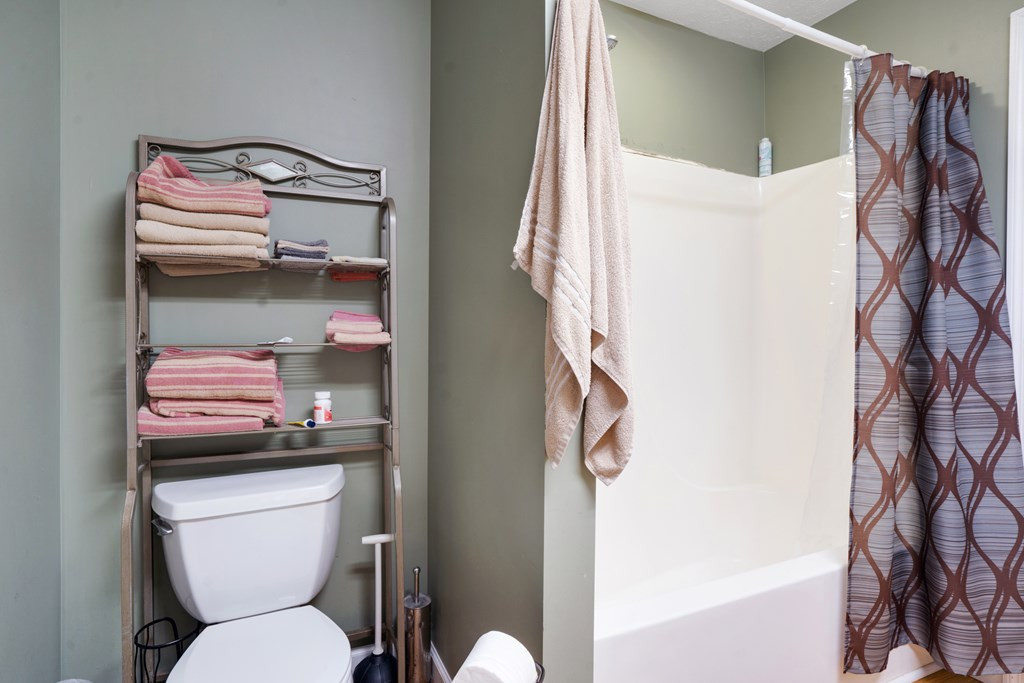
Bathroom with a white tub and shower, patterned curtain, and towel shelves beside the toilet.
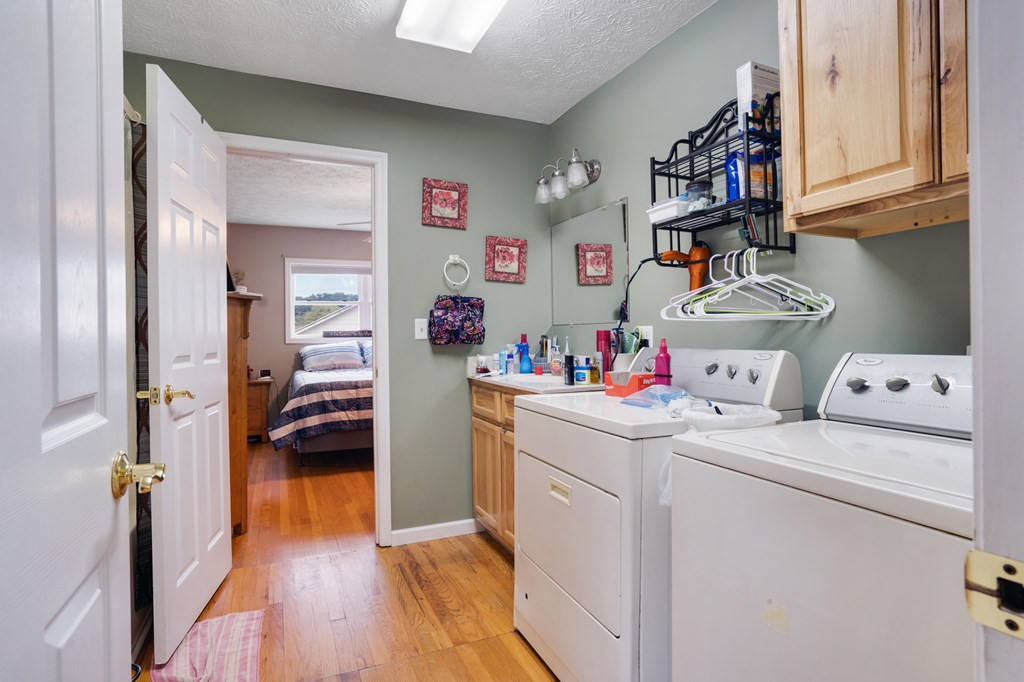
Laundry room with white washer and dryer, wood cabinets, and an open doorway to a bedroom.
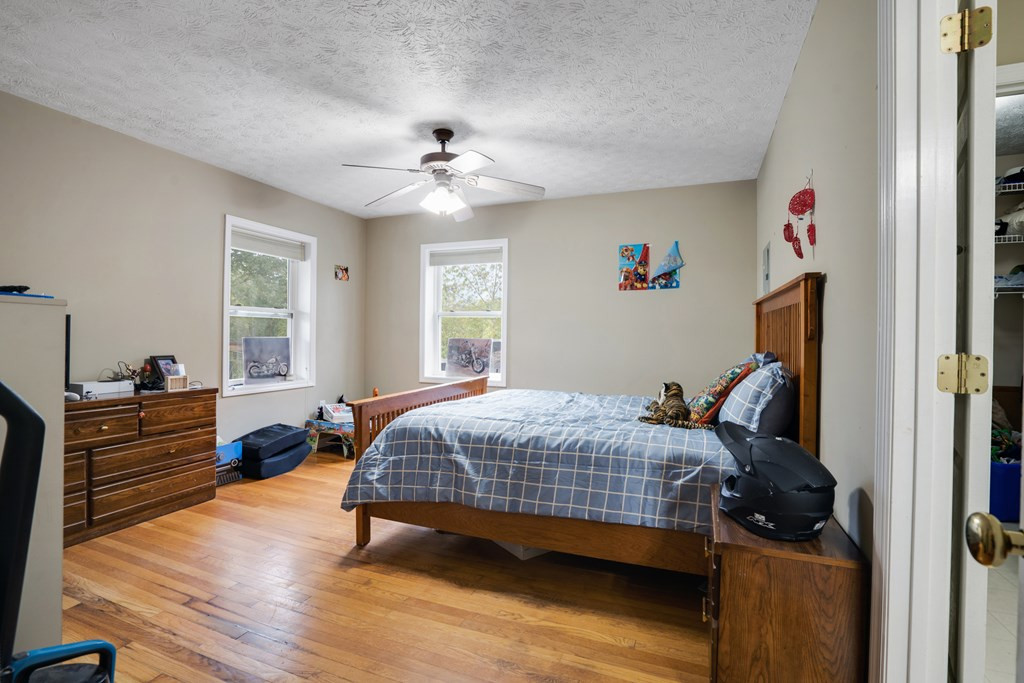
Bedroom with a wooden bed, blue plaid bedding, hardwood floors, and two windows.
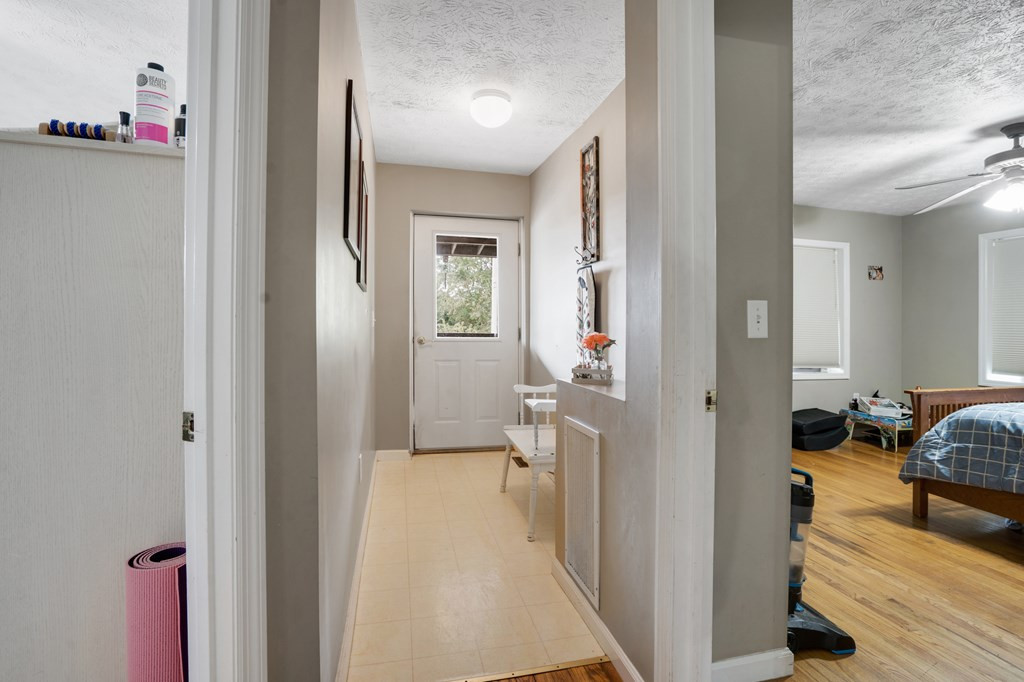
Entry hallway with beige tile leading to a white exterior door; a bedroom is visible on the right.
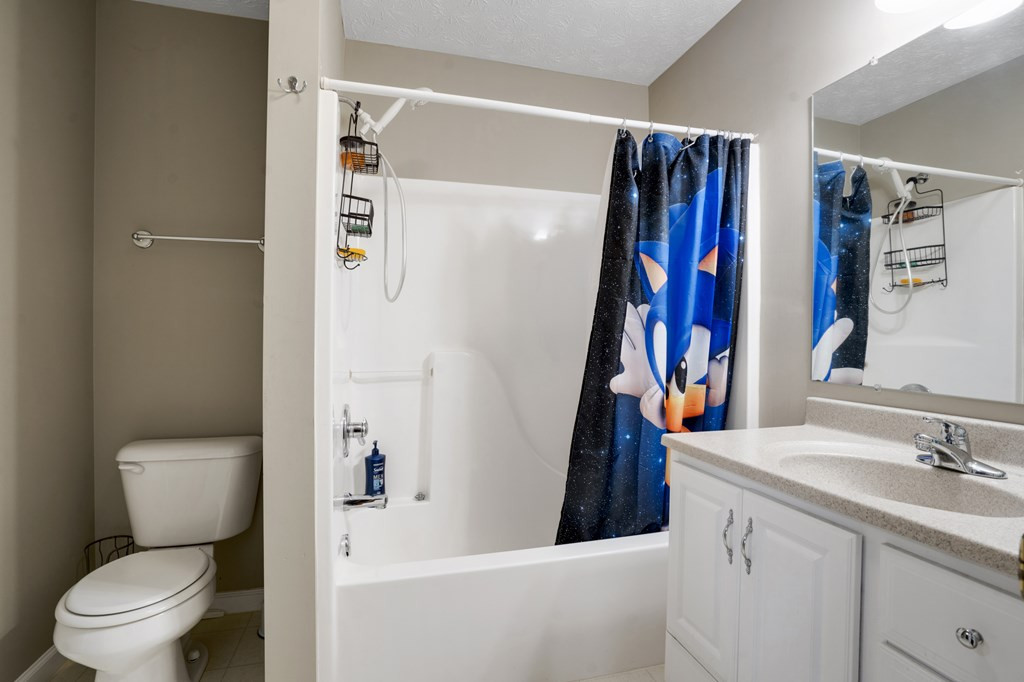
Bathroom with a white tub, blue Sonic shower curtain, toilet alcove, and white vanity.
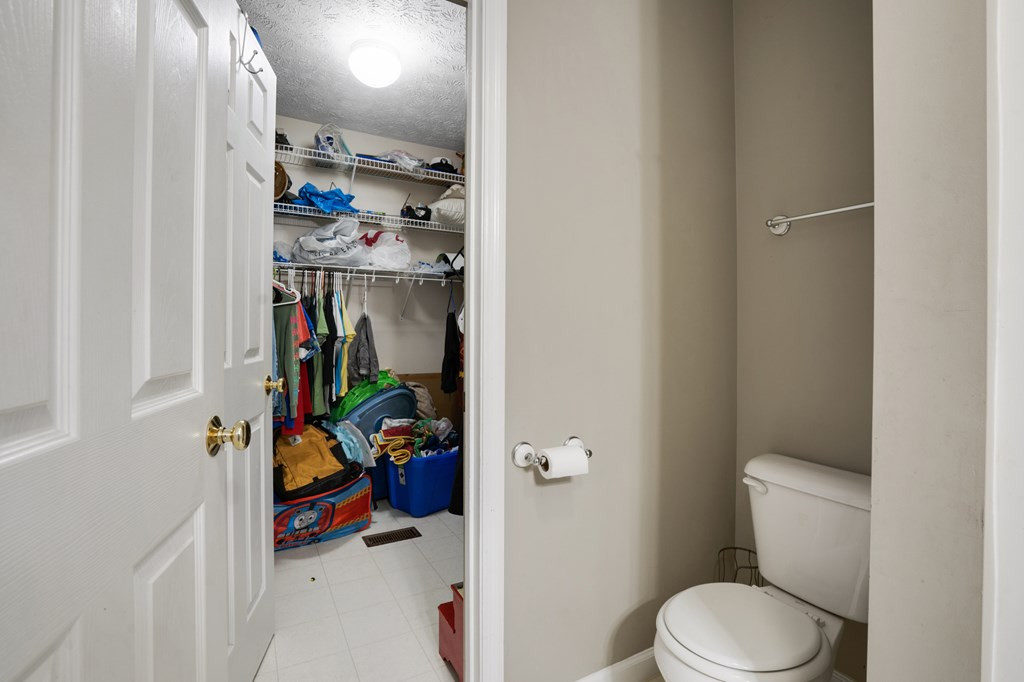
Bathroom with a toilet beside an open, crowded closet.
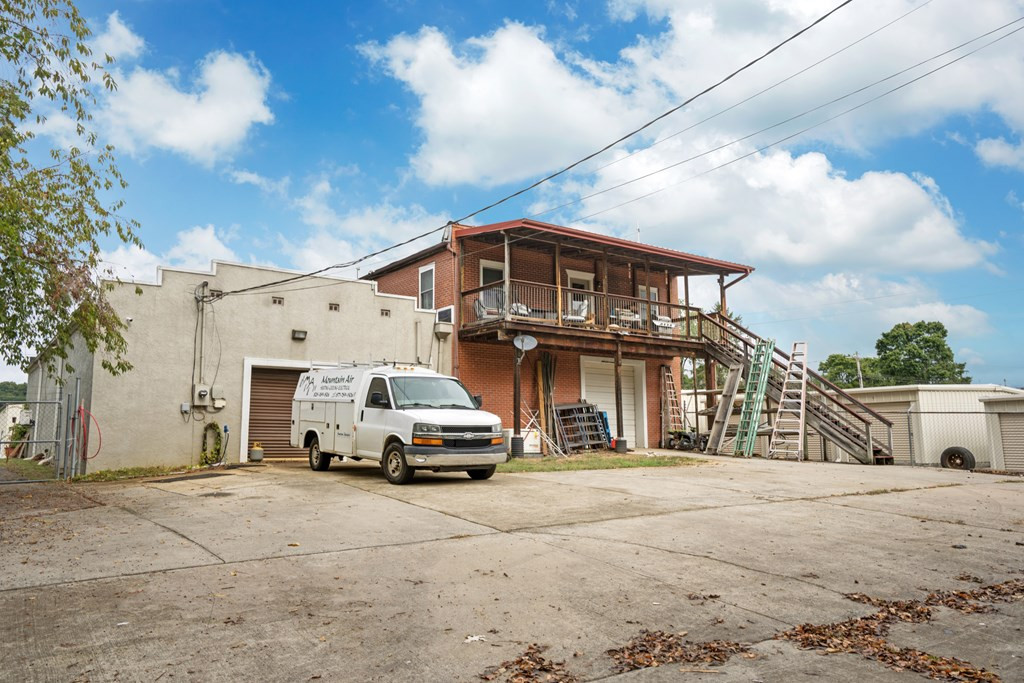
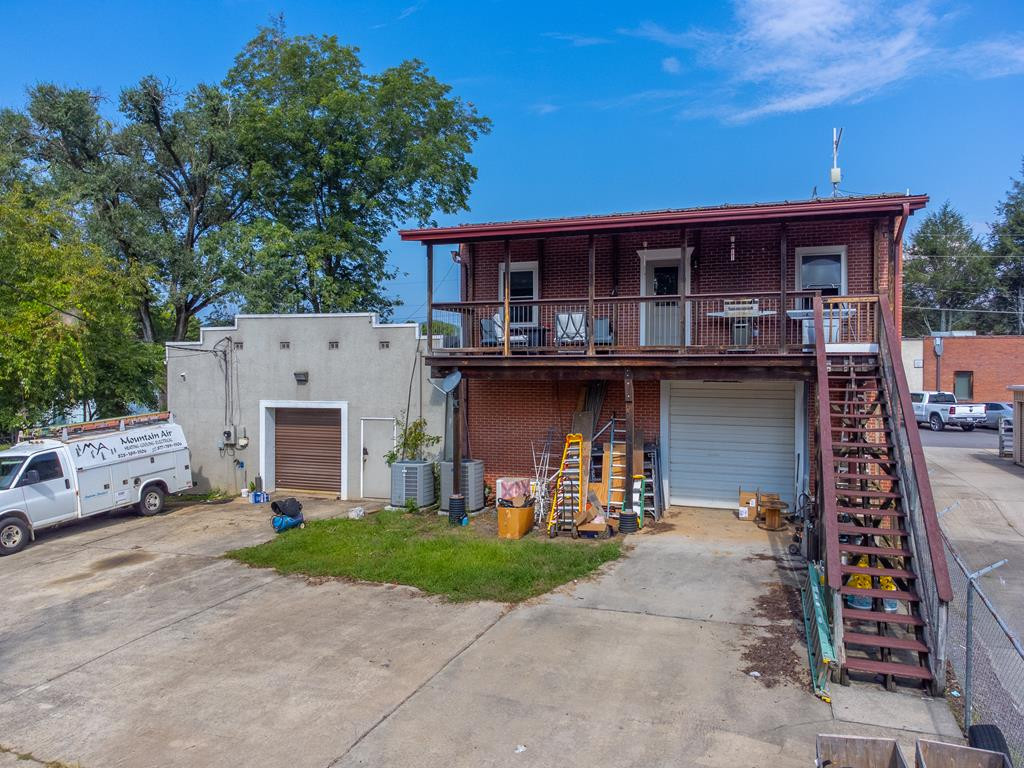
Two-story brick-and-concrete building with an elevated deck, exterior stairs, and a broad concrete parking area.
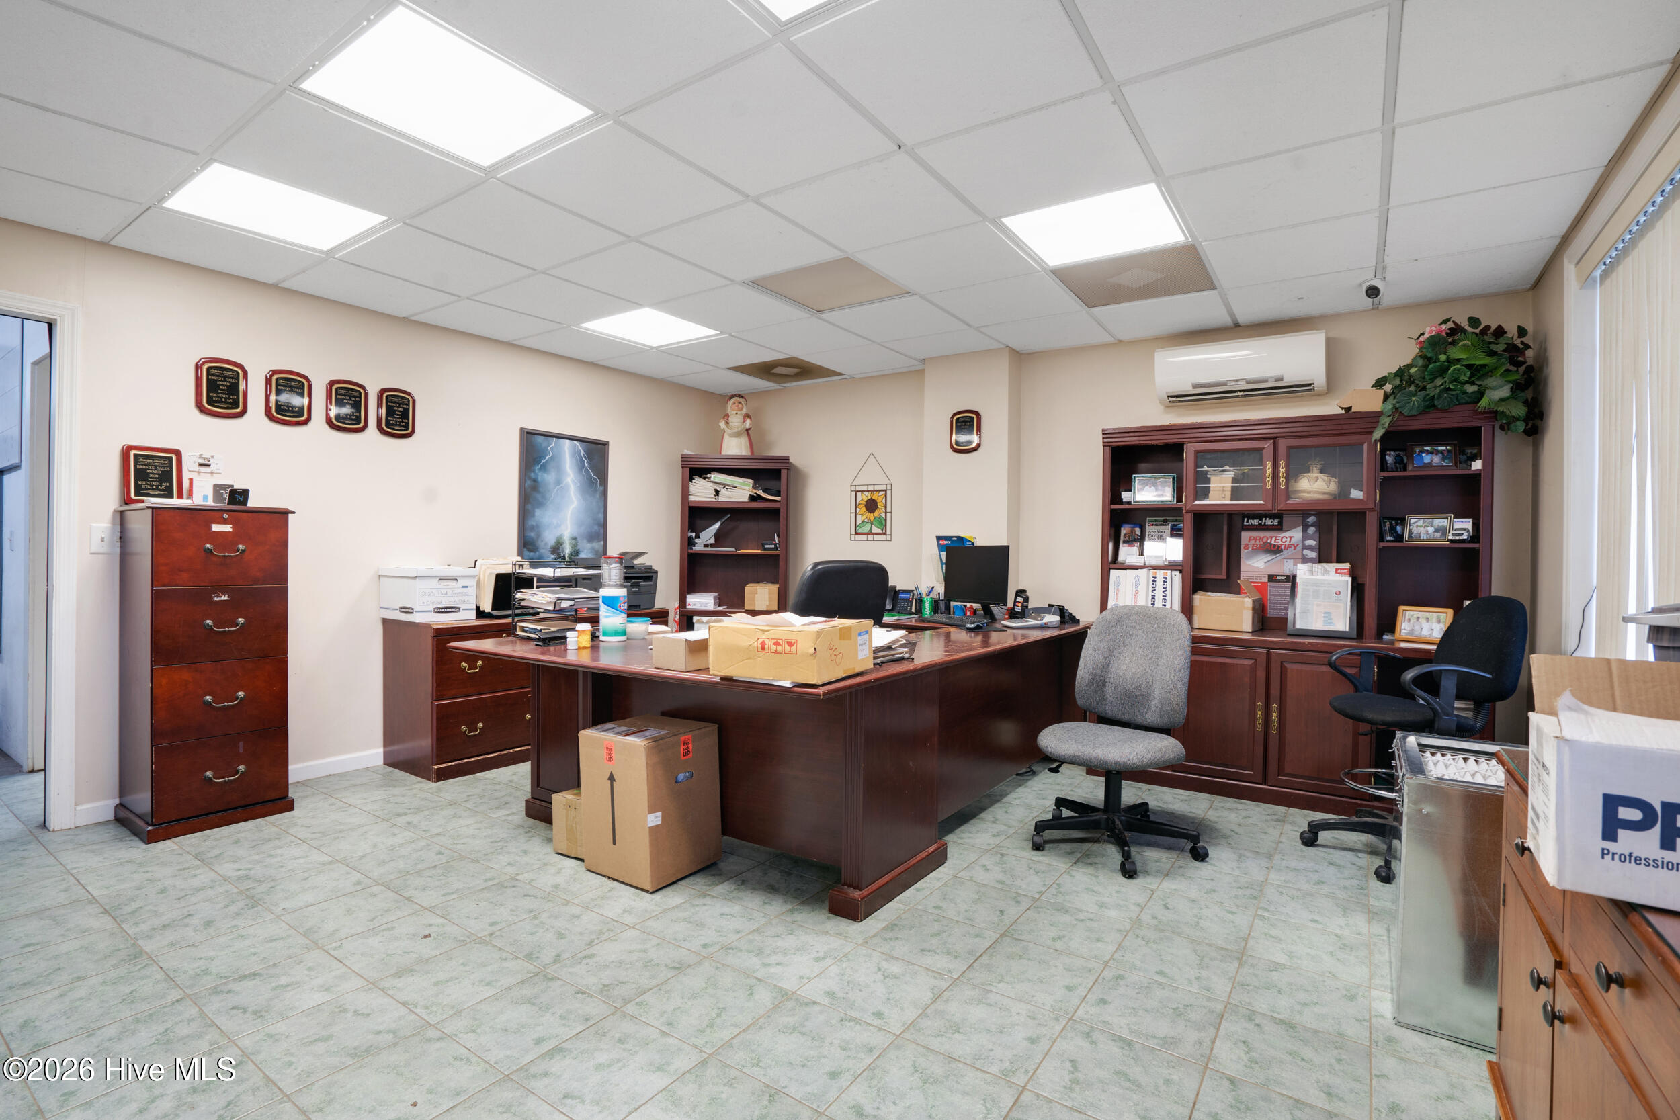
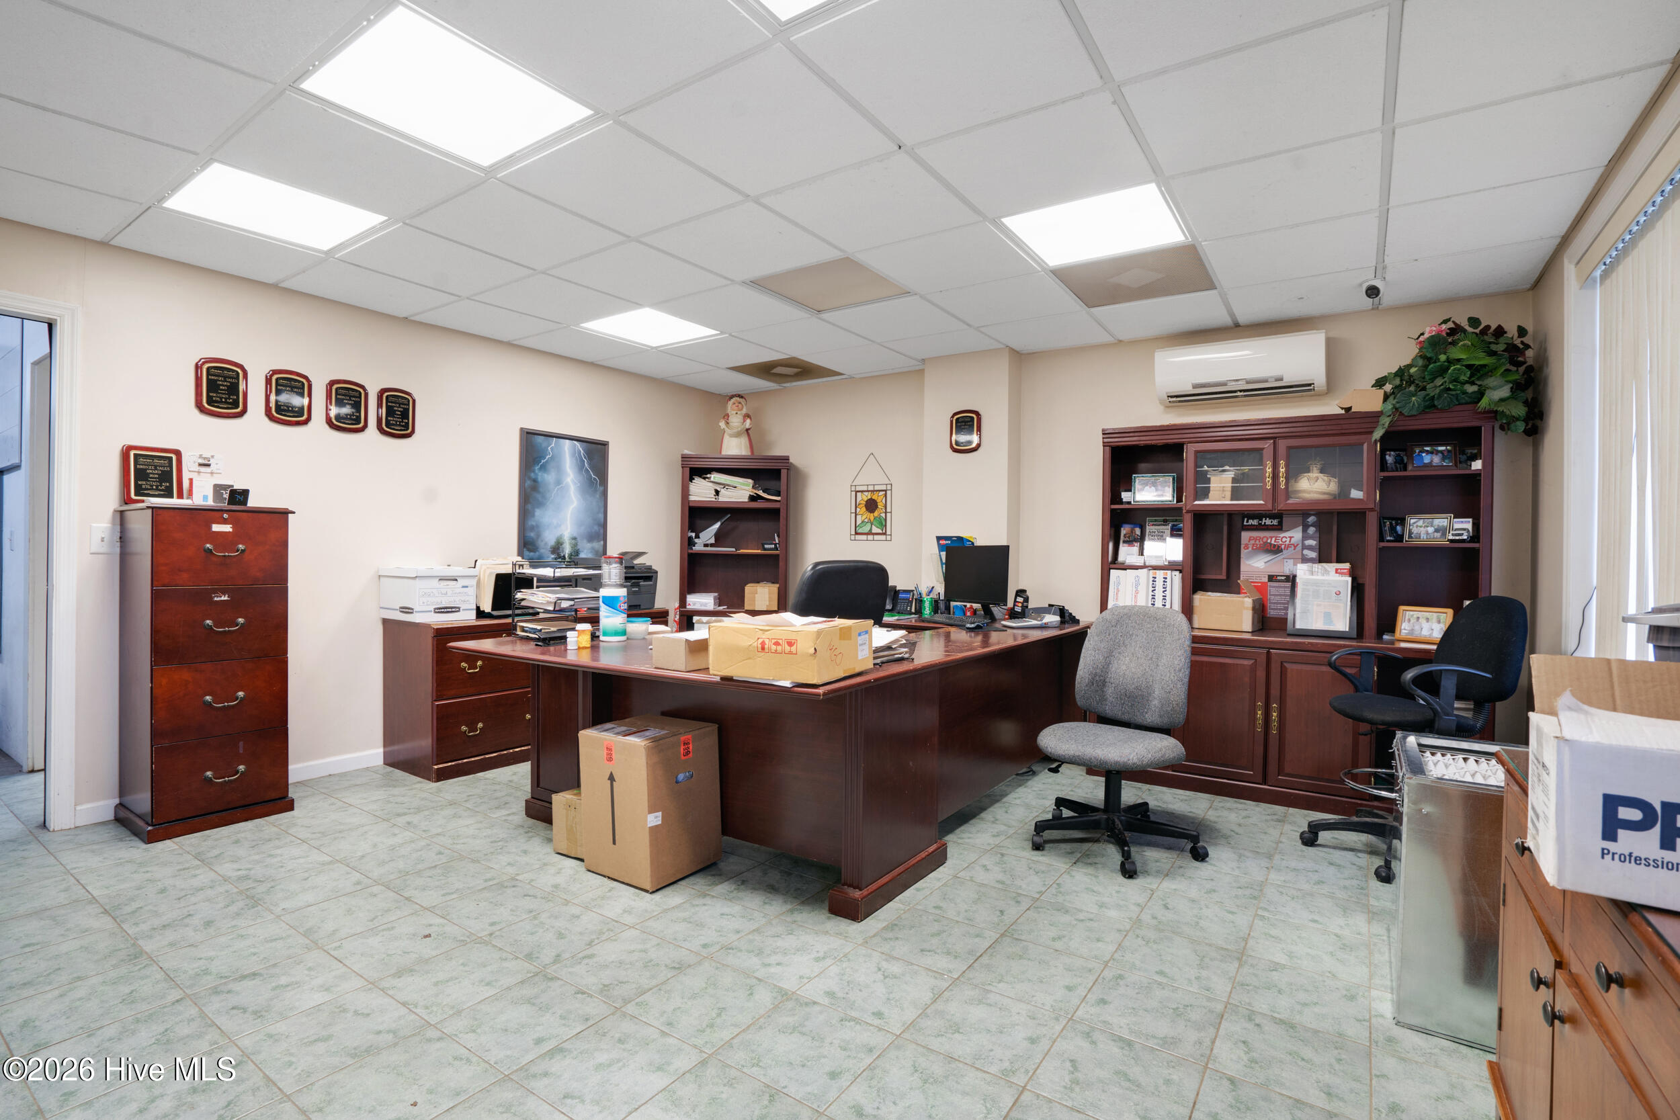
Office with a large dark wood desk, matching cabinets, and cardboard boxes on the tiled floor.
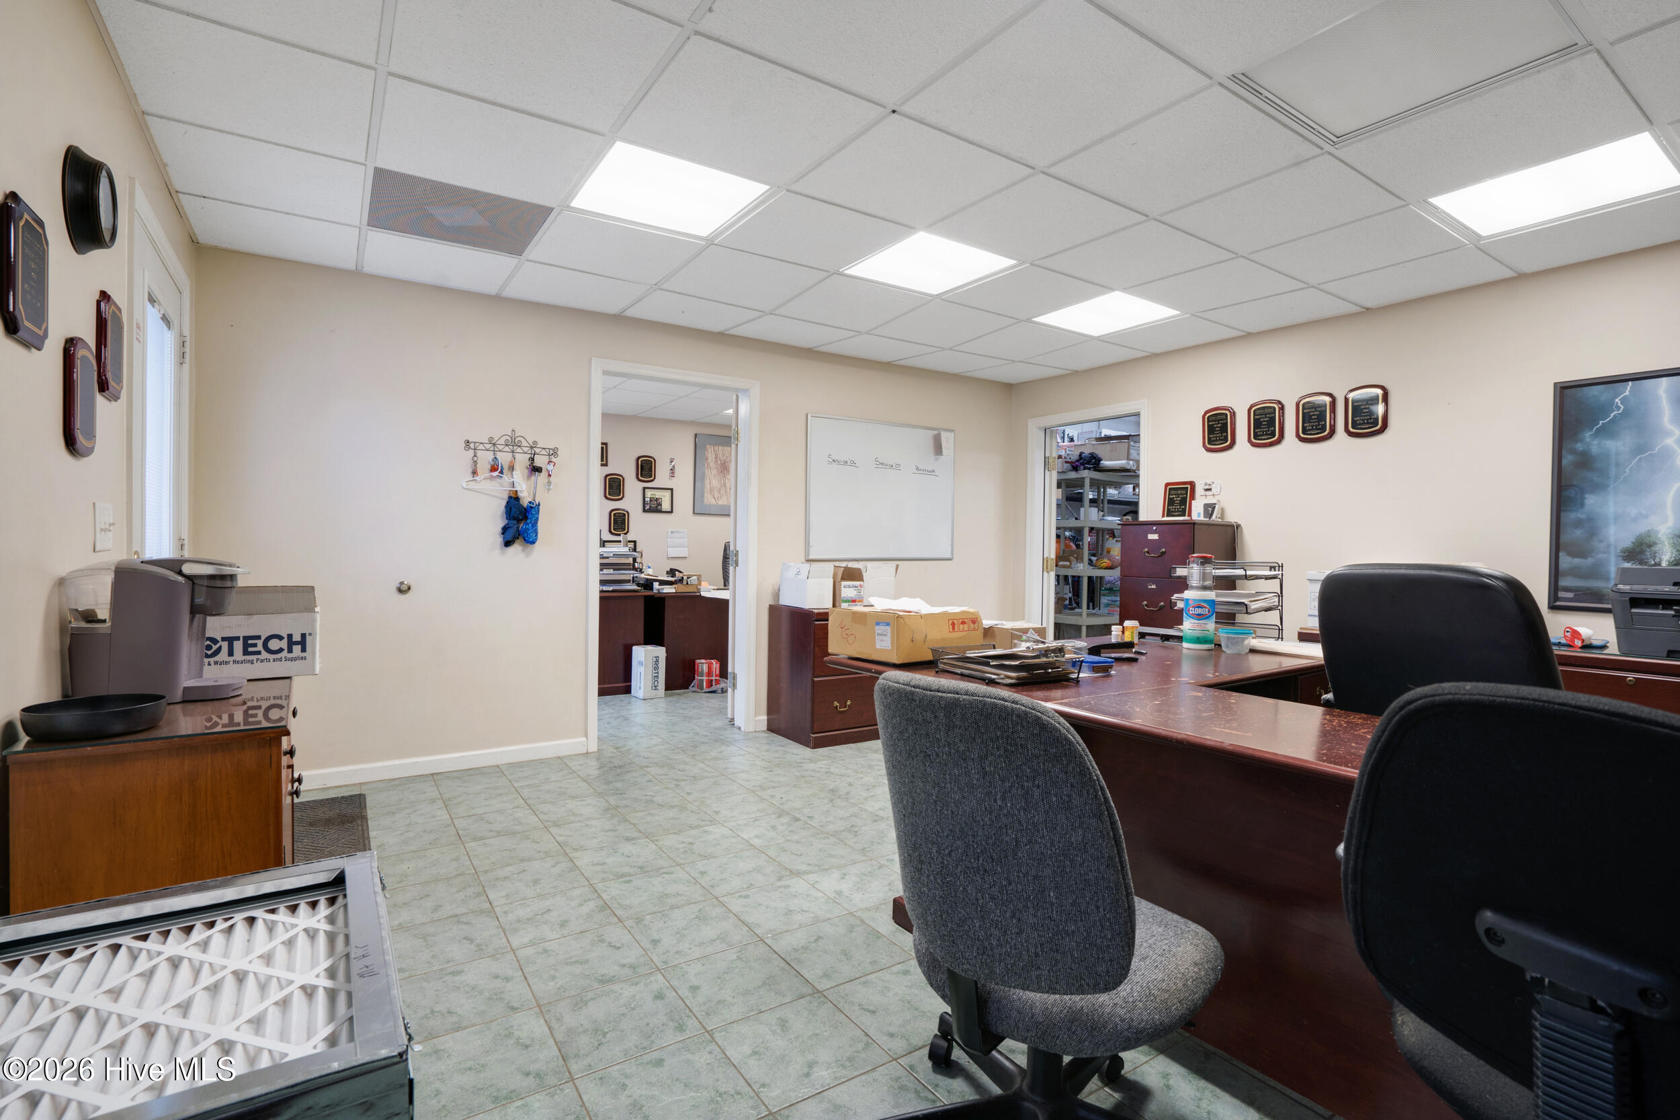
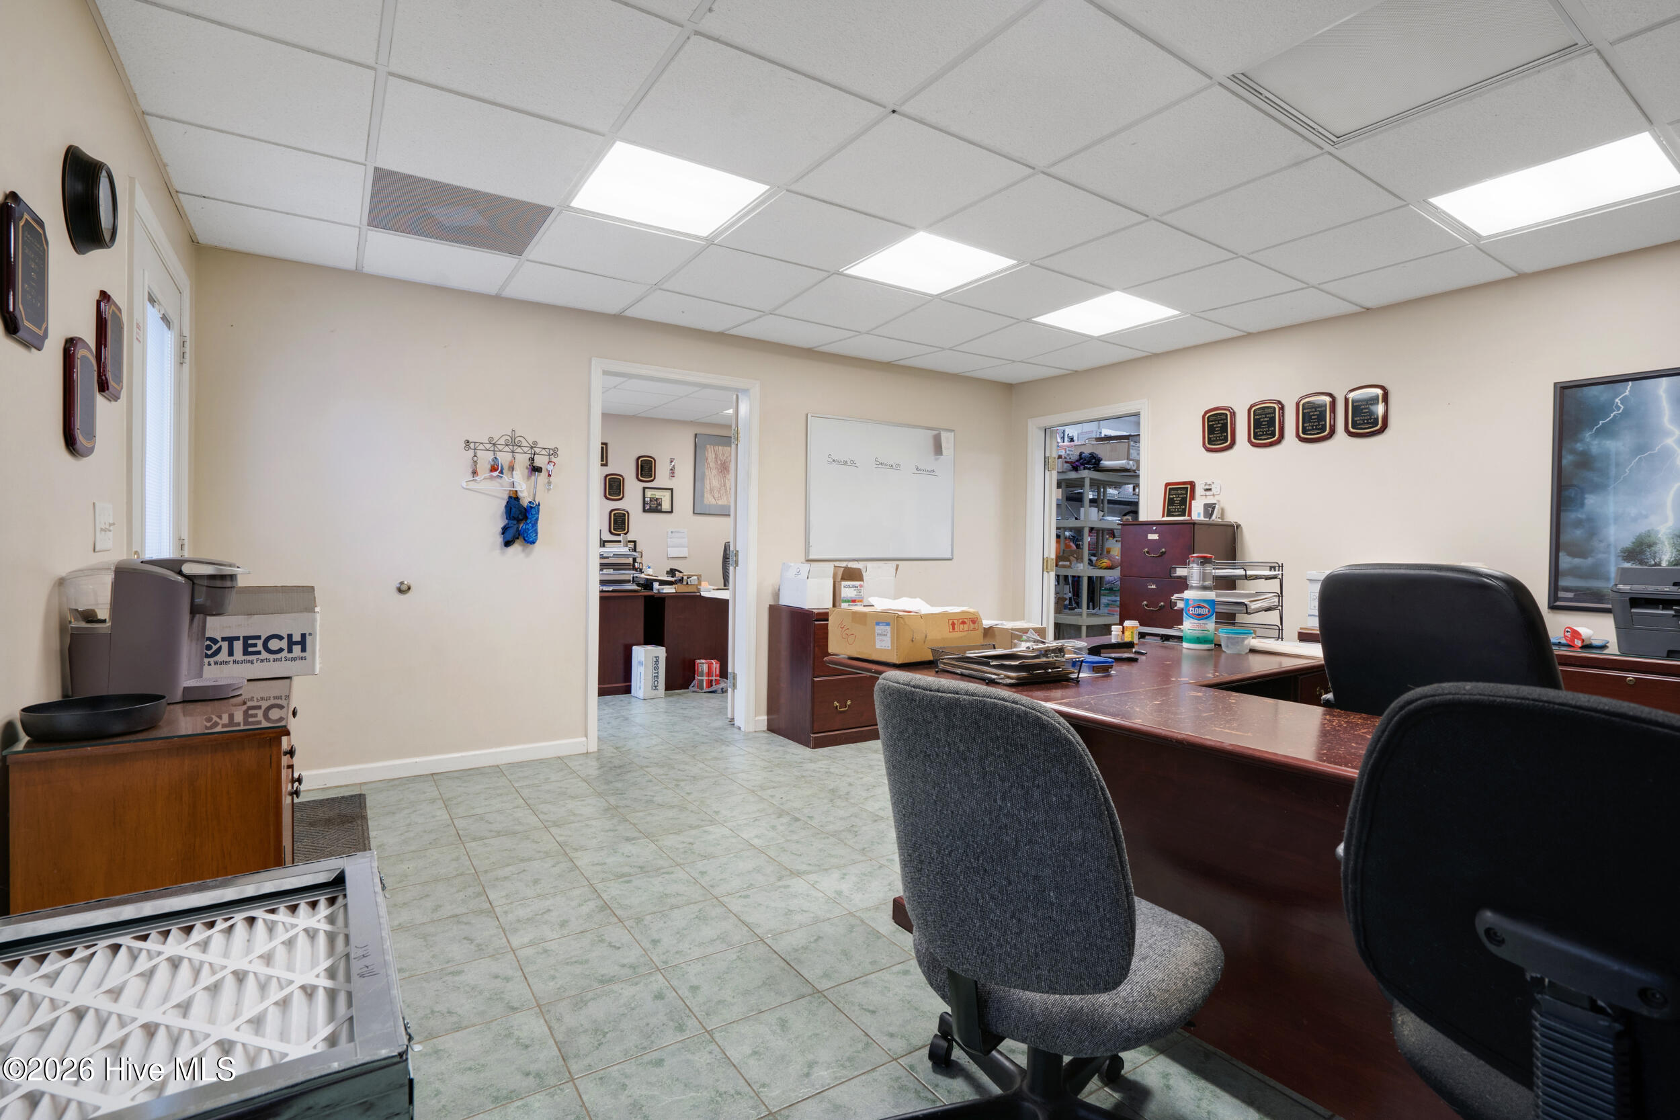
Office with a large wood desk, rolling chairs, tiled floor, and doorways to adjoining rooms.
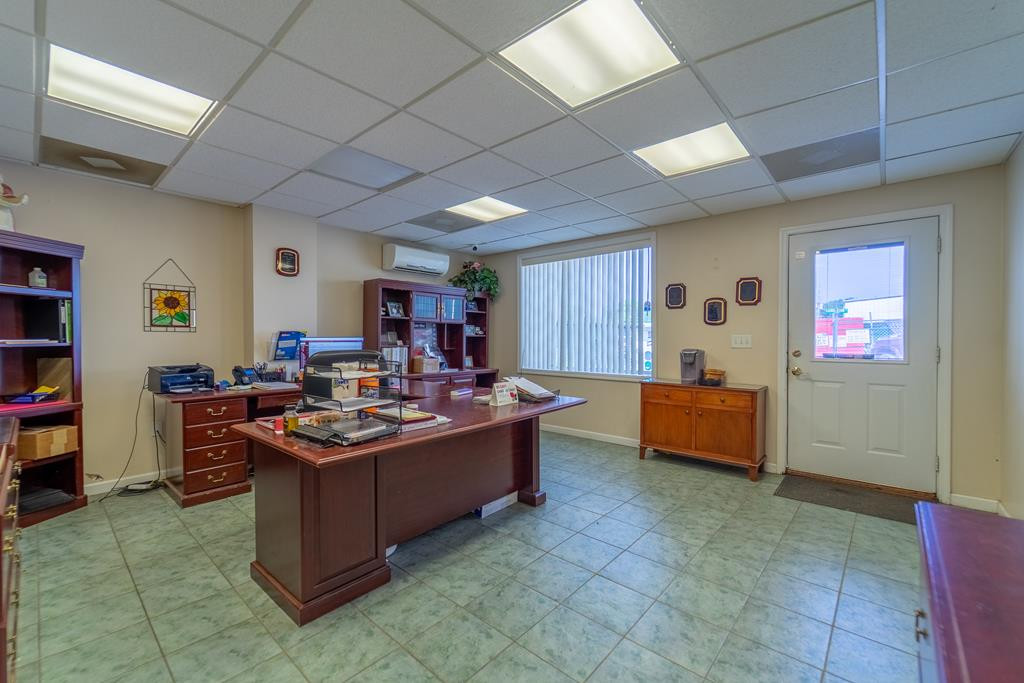
Furnished office with a large wooden desk, filing cabinets, and vertical blinds.
Office interior with a large wood desk, office chairs, tiled floor, and a doorway to storage.
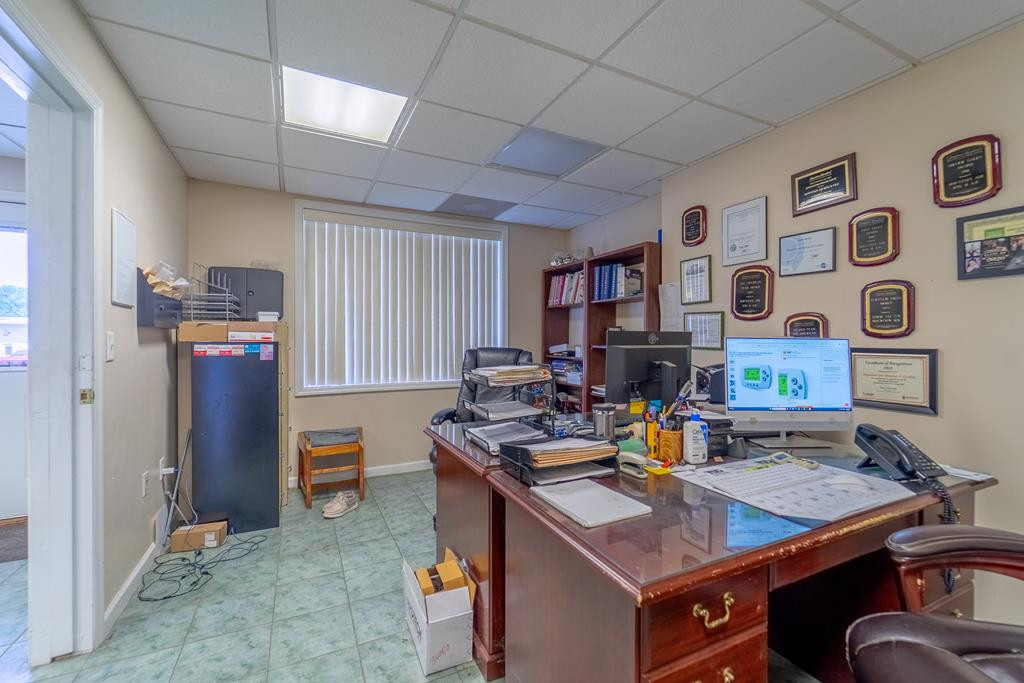
Office with a paperwork-covered wooden desk, computer, shelving, and framed plaques.
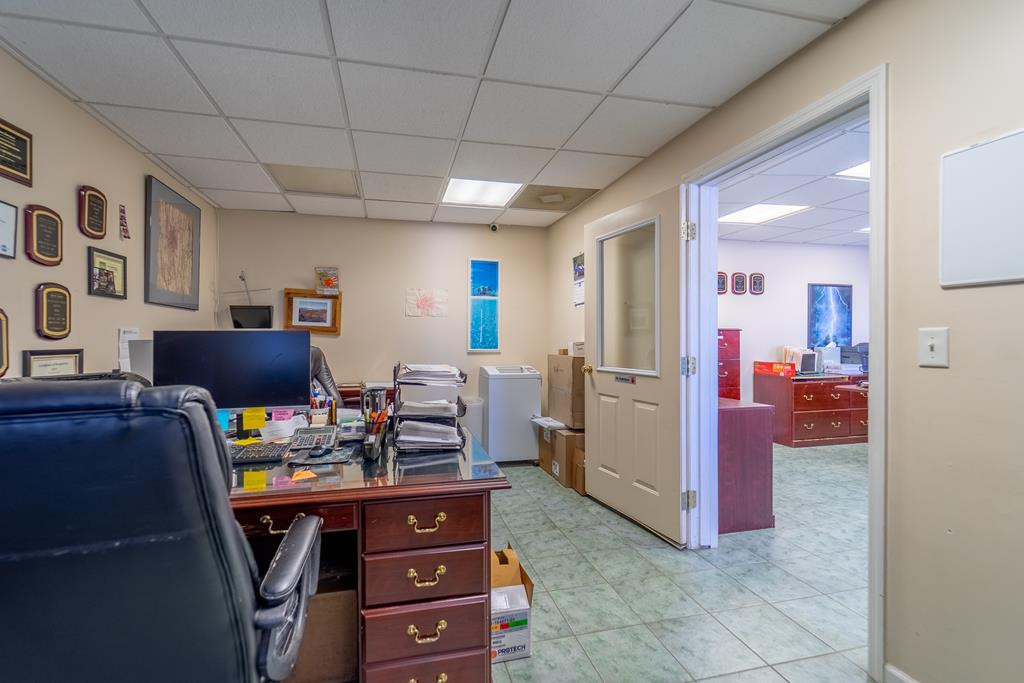
Furnished office with a wooden desk and open doorway to an adjoining workspace.
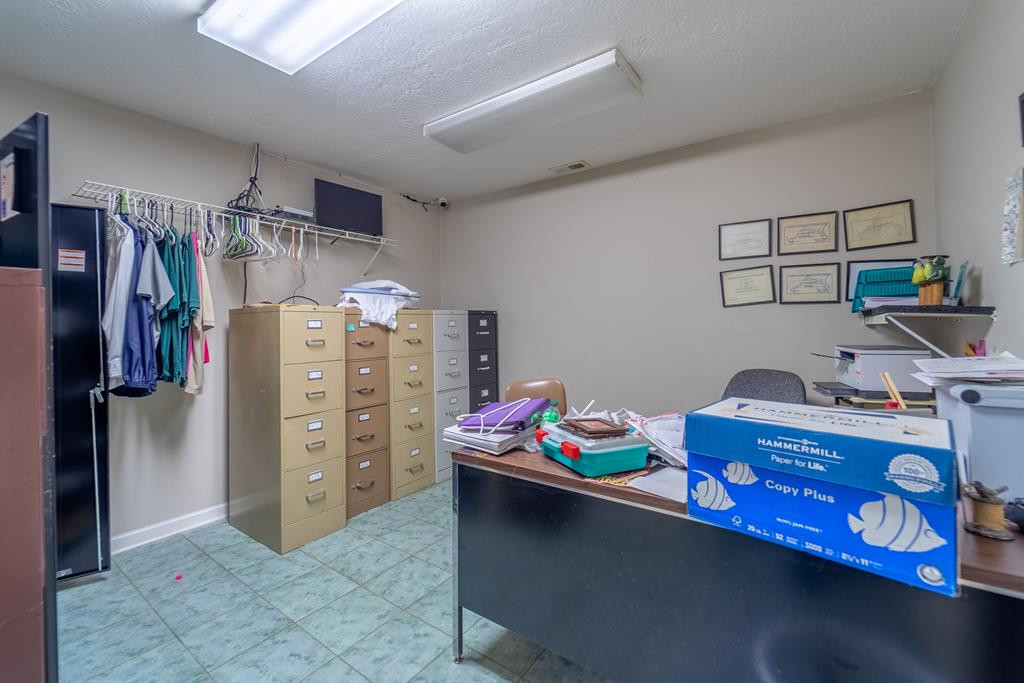
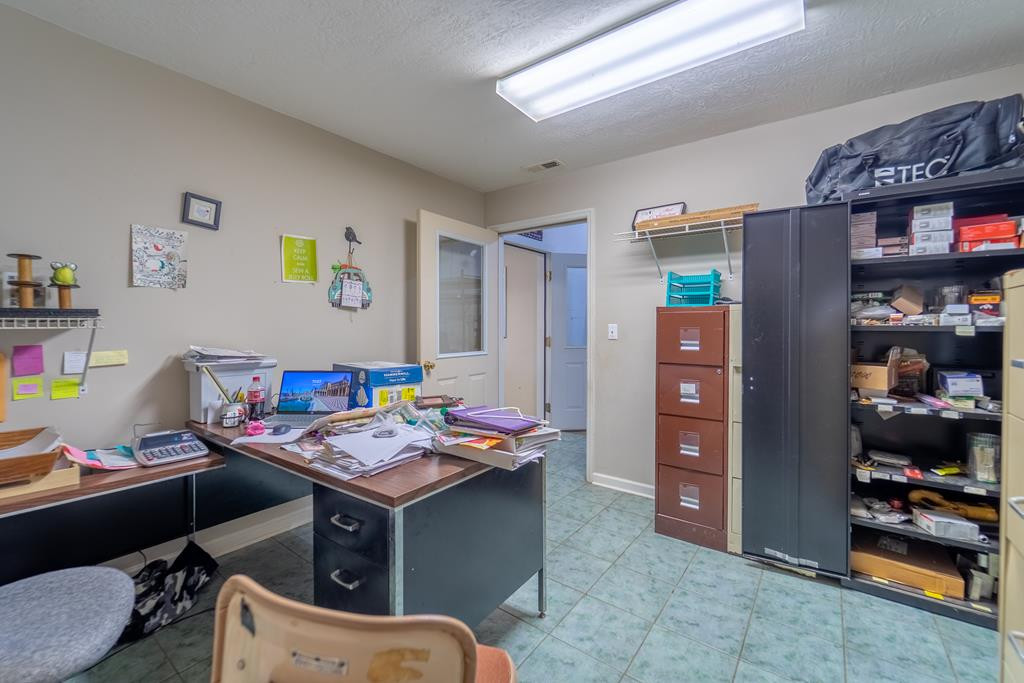
Office with filing cabinets, a clothing rack, and paper-covered desks.
Office with cluttered desks, filing cabinets, open shelves, and green tile flooring.
Furnished office with dark wood desks, shelving, tiled floors, and moving boxes.
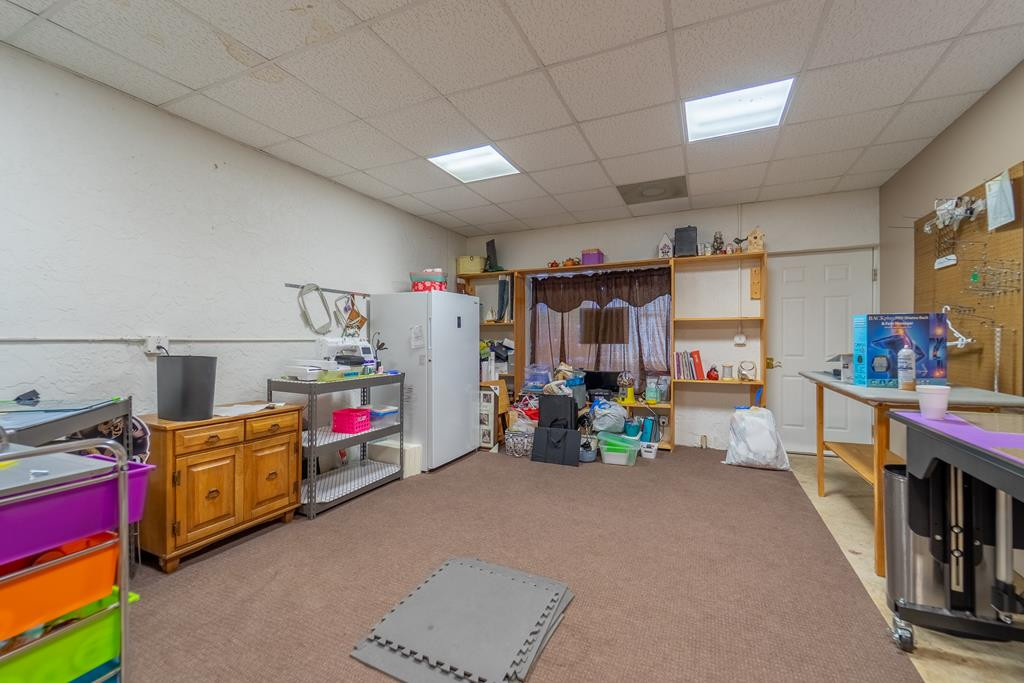
Workroom with storage shelves, a refrigerator, cabinets, and tables.
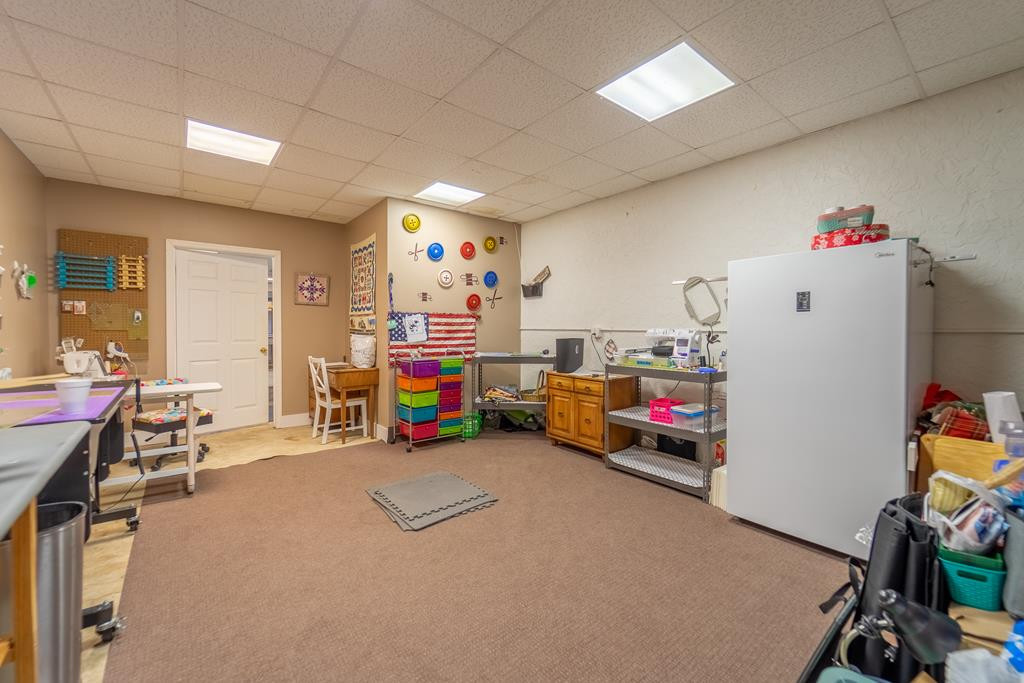
Multipurpose workroom with colorful storage drawers, worktables, and a large white refrigerator.
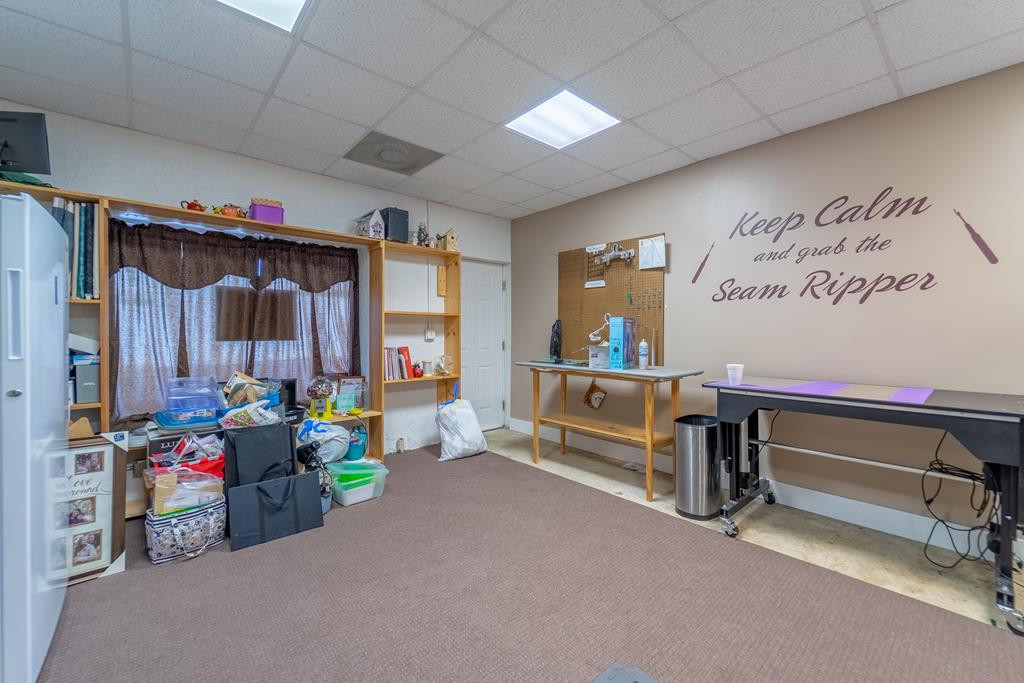
Sewing and craft room with worktables, supply-filled shelves, and a “Keep Calm and grab the Seam Ripper” wall decal.
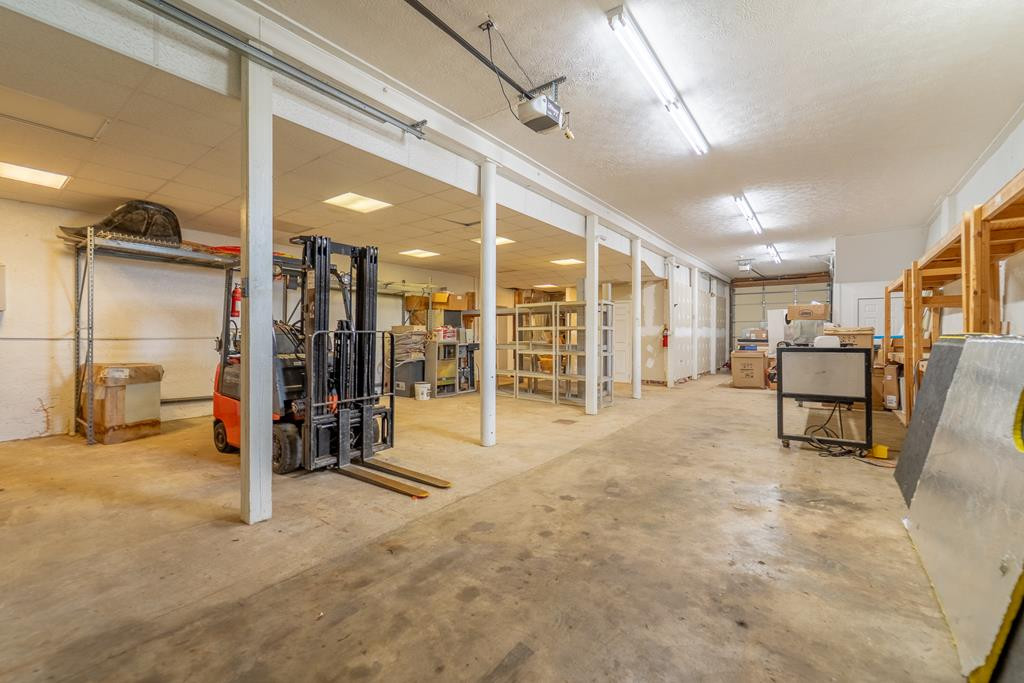
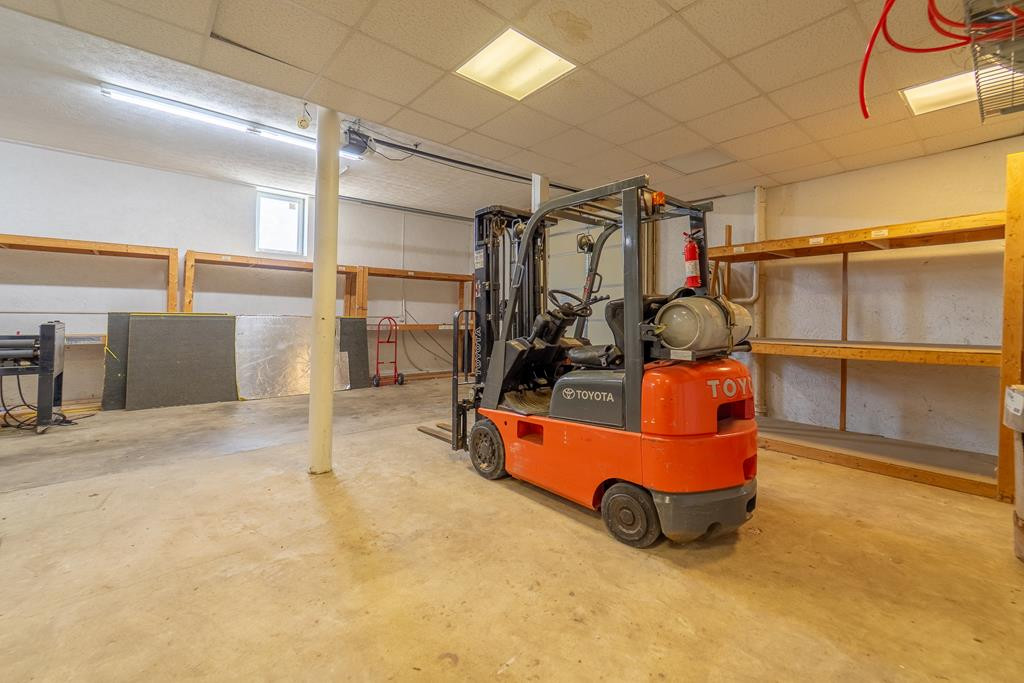
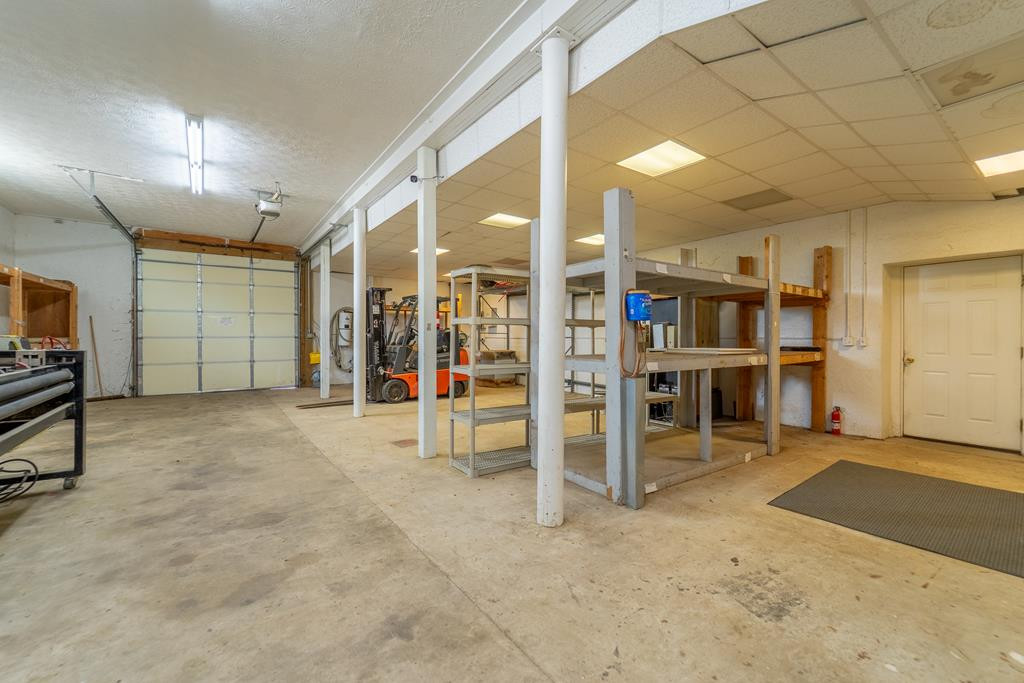
Commercial workshop with a forklift, shelving, and an open concrete floor.
Workshop with metal shelving, work tables, concrete floor, and a roll-up garage door.
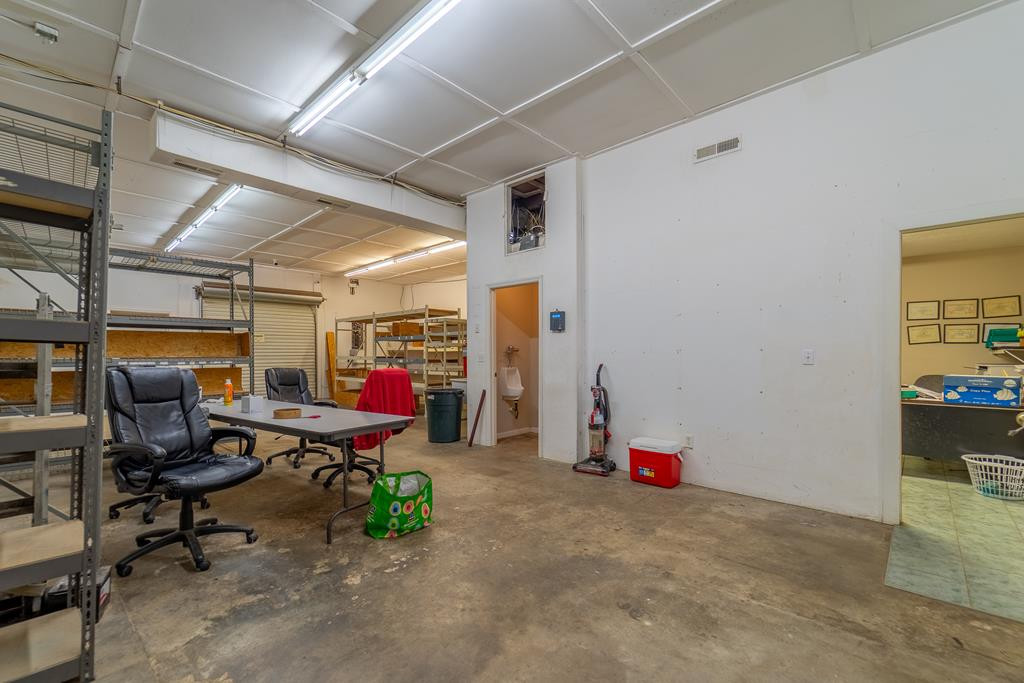
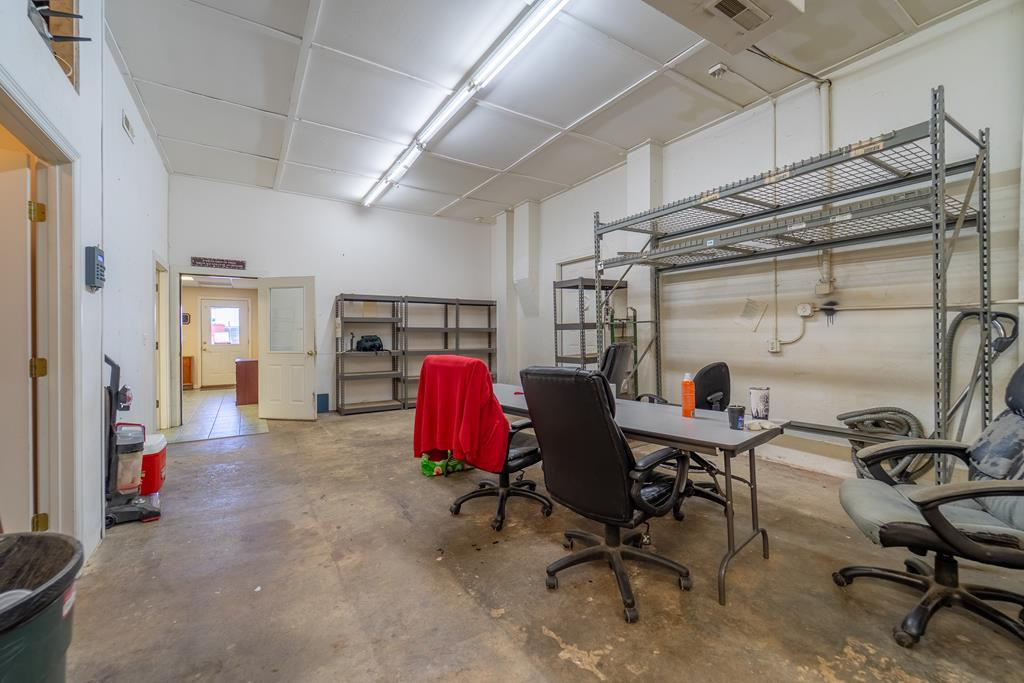
Commercial workroom with metal shelving, worktables, rolling chairs, and an adjoining tiled room.
Storage room with a red Toyota forklift, wooden shelving, and a wide concrete floor.
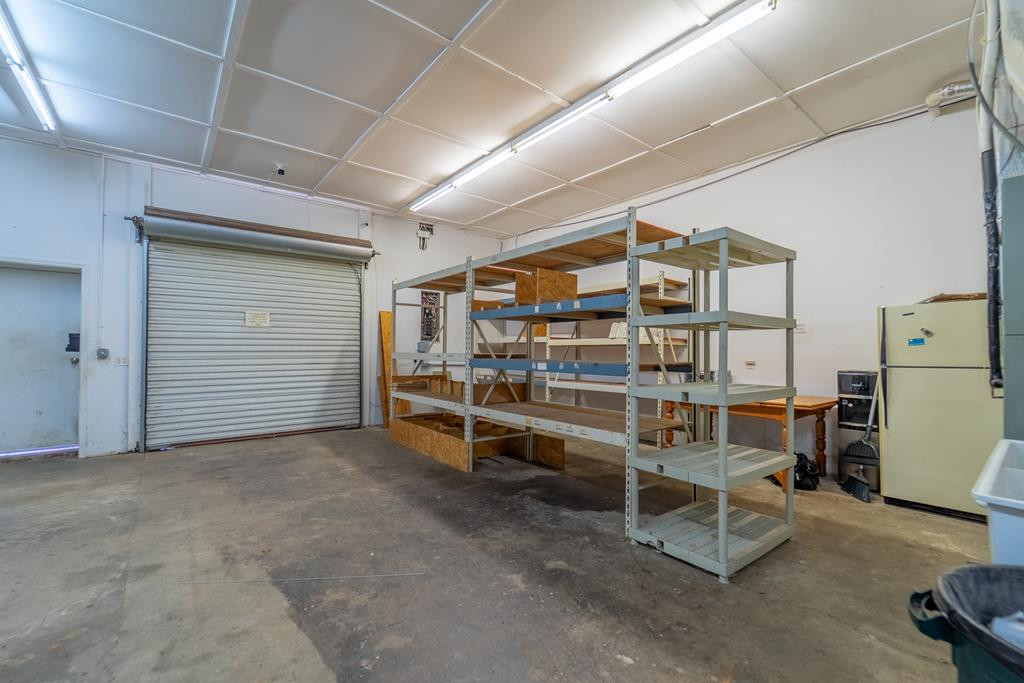
Storage room with metal shelving, concrete floor, and roll-up garage door.
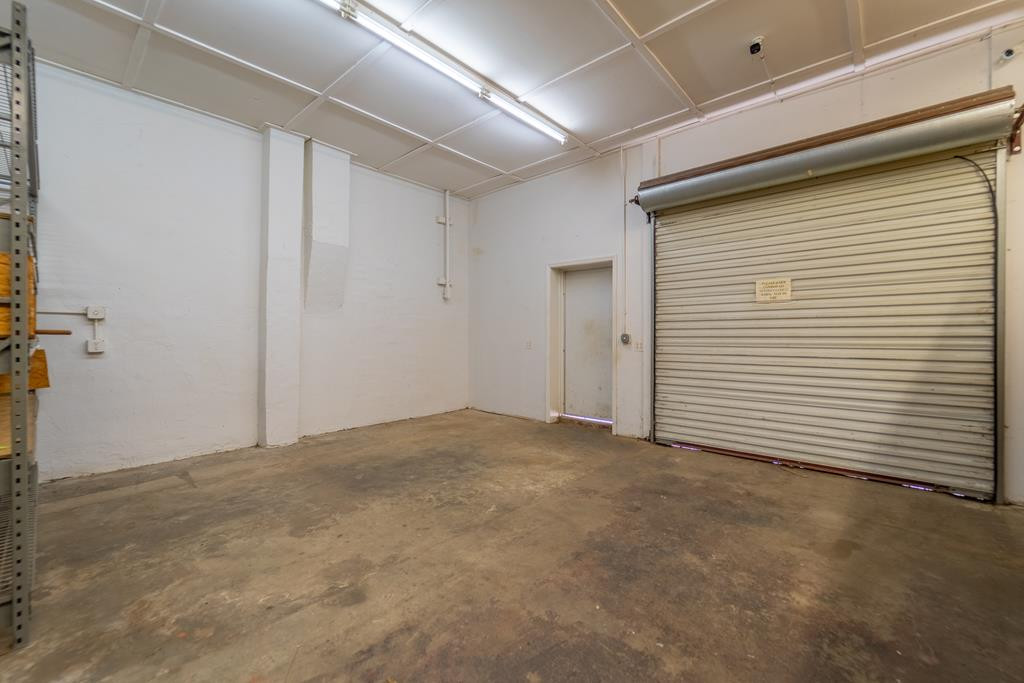
Empty garage with a concrete floor and large metal roll-up door.
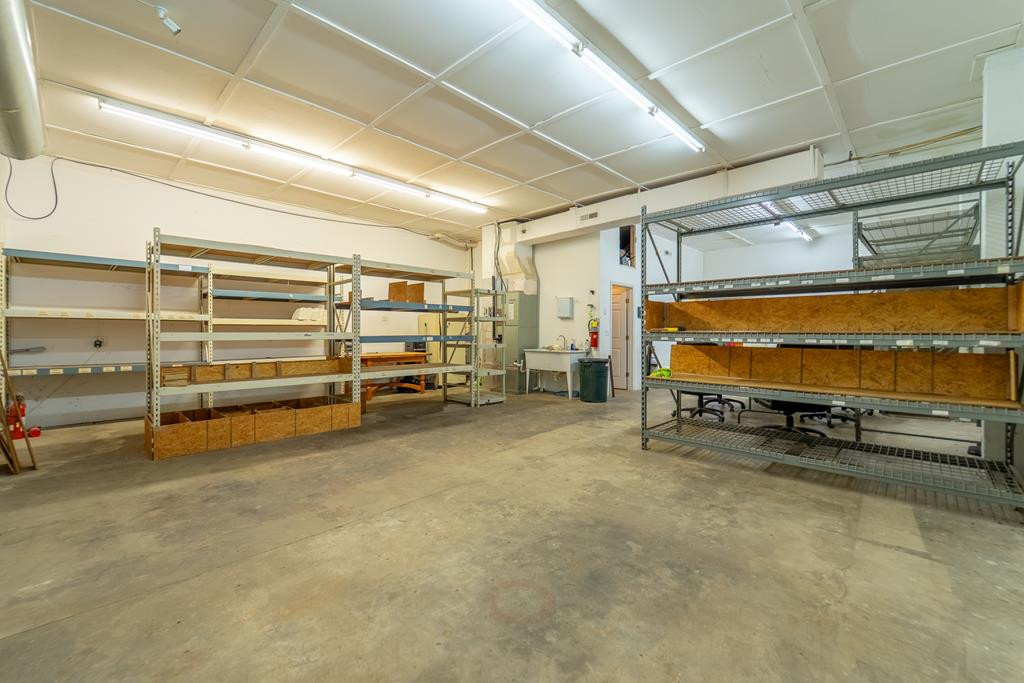
Storage room with metal shelving, plywood bins, and a concrete floor.
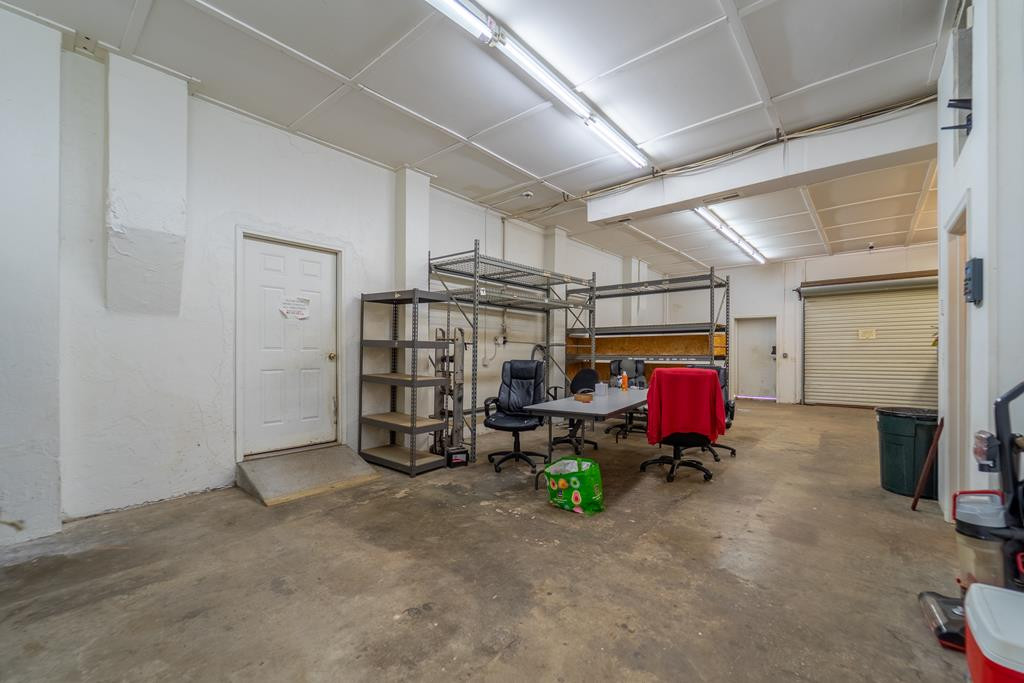
Utility workroom with metal shelving, a desk, office chairs, and a concrete floor.
Workshop with metal shelving and equipment beside an overhead garage door.
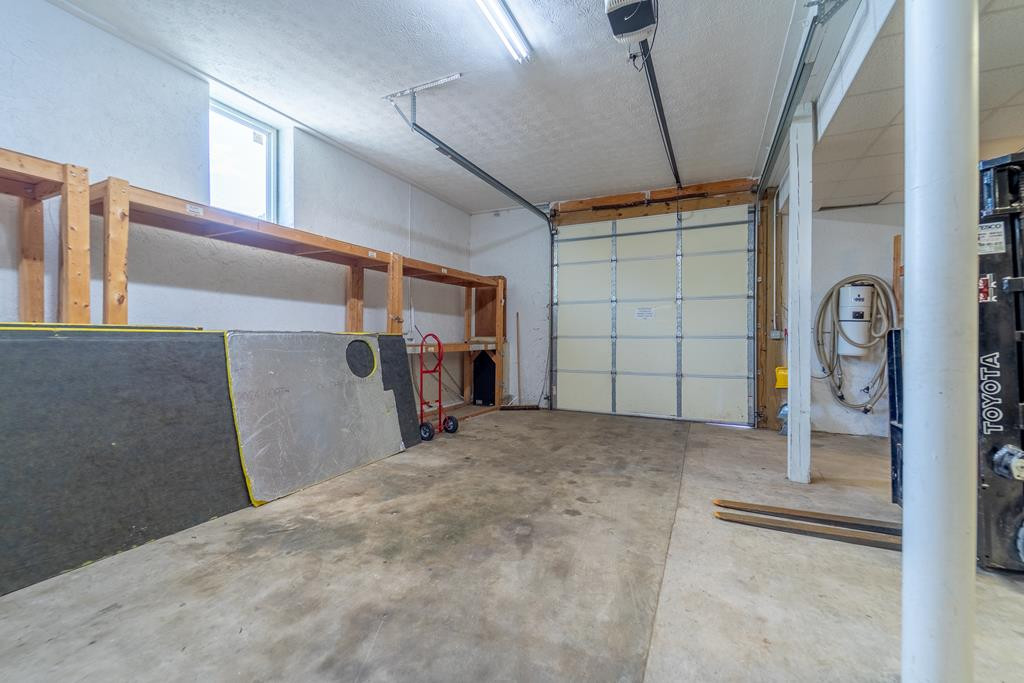
Garage workshop with concrete floor, wooden shelving, closed overhead door, and a partially visible Toyota forklift.
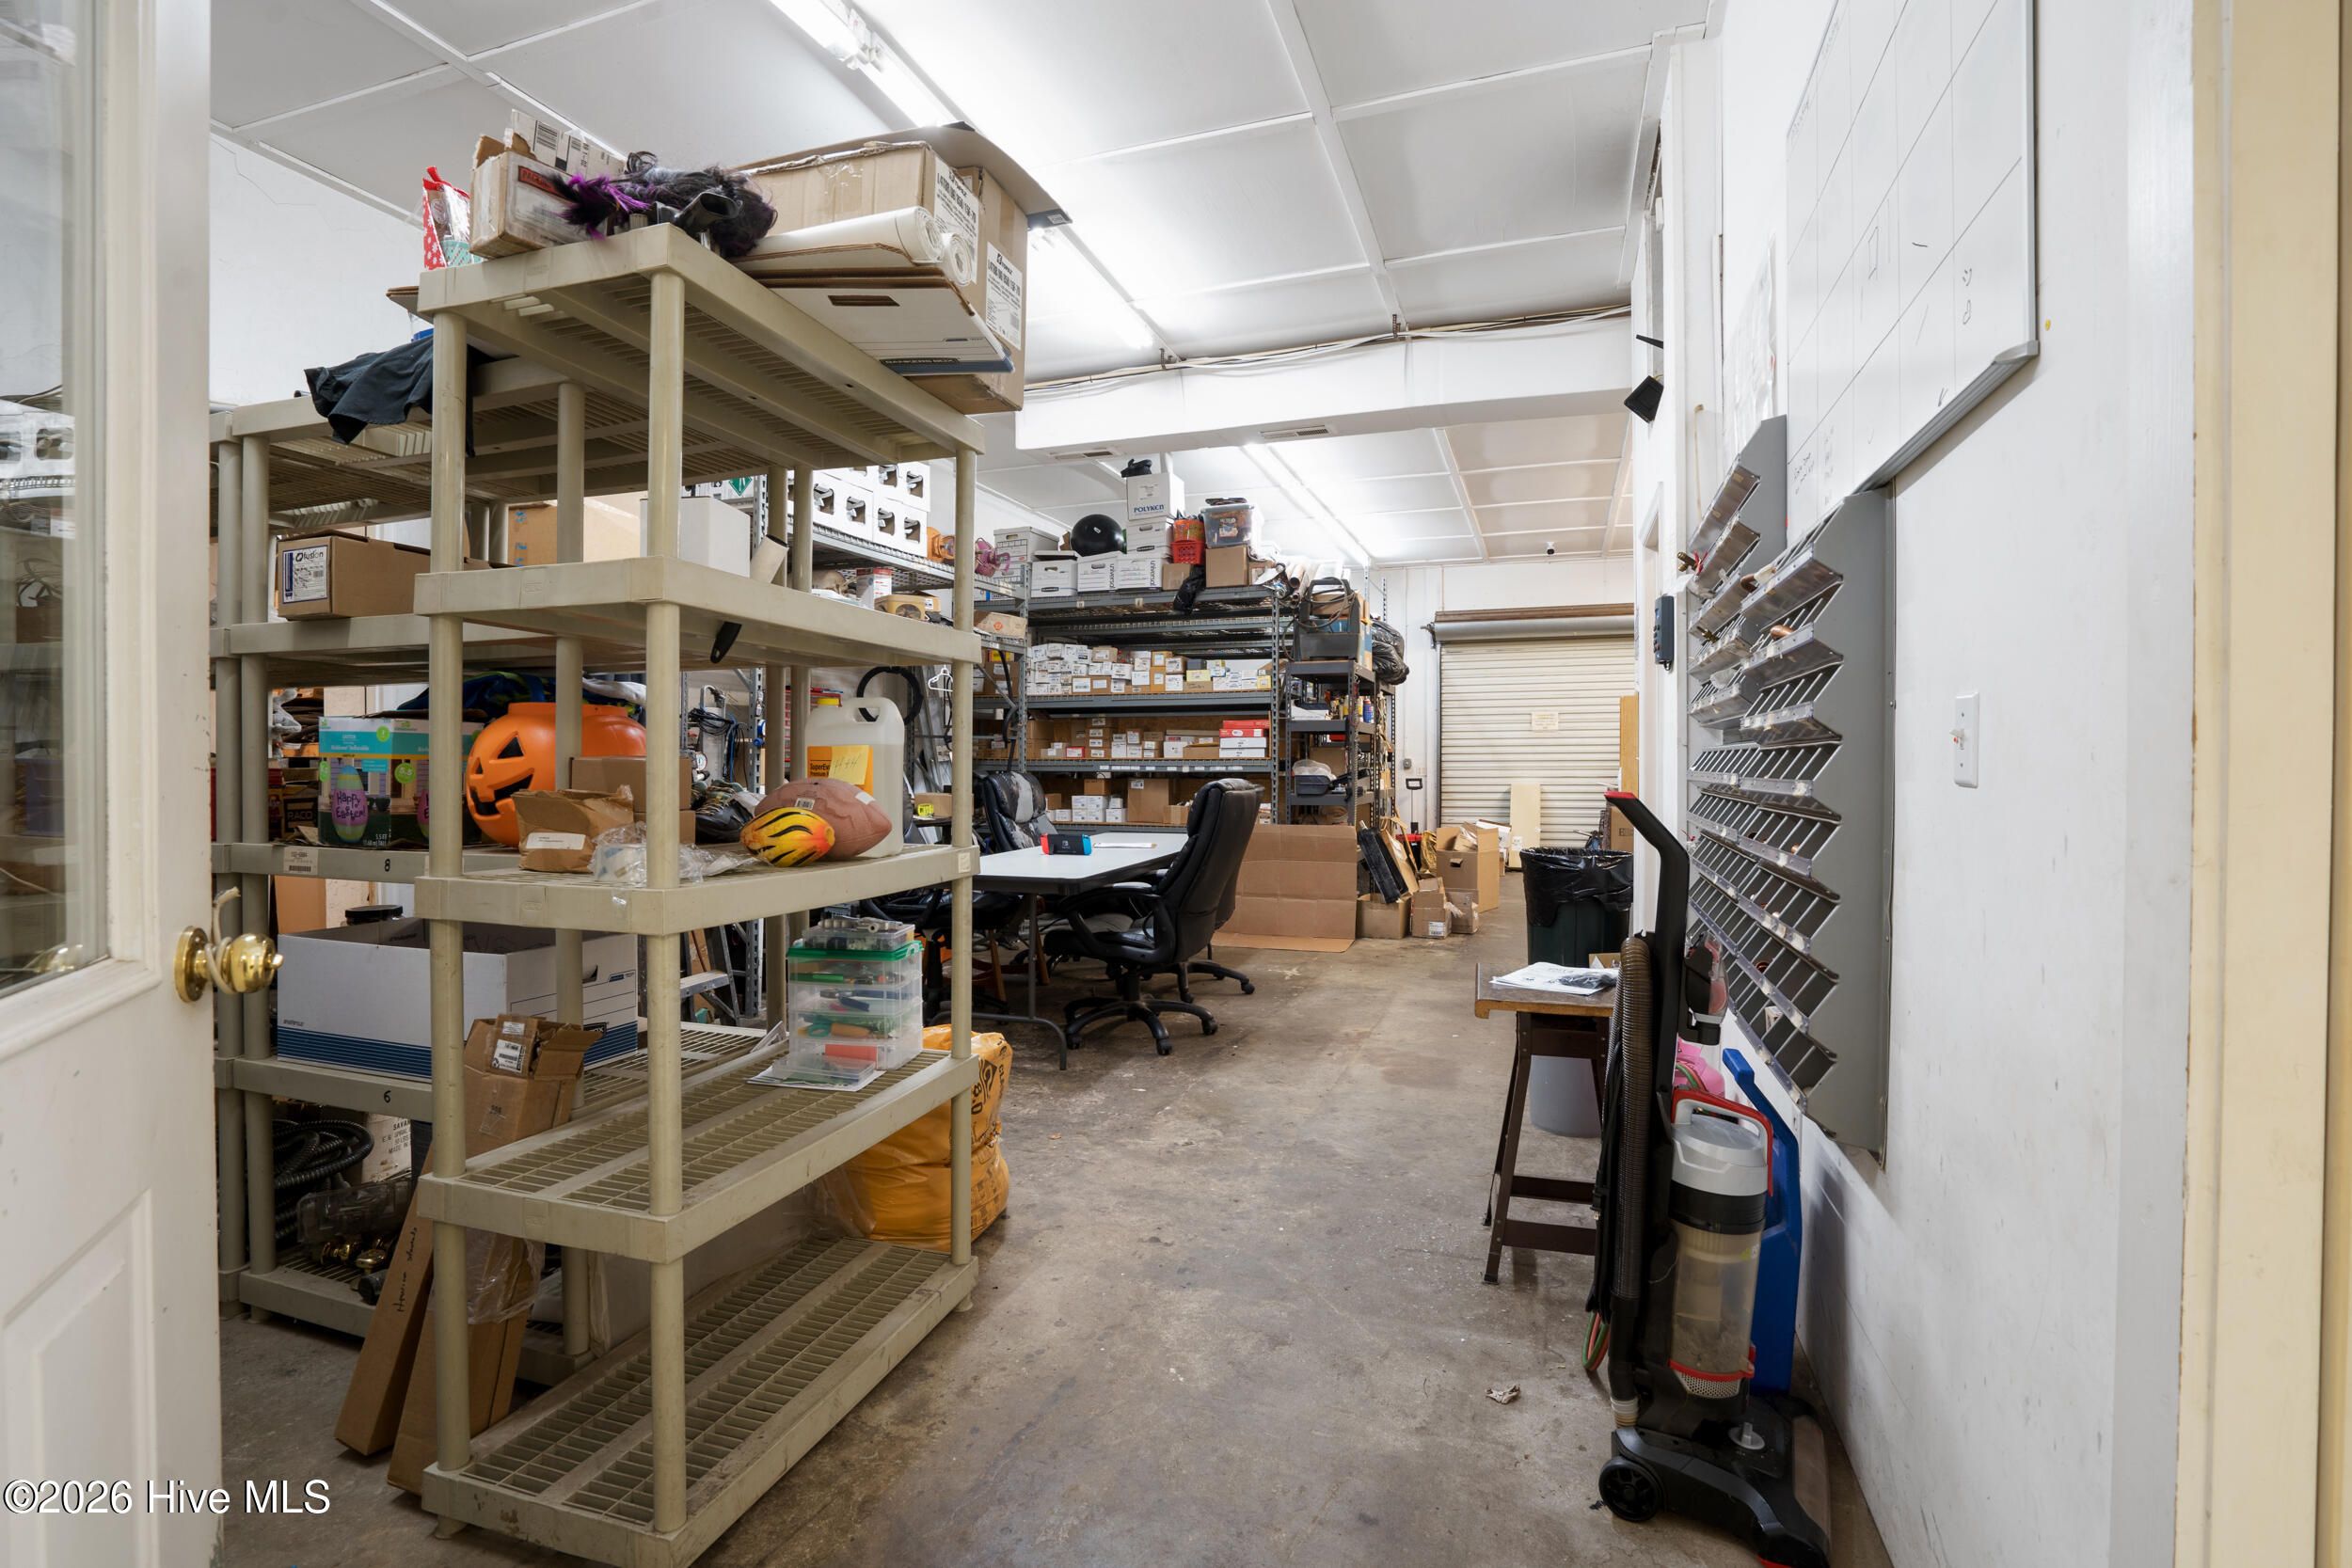
Storage room with crowded shelving, boxes, a worktable, and cleaning equipment.
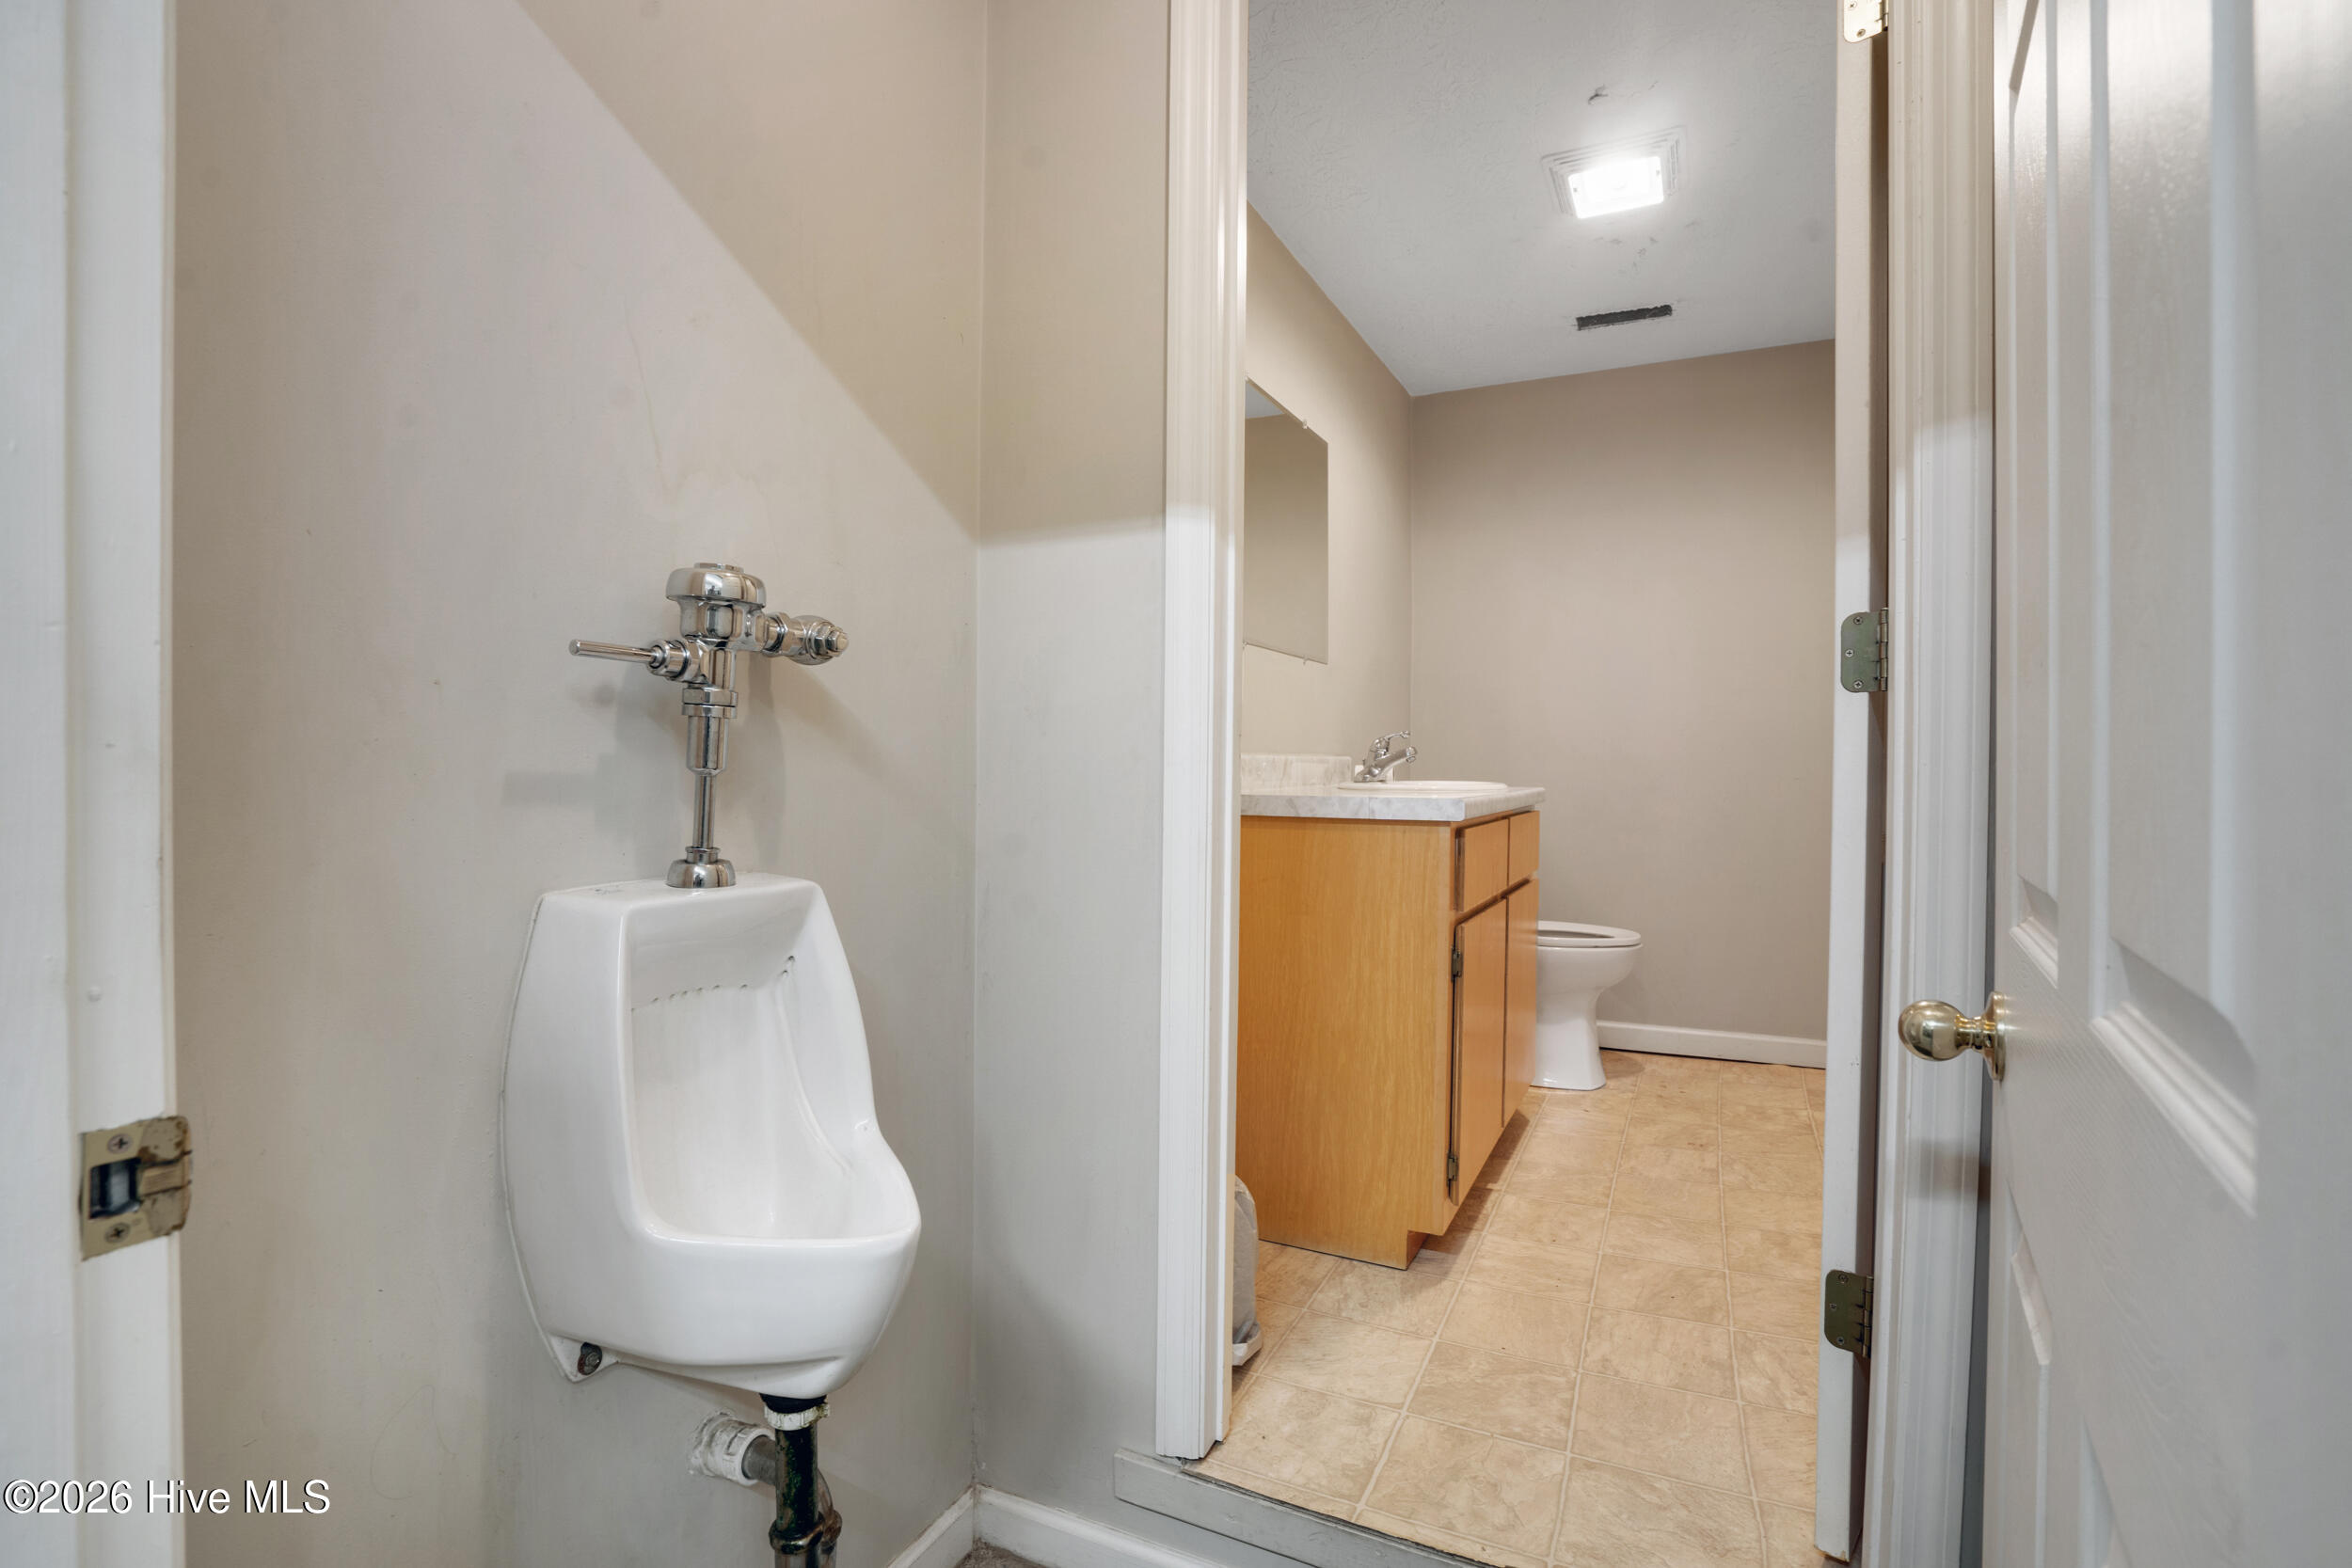
Bathroom with a wall-mounted urinal and an adjoining vanity, sink, toilet, and tiled floor.
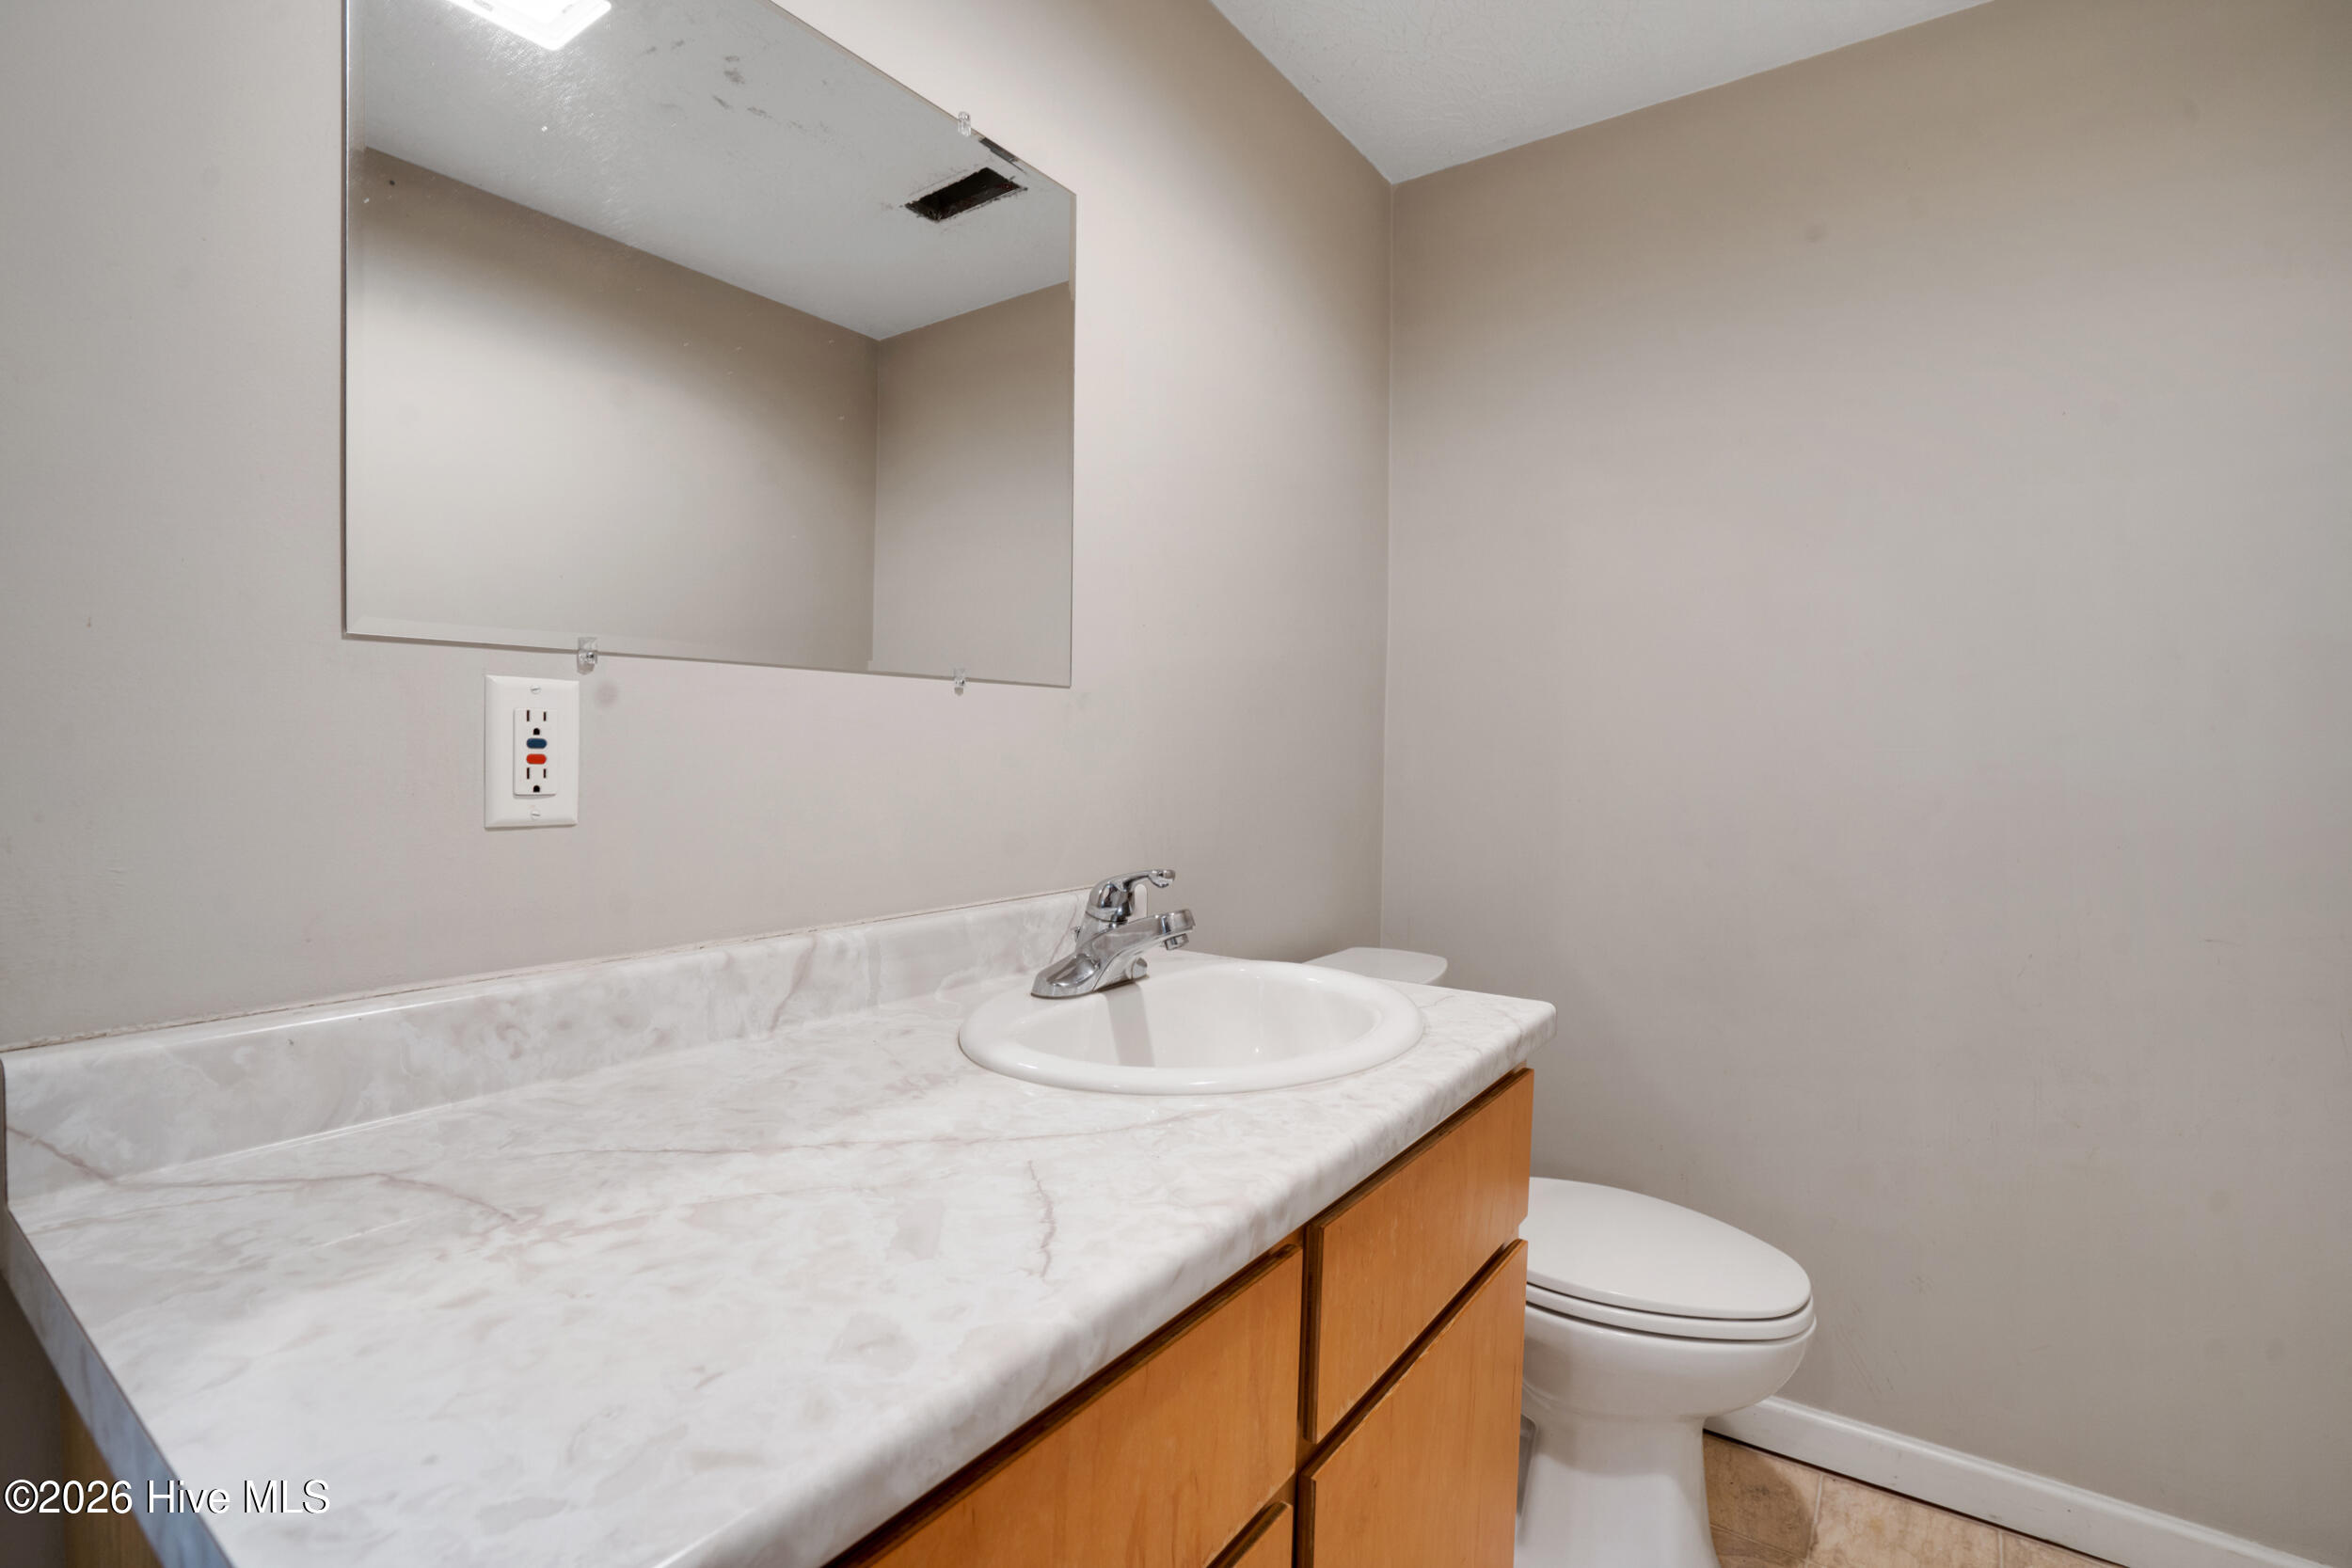
Bathroom vanity with a pale marble-look counter, wall mirror, and toilet.
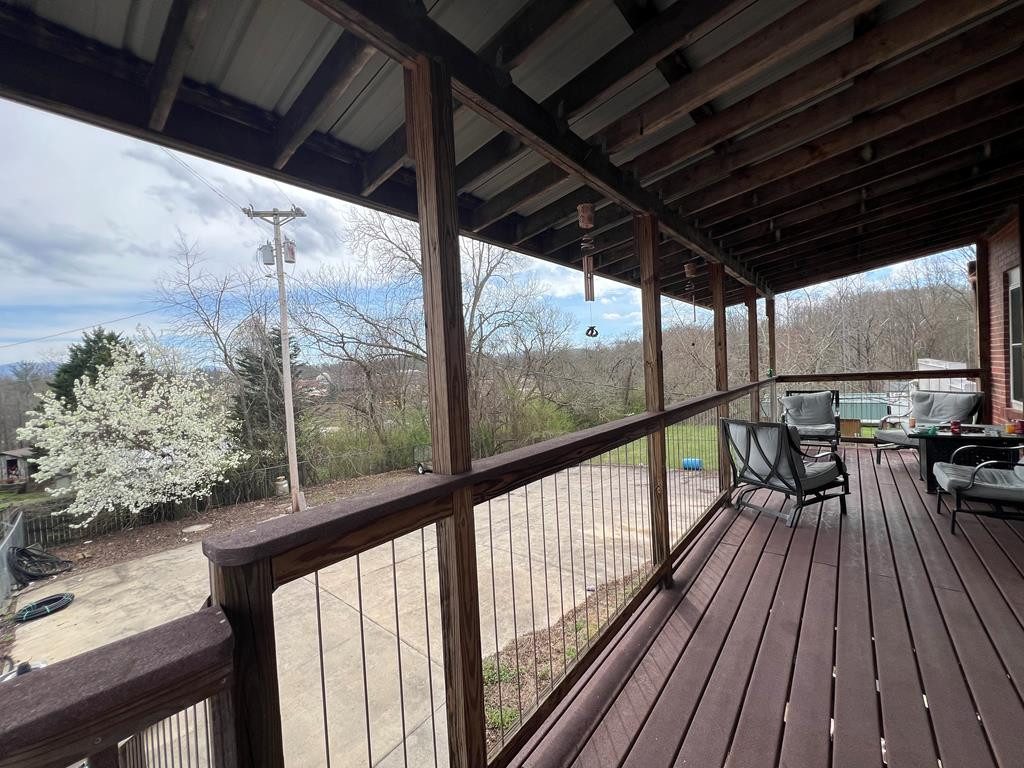
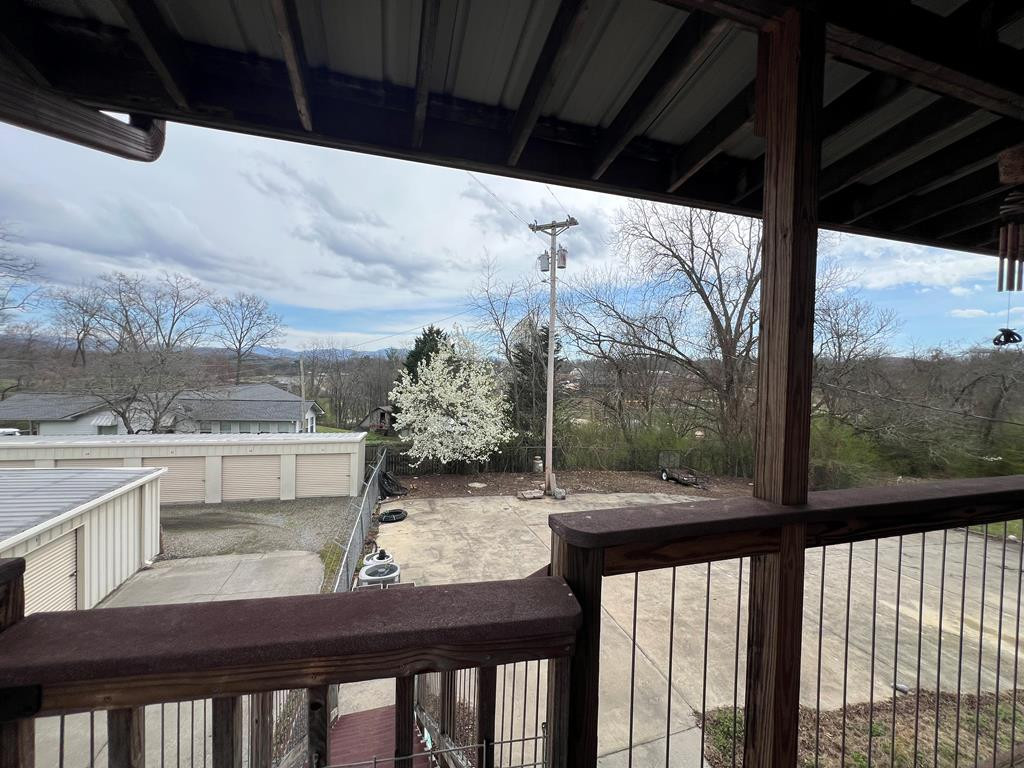
Covered wooden deck with seating overlooking a yard and wooded hills.
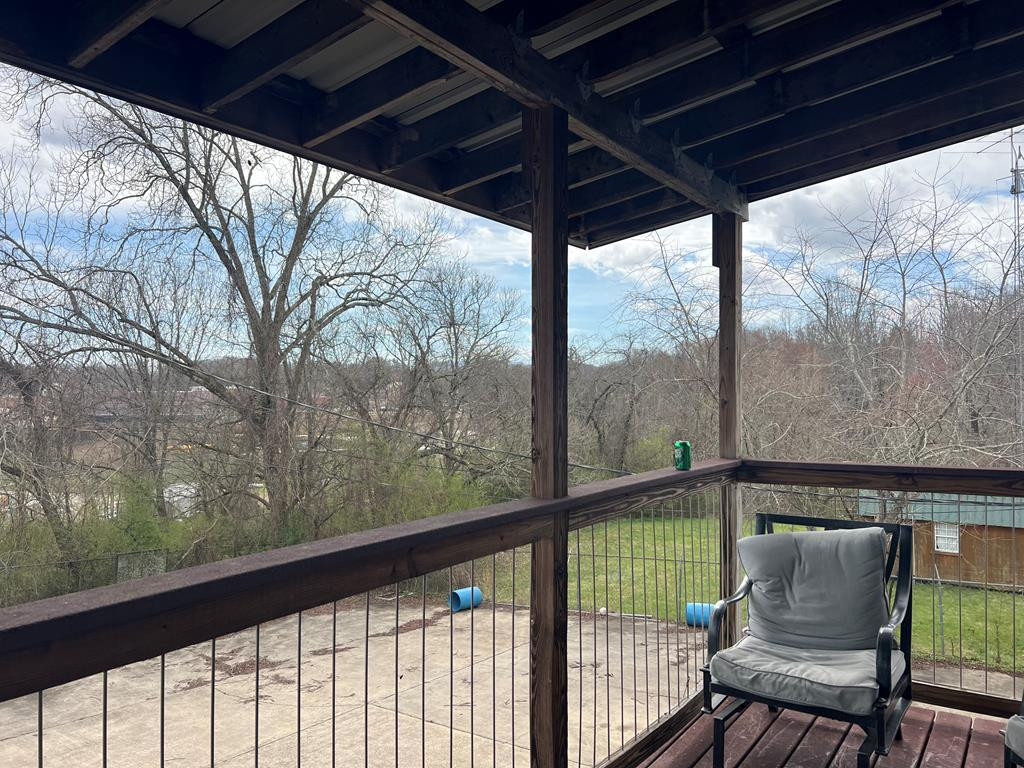
Covered wooden deck with a cushioned chair overlooking a yard and leafless trees.
Covered deck overlooks a paved driveway, detached garages, and a white flowering tree.
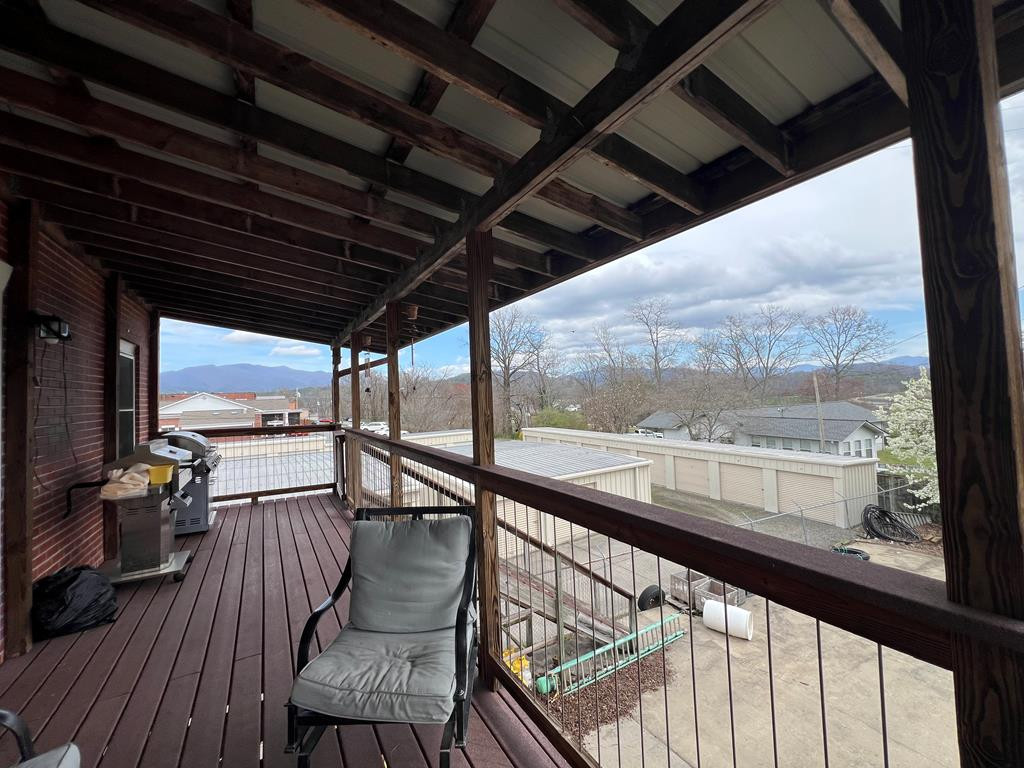
Covered wooden deck with a grill, chair, and views of distant mountain ridges.
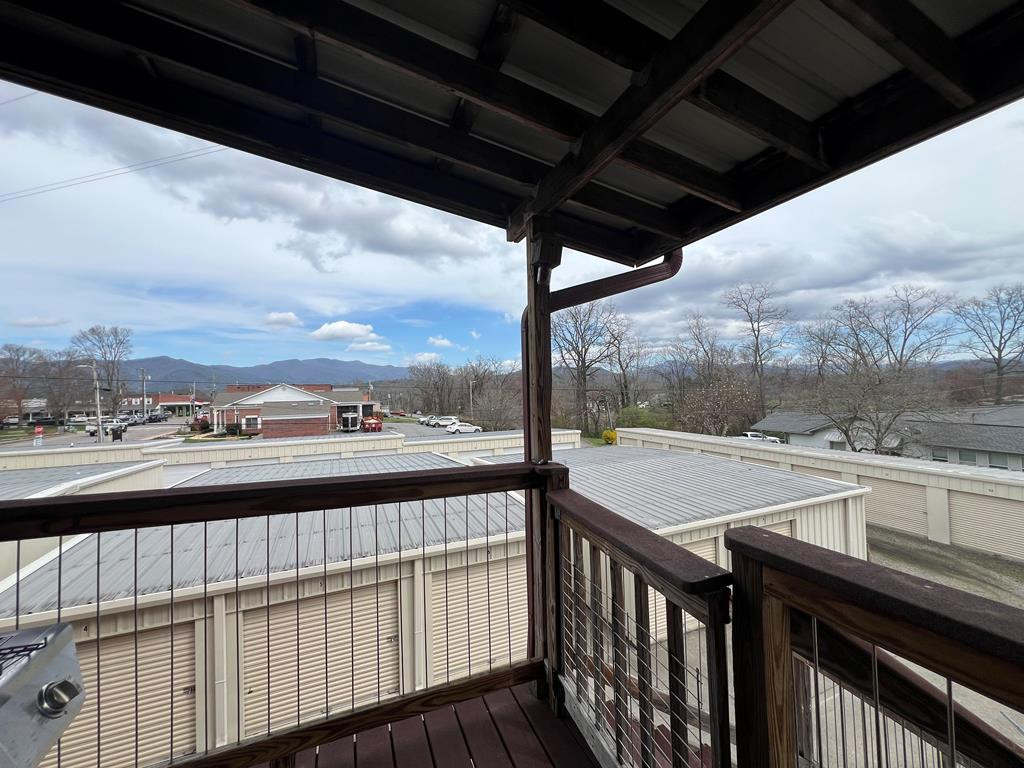
Covered wooden balcony overlooking nearby rooftops and distant mountains.
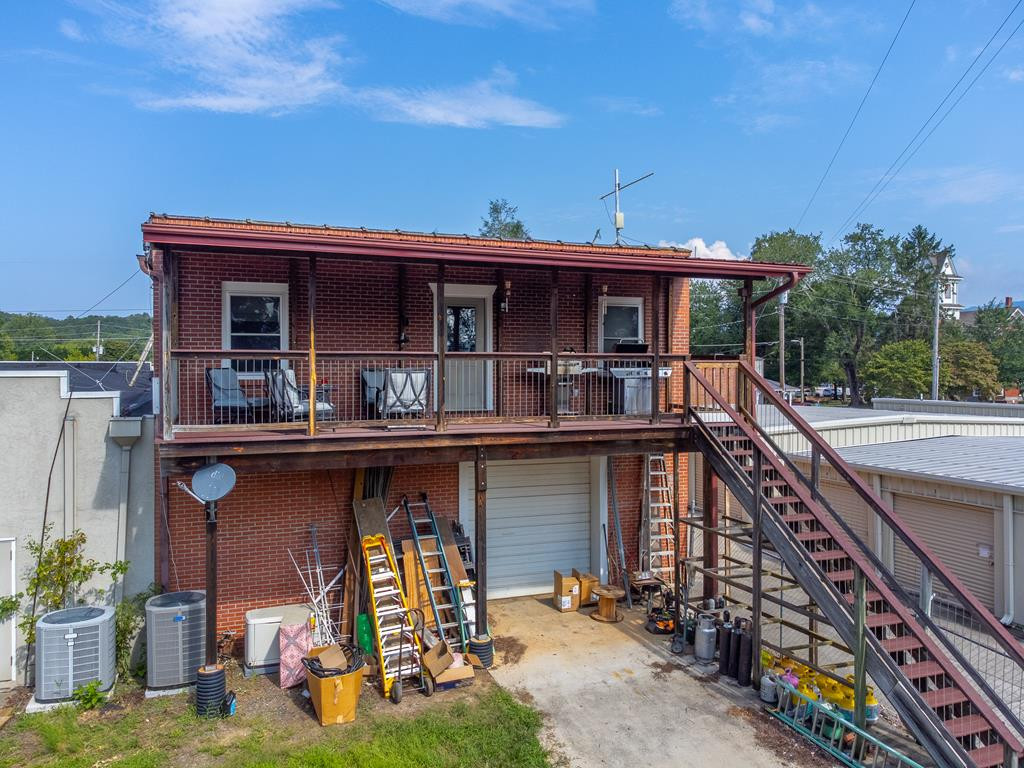
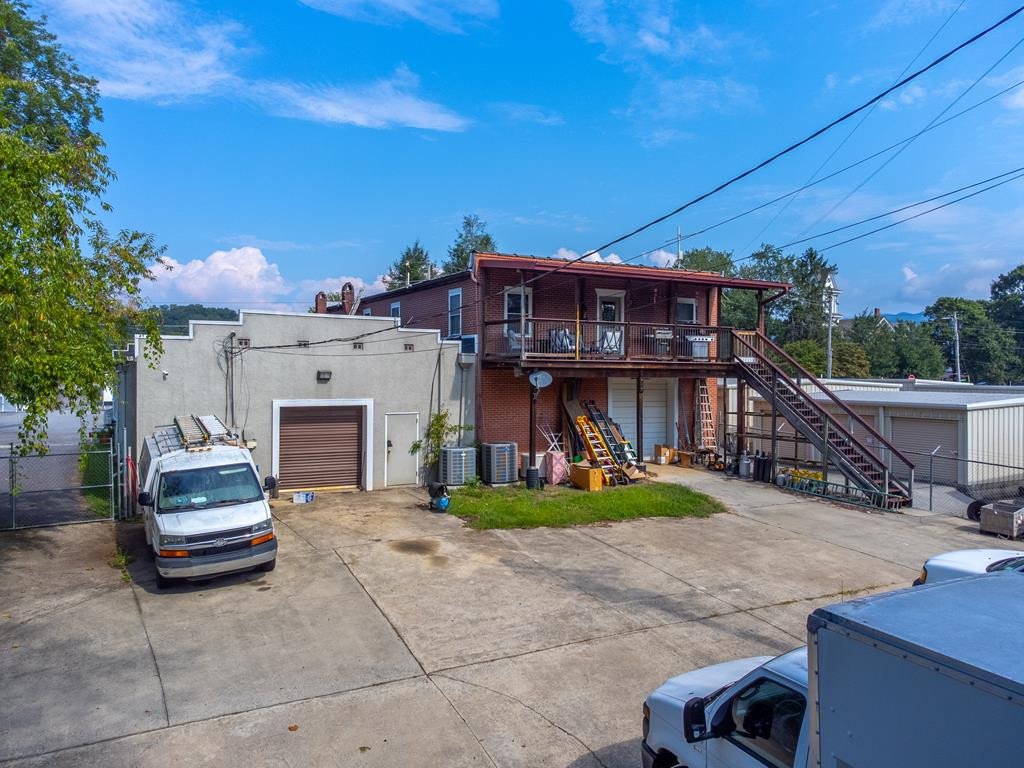
Red brick building with a covered upper porch, exterior stairs, and ladders and materials below.
Two-story brick building with a long balcony, exterior stairs, and ground-level garage.
Red-brick building with an elevated deck and staircase beside a garage and paved parking area.
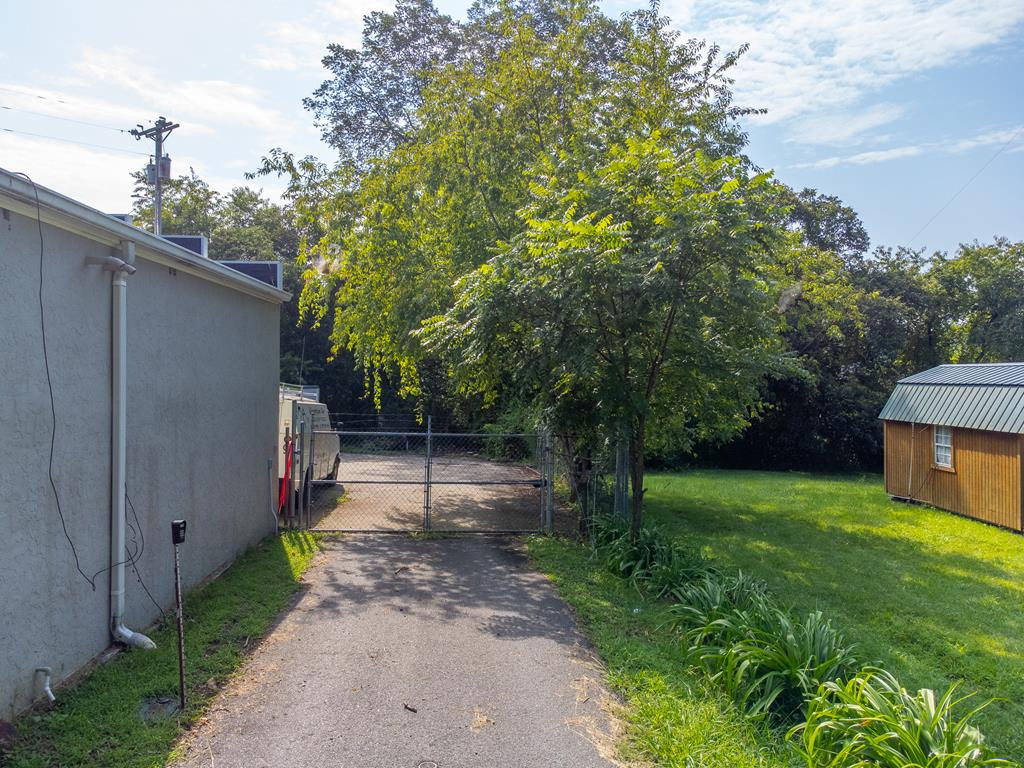
Property driveway leading to a chain-link gate, with a gray building and wooden outbuilding.
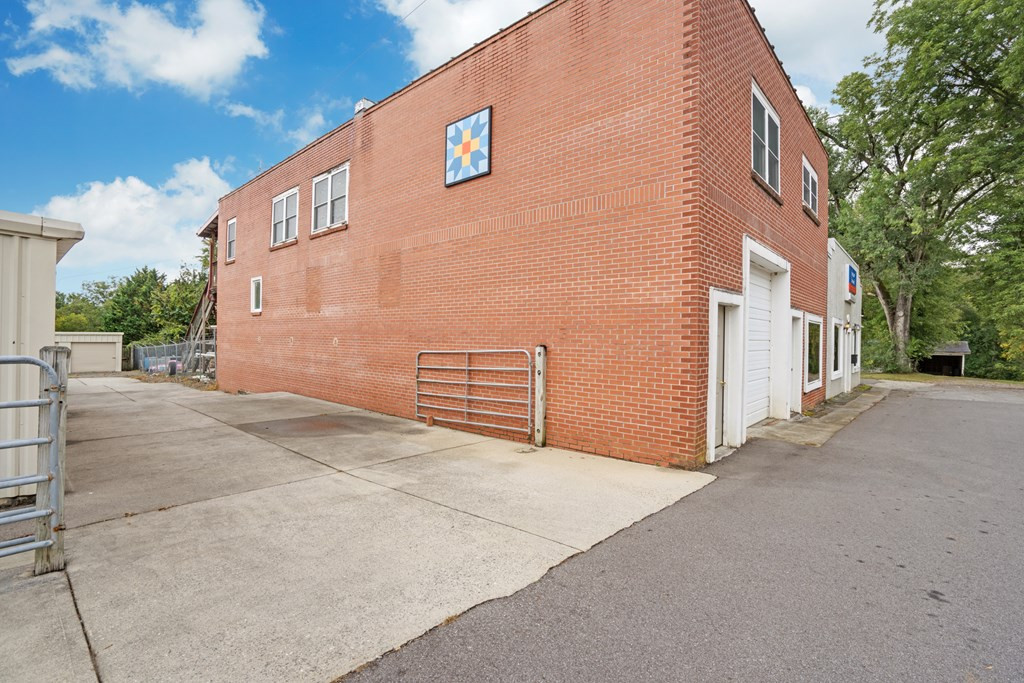
Two-story red brick building with white doors, paved access, and a colorful quilt-pattern wall sign.
Two-story brick commercial building beside a gray storefront, with a large roll-up garage door.
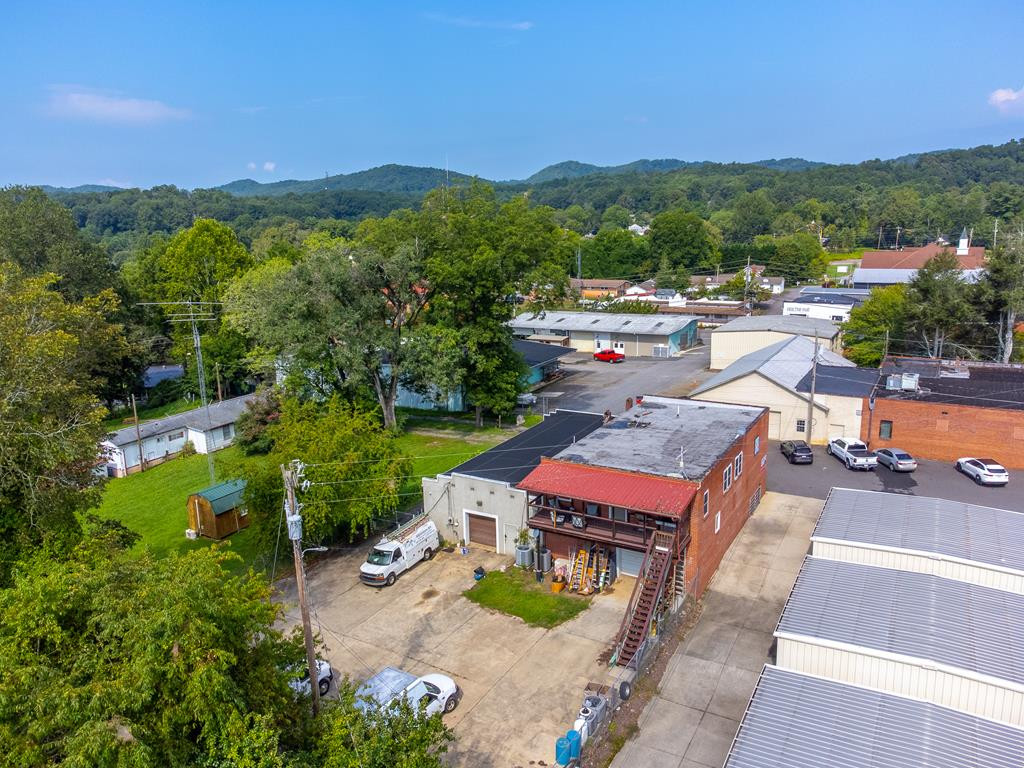
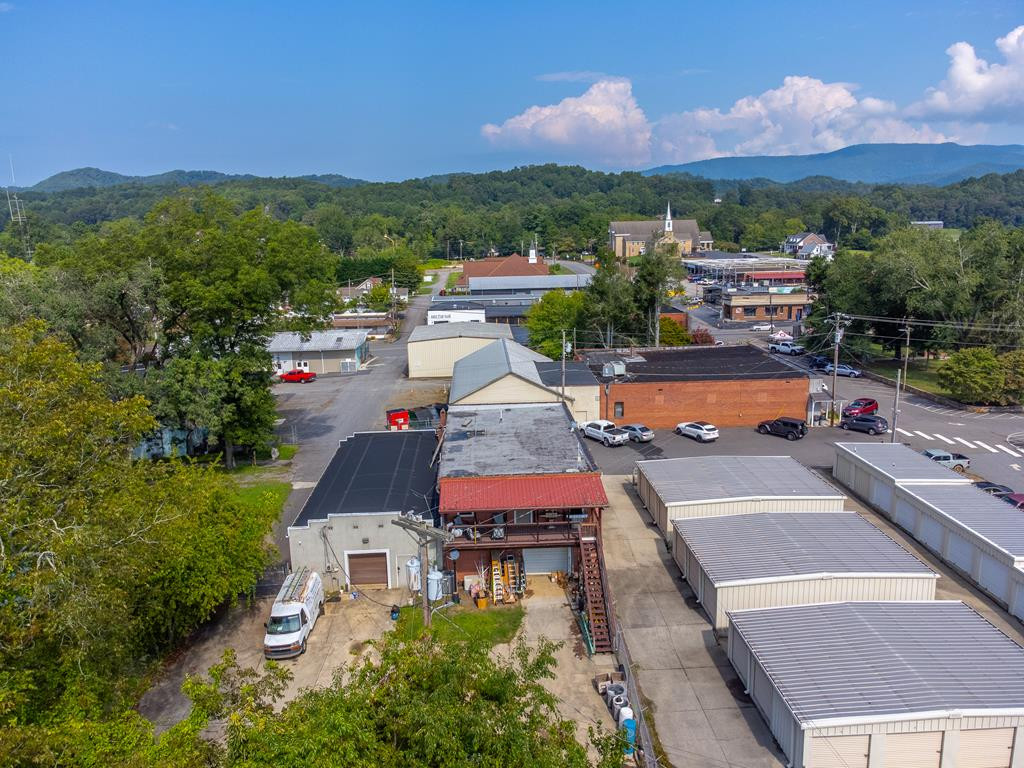
Commercial property with a red-brick building and red awning, surrounded by warehouses and wooded hills.
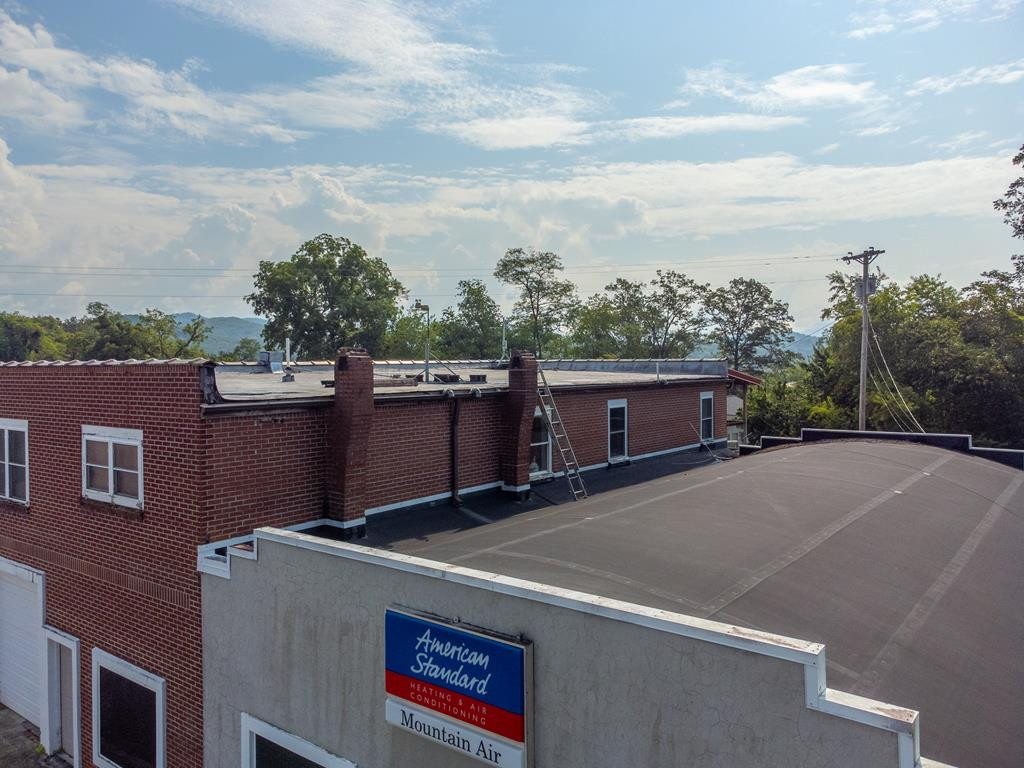
Commercial brick building with flat roofs, a rooftop ladder, and a Mountain Air sign.
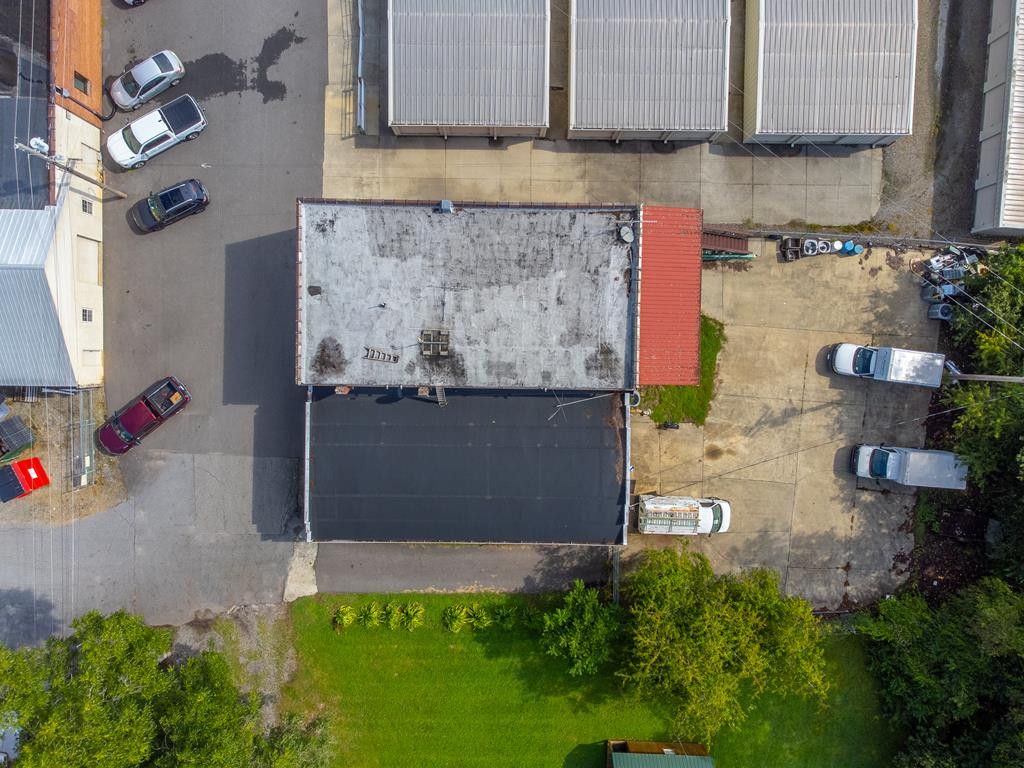
Aerial view of a commercial building with a weathered roof, red awning, parking areas, and a green lawn.
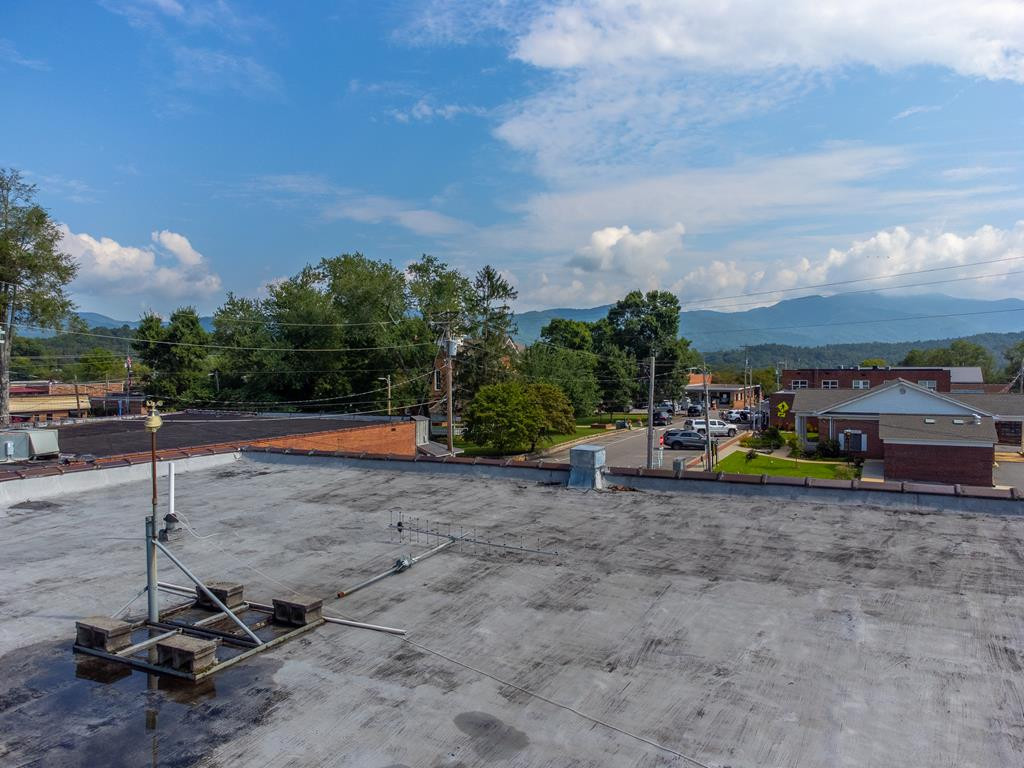
Flat rooftop overlooking a small town and distant mountains.
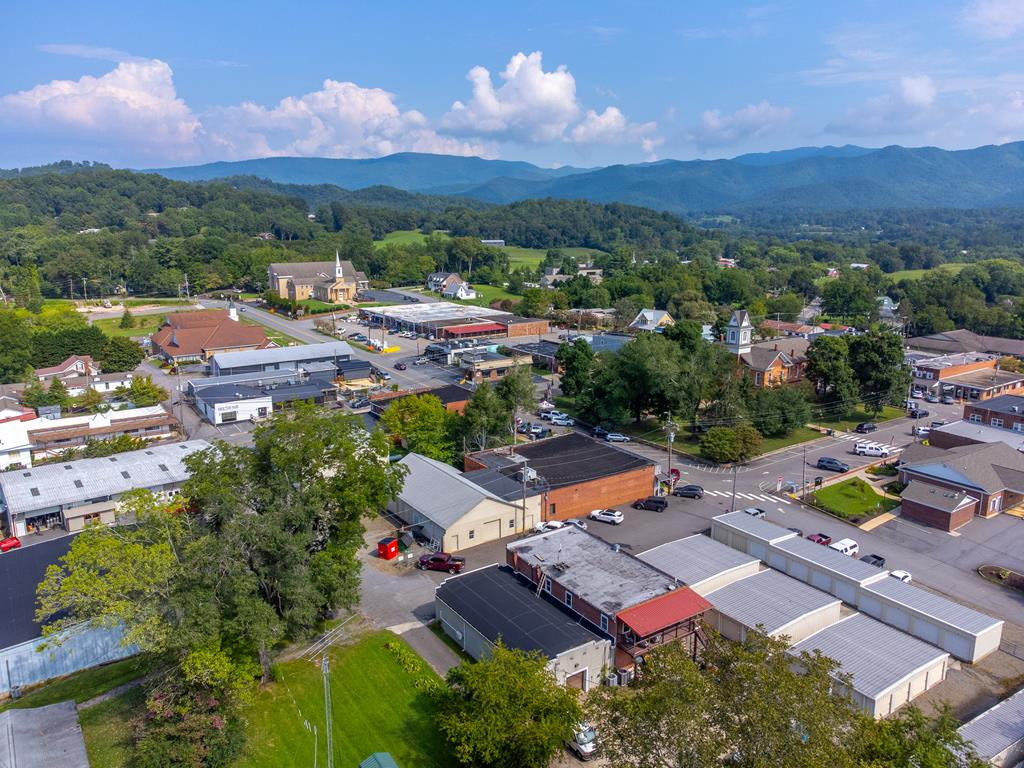
Aerial view of a downtown commercial property, with surrounding businesses and mountains in the distance.
Aerial view of a small town and surrounding green mountains.
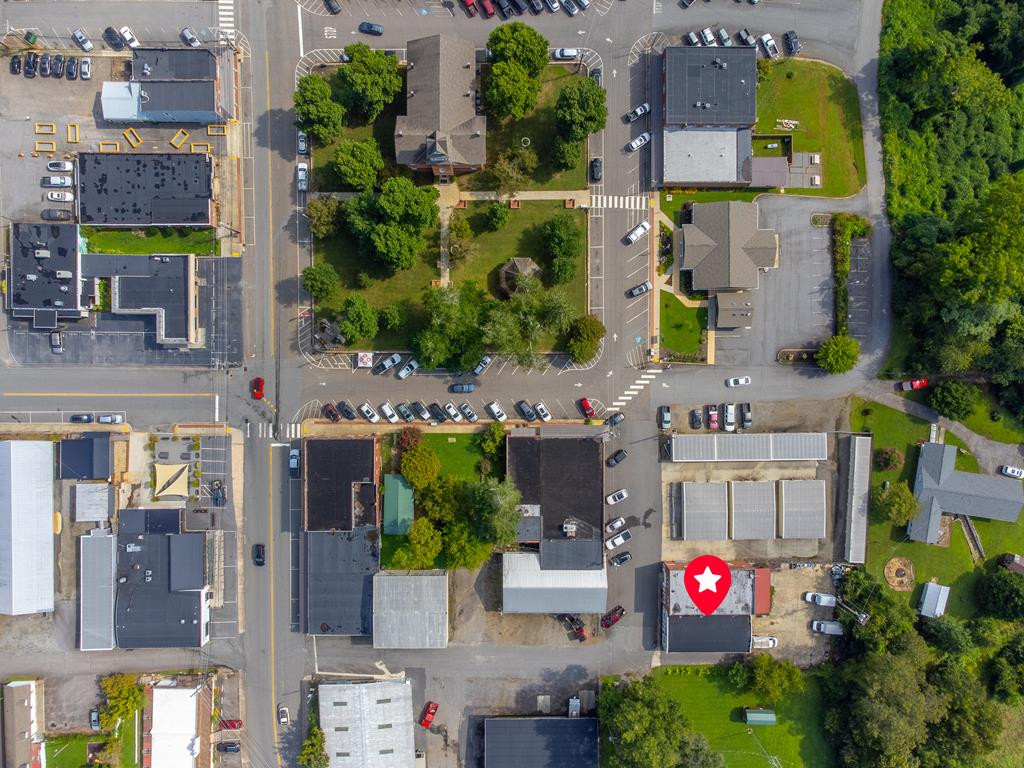
Aerial view of the marked commercial building amid downtown streets, parking lots, and neighboring businesses.
SEE ALL PHOTOS
Aerial view of commercial buildings and parking with distant mountain ridges.
Two-story red brick commercial building with upper-floor windows and a large white garage door.
Covered brick porch with cushioned chairs, a patterned rug, and trees beyond the railing.
Commercial storefront with gray facade and American Standard Mountain Air sign, attached to a two-story brick building.
Aerial view of the property location, marked by a red star, with a town and mountain range beyond.
Aerial view of the town, with a red star marking a building and mountains in the distance.
Living room with brown recliners, hardwood floors, large windows, and a television above a glass-front cabinet.
Furnished living room with recliners, a wooden coffee table, large windows, and an adjoining kitchen.
Spacious kitchen with a large stone-topped island, light wood cabinetry, and stainless steel appliances.
Kitchen with a large island, wooden bar stools, light wood cabinets, and hardwood floors.
Kitchen with a large wood island and stone countertop opening to a living area.
Kitchen with light wood cabinets, a large island, stainless appliances, and hardwood floors.
Open-plan living room and kitchen with hardwood floors and a corner fireplace.
Furnished room with a red vintage-style toy truck, patchwork quilt, and fireplace.
Room with a wooden upright piano, glass-panel double doors, and worn hardwood floors.
Bedroom with hardwood floors, a tanning bed, a bed, and a wooden piano.
Bedroom with striped bedding, hardwood floors, wooden dressers, and a window overlooking green hills.
Bedroom with hardwood floors, wooden dressers, and an open closet doorway.
Bathroom with a white tub and shower, patterned curtain, and towel shelves beside the toilet.
Laundry room with white washer and dryer, wood cabinets, and an open doorway to a bedroom.
Bedroom with a wooden bed, blue plaid bedding, hardwood floors, and two windows.
Entry hallway with beige tile leading to a white exterior door; a bedroom is visible on the right.
Bathroom with a white tub, blue Sonic shower curtain, toilet alcove, and white vanity.
Bathroom with a toilet beside an open, crowded closet.
Two-story brick-and-concrete building with an elevated deck, exterior stairs, and a broad concrete parking area.
Office with a large dark wood desk, matching cabinets, and cardboard boxes on the tiled floor.
Office with a large wood desk, rolling chairs, tiled floor, and doorways to adjoining rooms.
Furnished office with a large wooden desk, filing cabinets, and vertical blinds.
Office interior with a large wood desk, office chairs, tiled floor, and a doorway to storage.
Office with a paperwork-covered wooden desk, computer, shelving, and framed plaques.
Furnished office with a wooden desk and open doorway to an adjoining workspace.
Office with filing cabinets, a clothing rack, and paper-covered desks.
Office with cluttered desks, filing cabinets, open shelves, and green tile flooring.
Furnished office with dark wood desks, shelving, tiled floors, and moving boxes.
Workroom with storage shelves, a refrigerator, cabinets, and tables.
Multipurpose workroom with colorful storage drawers, worktables, and a large white refrigerator.
Sewing and craft room with worktables, supply-filled shelves, and a “Keep Calm and grab the Seam Ripper” wall decal.
Commercial workshop with a forklift, shelving, and an open concrete floor.
Workshop with metal shelving, work tables, concrete floor, and a roll-up garage door.
Commercial workroom with metal shelving, worktables, rolling chairs, and an adjoining tiled room.
Storage room with a red Toyota forklift, wooden shelving, and a wide concrete floor.
Storage room with metal shelving, concrete floor, and roll-up garage door.
Empty garage with a concrete floor and large metal roll-up door.
Storage room with metal shelving, plywood bins, and a concrete floor.
Utility workroom with metal shelving, a desk, office chairs, and a concrete floor.
Workshop with metal shelving and equipment beside an overhead garage door.
Garage workshop with concrete floor, wooden shelving, closed overhead door, and a partially visible Toyota forklift.
Storage room with crowded shelving, boxes, a worktable, and cleaning equipment.
Bathroom with a wall-mounted urinal and an adjoining vanity, sink, toilet, and tiled floor.
Bathroom vanity with a pale marble-look counter, wall mirror, and toilet.
Covered wooden deck with seating overlooking a yard and wooded hills.
Covered wooden deck with a cushioned chair overlooking a yard and leafless trees.
Covered deck overlooks a paved driveway, detached garages, and a white flowering tree.
Covered wooden deck with a grill, chair, and views of distant mountain ridges.
Covered wooden balcony overlooking nearby rooftops and distant mountains.
Red brick building with a covered upper porch, exterior stairs, and ladders and materials below.
Two-story brick building with a long balcony, exterior stairs, and ground-level garage.
Red-brick building with an elevated deck and staircase beside a garage and paved parking area.
Property driveway leading to a chain-link gate, with a gray building and wooden outbuilding.
Two-story red brick building with white doors, paved access, and a colorful quilt-pattern wall sign.
Two-story brick commercial building beside a gray storefront, with a large roll-up garage door.
Commercial property with a red-brick building and red awning, surrounded by warehouses and wooded hills.
Commercial brick building with flat roofs, a rooftop ladder, and a Mountain Air sign.
Aerial view of a commercial building with a weathered roof, red awning, parking areas, and a green lawn.
Flat rooftop overlooking a small town and distant mountains.
Aerial view of a downtown commercial property, with surrounding businesses and mountains in the distance.
Aerial view of a small town and surrounding green mountains.
Aerial view of the marked commercial building amid downtown streets, parking lots, and neighboring businesses.
For Sale

6 Sanderson Street

6 Sanderson Street, Hayesville, NC 28904

$475,000
Prime Commercial Opportunity in Hayesville! Just steps from the town square, this rare offering includes two interconnected commercial buildings and a rear parking lot on three parcels, providing outstanding flexibility for investors or owner-occupants. Equipped with 3-phase power to support industrial use. Owner financing available with substantial down payment. Building 1 is a spacious, single-story warehouse with an open layout, roll-up garage door, private bathroom, and multiple office rooms--ready to be customized for storage, manufacturing, or creative use. Building 2 features a large 3-bed, 2-bath apartment upstairs with a covered porch--ideal for rental income or owner occupancy. Downstairs includes another sizable warehouse with roll-up doors on both ends, plus an additional office or workshop space. With potential for three income streams in Hayesville's growing downtown, and demand high for both residential and commercial rentals, this mixed-use property offers exceptional investment value.

10,019 Sq.Ft. lot

Melissa Stillwell

Melissa Stillwell

Features & Amenities

Interior

  • Flooring Tile, Wood

Area & Lot

  • Status For Sale
  • Lot Area10,019 Sq.Ft.
  • MLS® ID98524631
  • TypeCommercial
  • YEAR BUILT1960
  • NeighborhoodHayesville

Exterior

  • water SourcePublic
  • utilitiesCable High Speed
  • roofBuilt-Up
  • lot featuresOpen Lot, Level
  • HEAT TYPEHeat Pump
  • AIR CONDITIONINGHeat Pump
  • sewerPublic Sewer
  • SubstructureSlab

Financial

  • Sales Price$475,000
  • Zoning C-3 General Business
View Virtual Tour
Two-story red brick commercial building with upper-floor windows and a large white garage door.

Schedule a Showing

I would love to show you this beautiful property. Please select your preferred date and time below. I will be in touch shortly to confirm your appointment.

Schedule a Showing

I would love to show you this beautiful property. Please select your preferred date and time below. I will be in touch shortly to confirm your appointment.

Thank you for your interest in 6 Sanderson Street, Hayesville, NC 28904. We are reviewing your request and will be in touch shortly!

Mortgage Calculator

Estimate your monthly mortgage payment, including the principal and interest, property taxes, and HOA. Adjust the values to generate a more accurate rate.

All estimates are provided for informational purposes only. Actual amounts may vary.
$0,000 Your Payment 20 15 65
$0,000 Your Payment

Hayesville

Explore

Guiding You Through Every Step

With Melissa, you’re never alone in the real estate process. From initial consultations to final closings, Melissa offers a hands-on approach, combining market expertise with personalized support to help you achieve your goals effortlessly.

Follow Me on Instagram