Leave a Message

Thank you for your message. I will be in touch with you shortly.

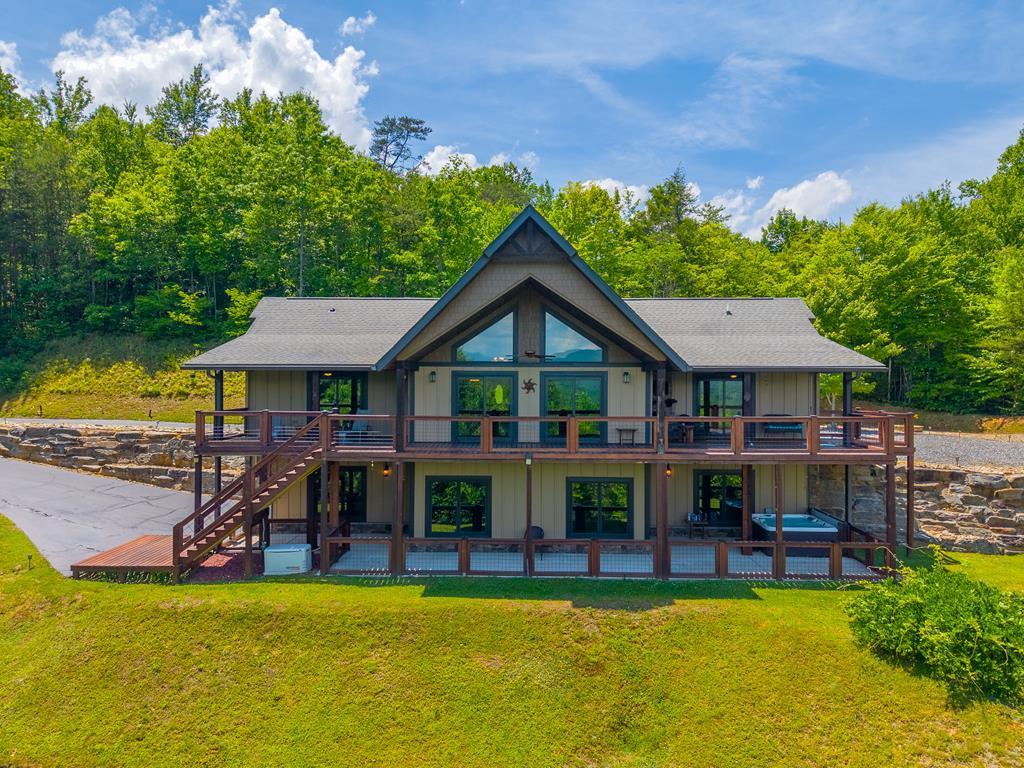
Two-story home with a peaked glass gable, wraparound decks, and exterior stairs.
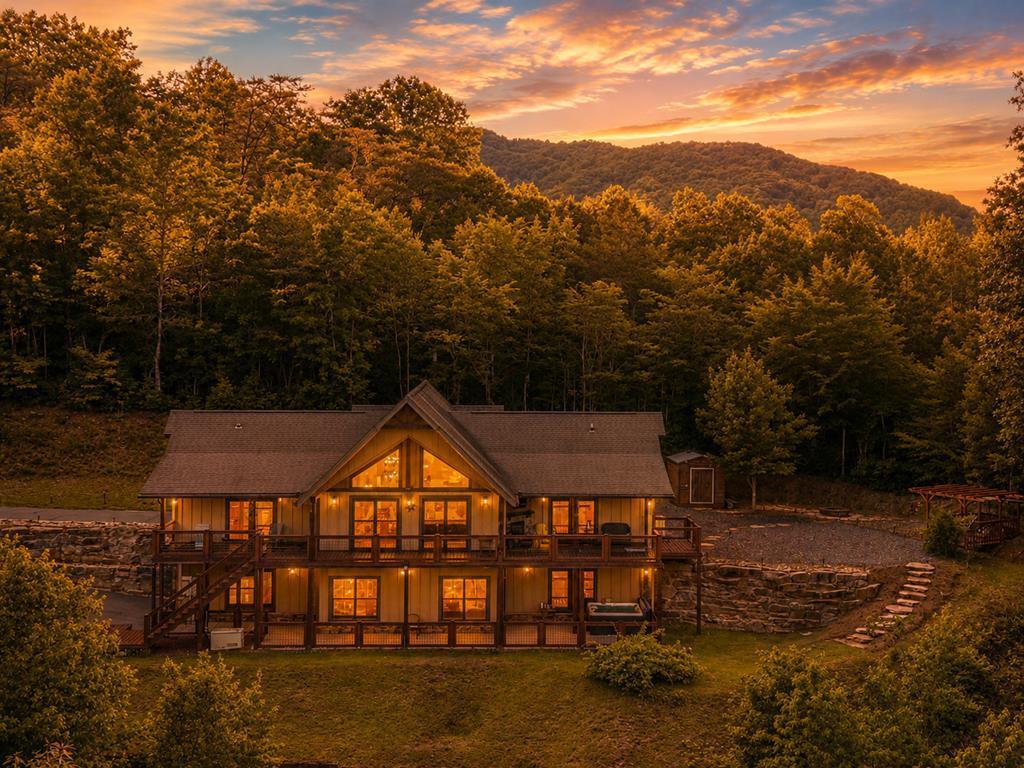
Two-story home with a broad deck glowing at sunset, backed by autumn woods and mountain ridges.
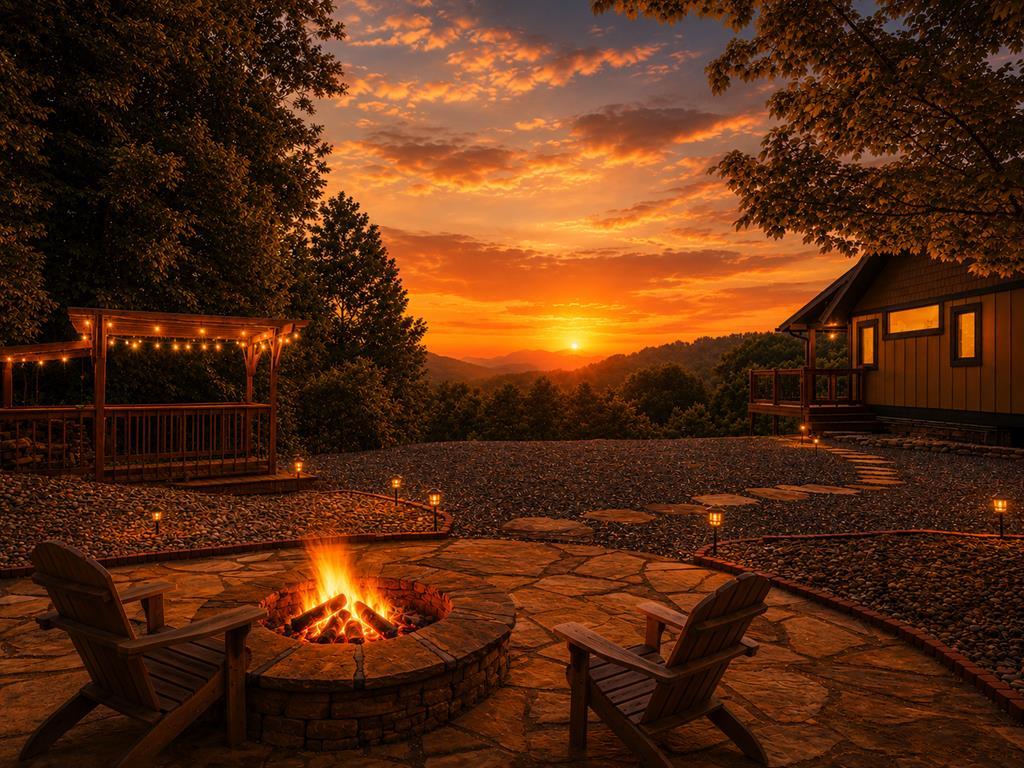
Mountain-view patio with a stone fire pit, Adirondack chairs, and a string-lit pergola at sunset.
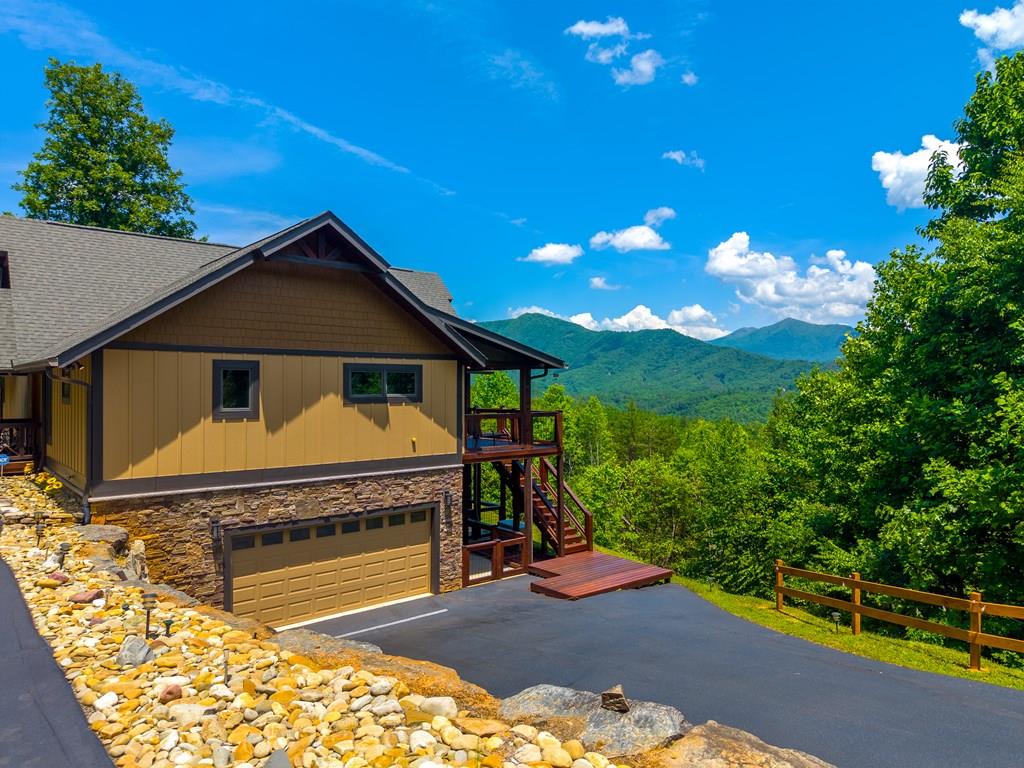
Mountain home with stone veneer, a two-car garage, and a raised deck overlooking wooded peaks.
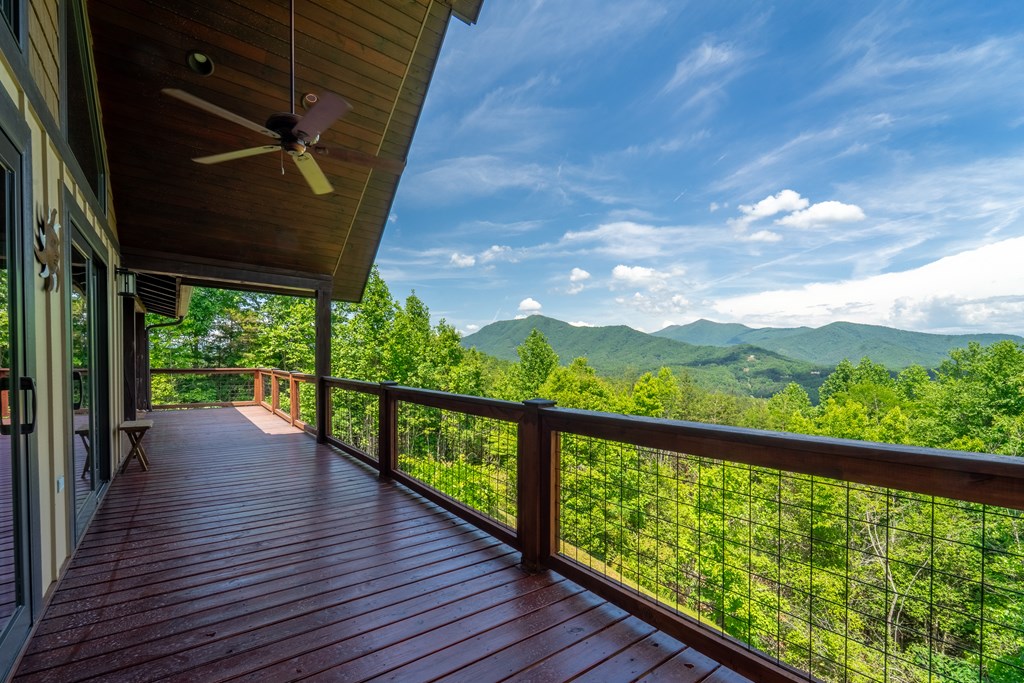
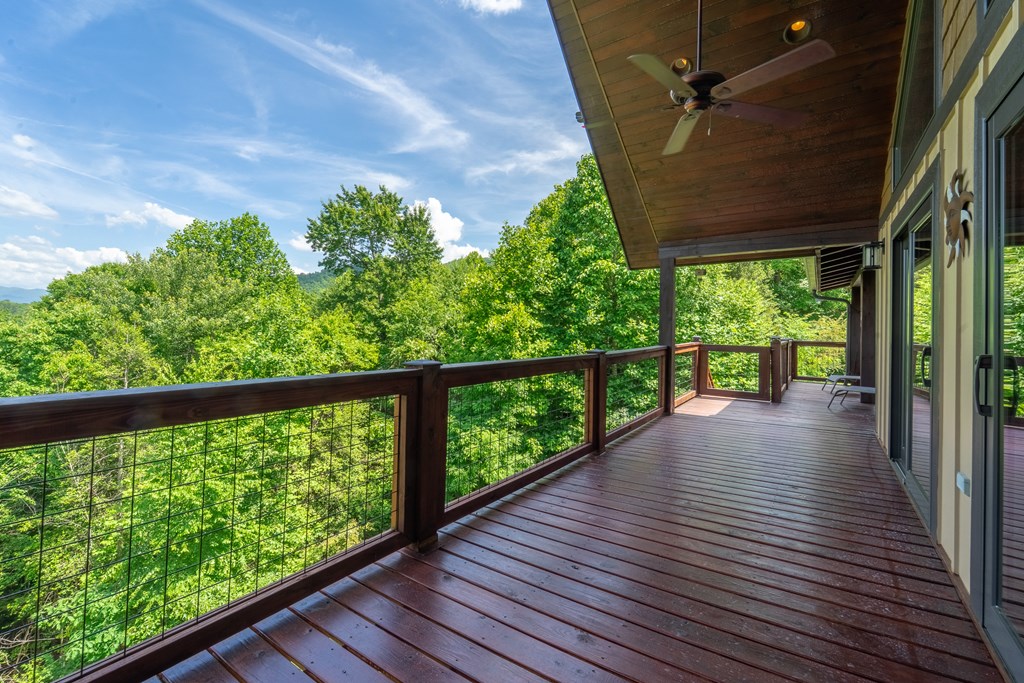
Covered wooden deck overlooking green mountains, with a ceiling fan and dark railings.
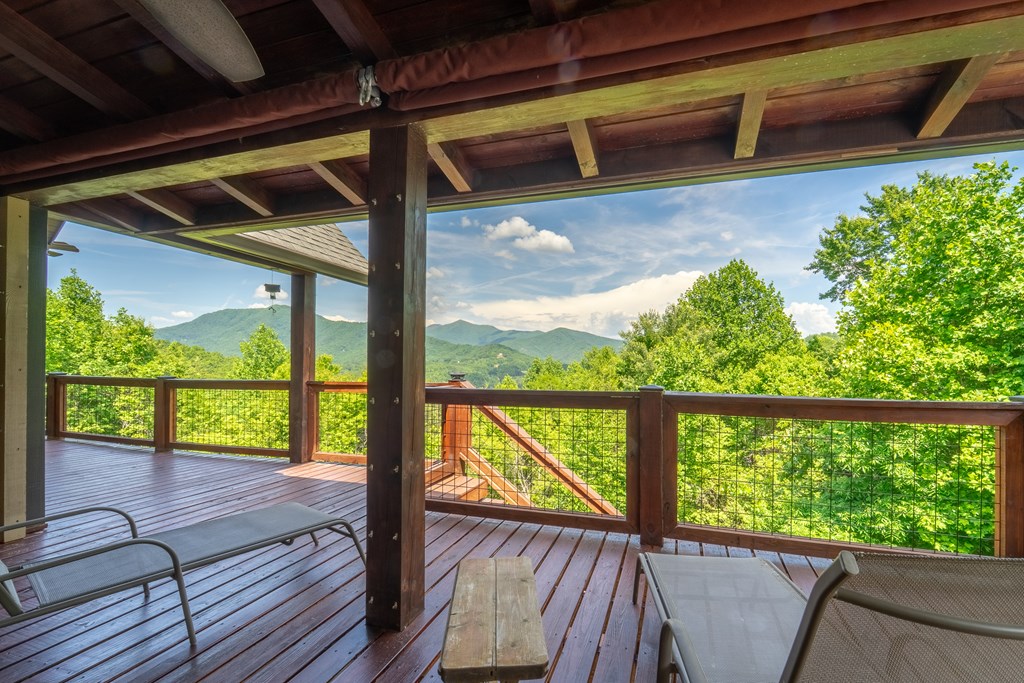
Covered wooden deck with seating and sweeping views of green, tree-covered mountains.
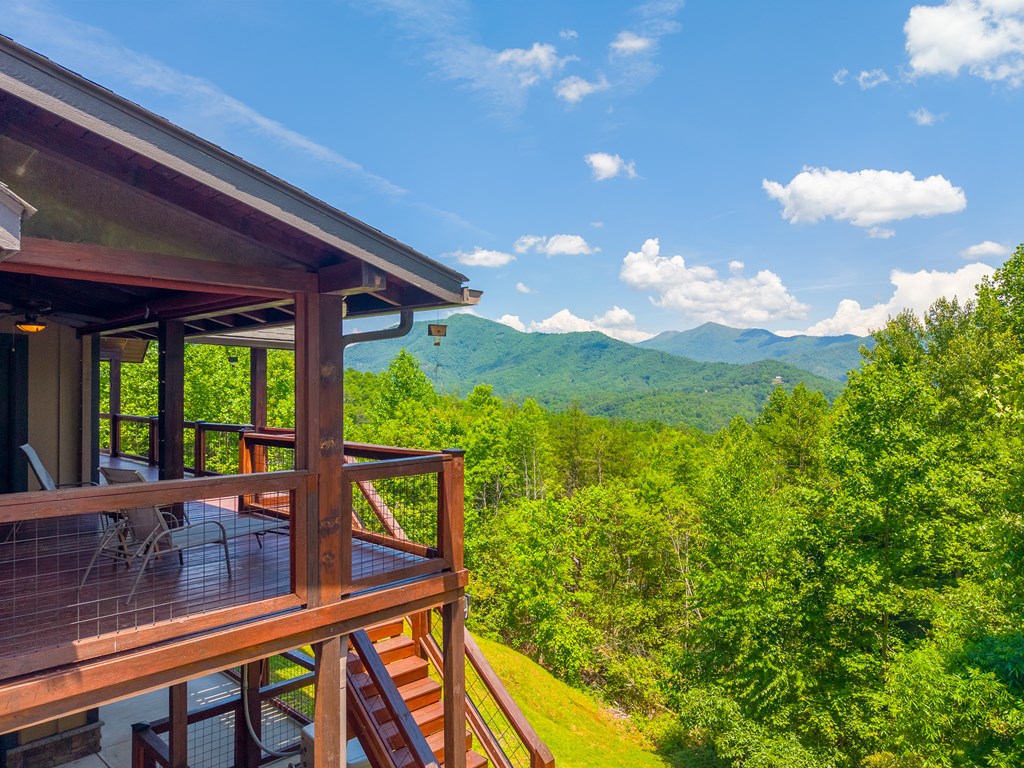
Covered wooden deck overlooking forested mountain ridges, with outdoor seating and stairs.
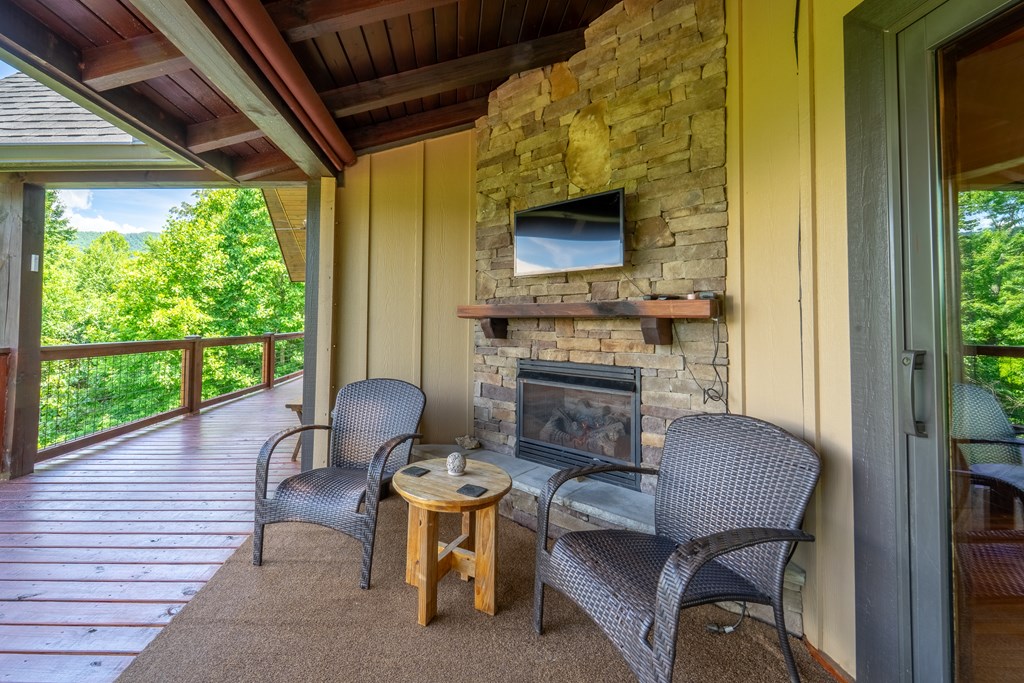
Covered patio with stone fireplace, woven chairs, and a wooded mountain view.
Covered wooden deck overlooking green trees and wooded hills, with a ceiling fan and sliding glass doors.
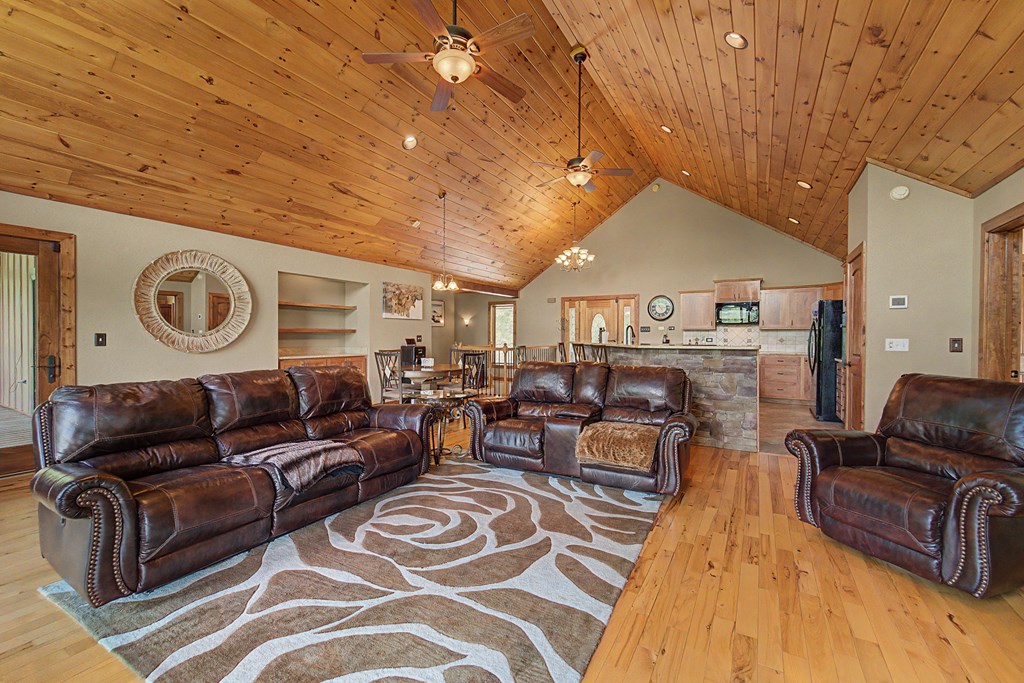
Living room with leather sofas, a patterned rug, and a vaulted wood ceiling.
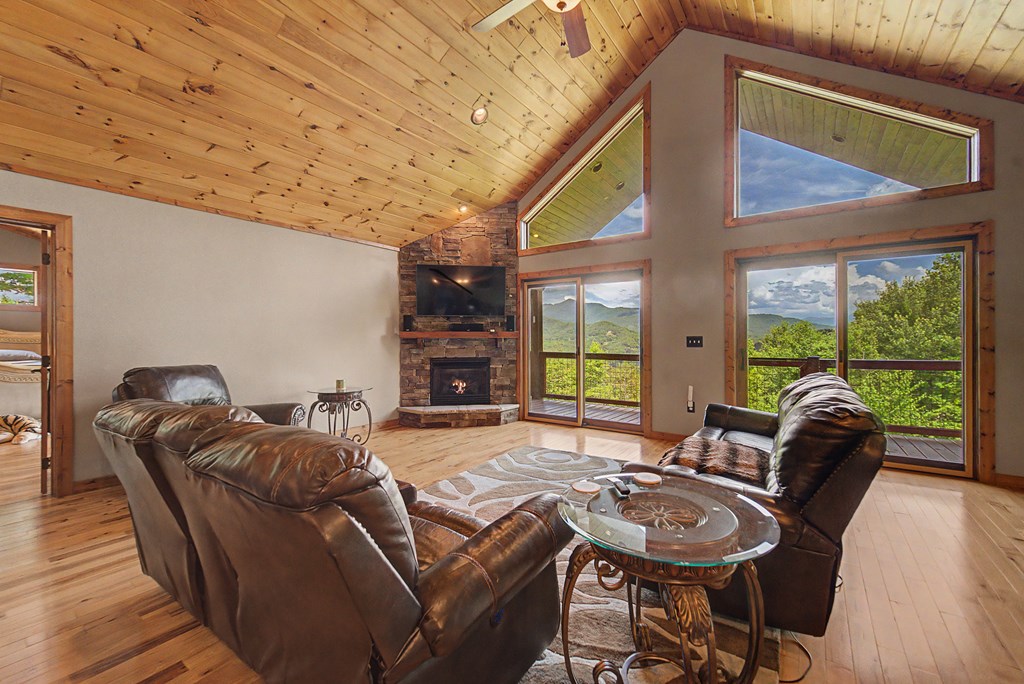
Living room with a vaulted wood ceiling, stone fireplace, leather seating, and mountain views through large windows.
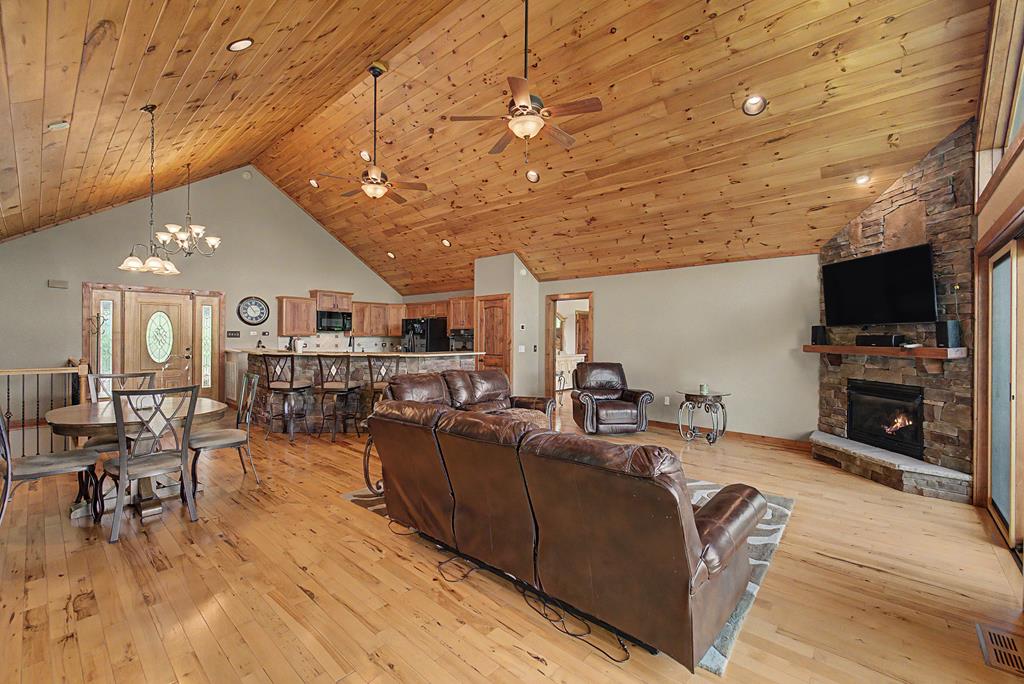
Open-plan living room with vaulted wood ceiling, leather seating, and stone fireplace.
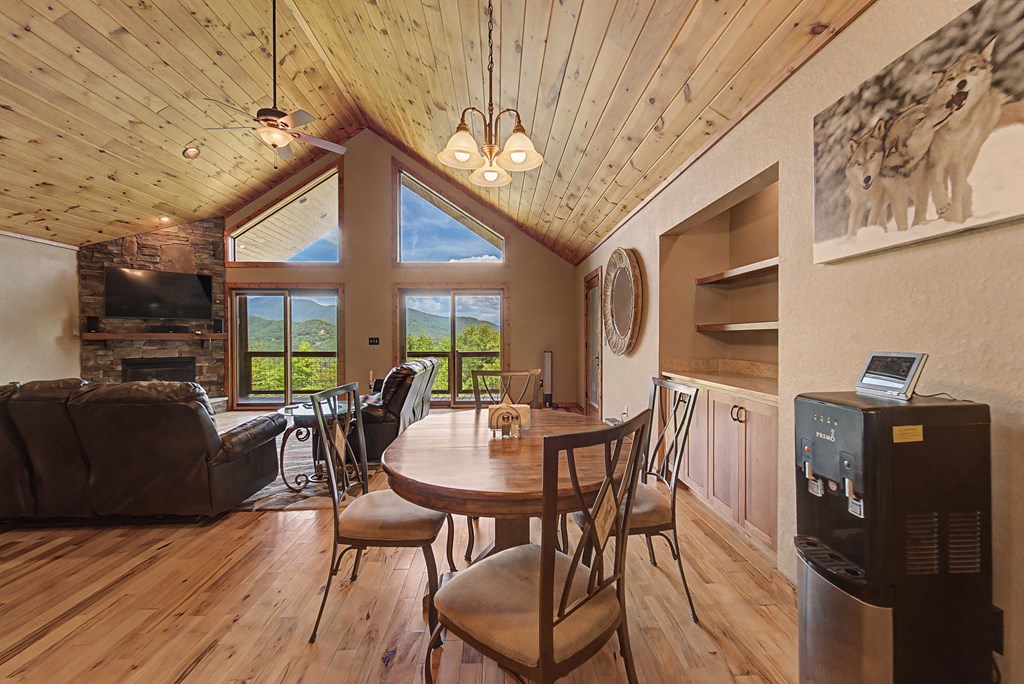
Living and dining area with a vaulted wood ceiling, stone fireplace, and mountain views through large windows.
Open-plan kitchen with a wood-paneled island, vaulted pine ceiling, and large windows overlooking wooded scenery.
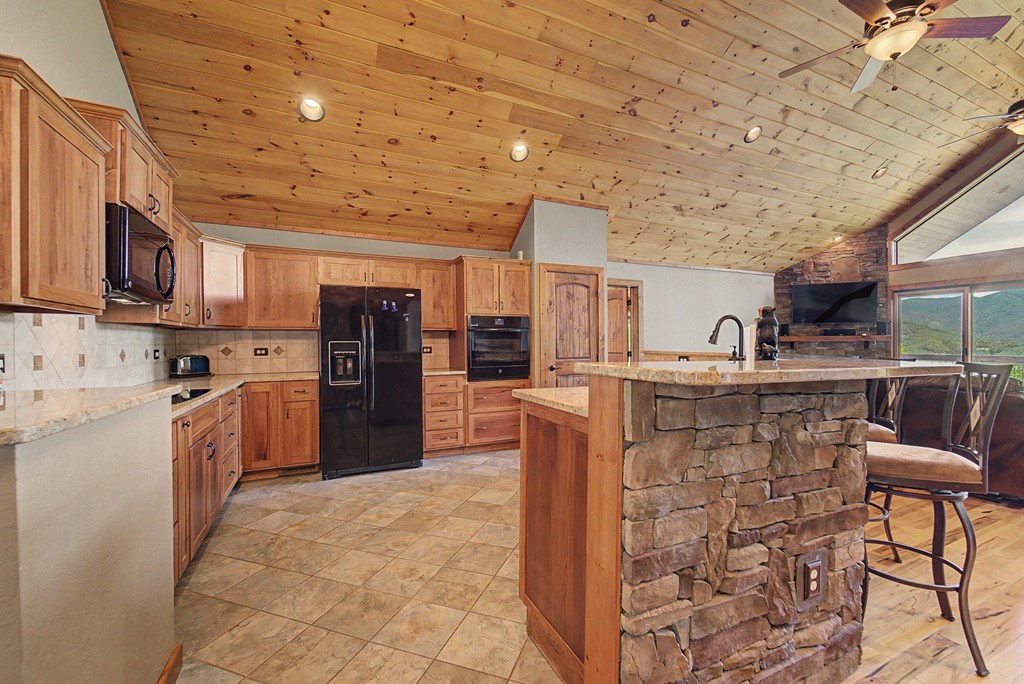
Kitchen with a stone island, wood cabinetry, vaulted wood ceiling, and mountain views through the windows.
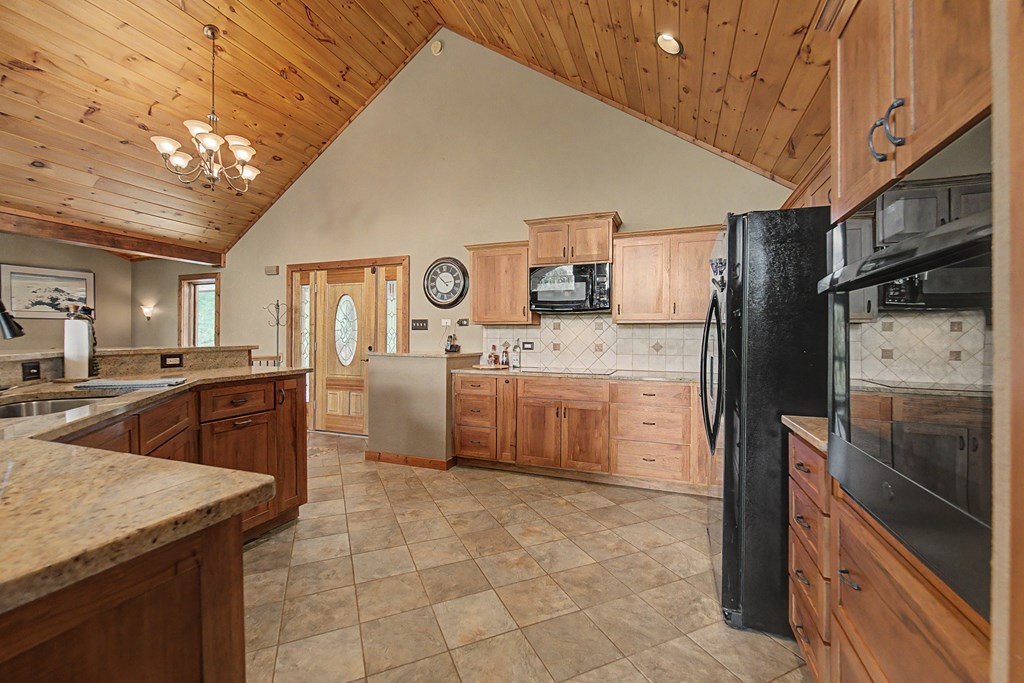
Kitchen with wood cabinets, granite counters, black appliances, and a vaulted wood-paneled ceiling.
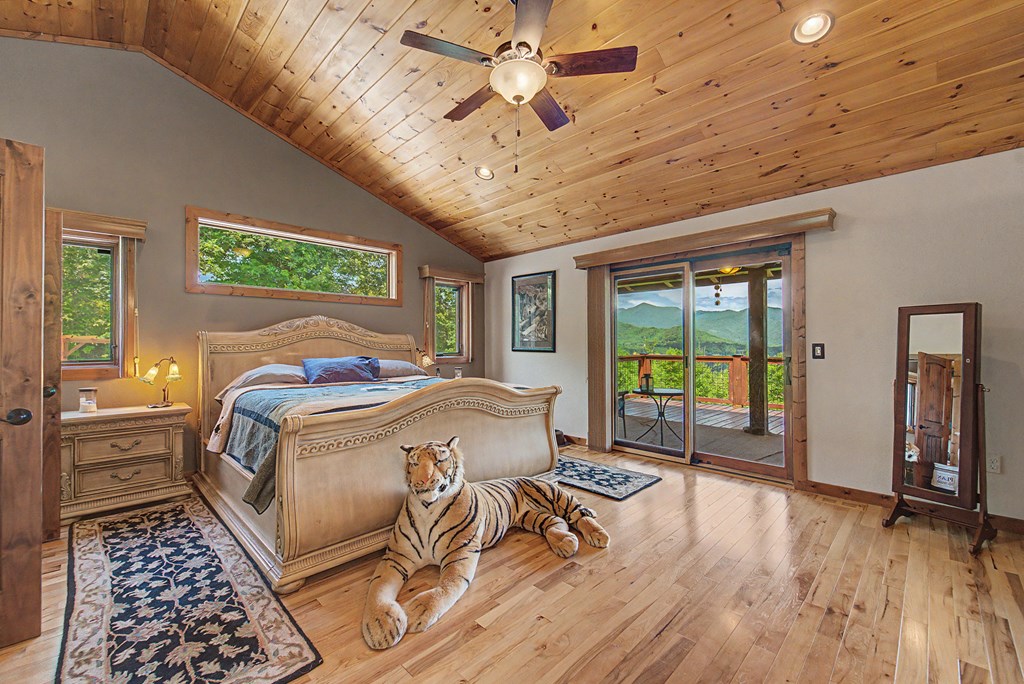
Bedroom with a vaulted wood ceiling, mountain views through sliding doors, and a tiger-shaped rug.
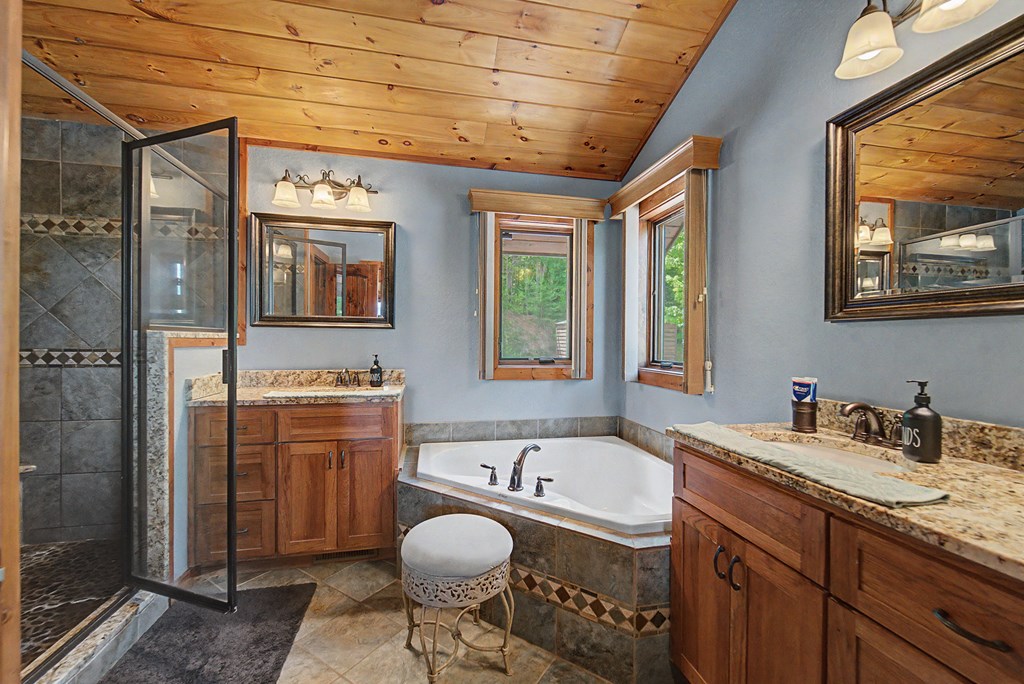
Bathroom with a glass shower, corner soaking tub, wood vanities, and a pine-plank ceiling.
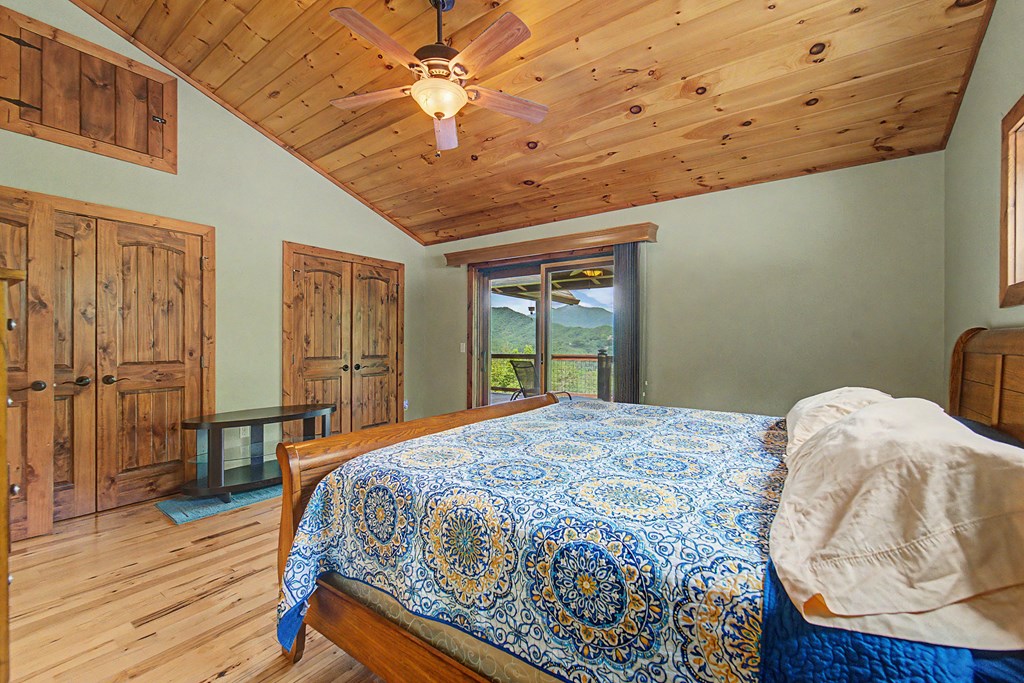
Bedroom with a vaulted wood ceiling, patterned bedding, and mountain views from the balcony doors.
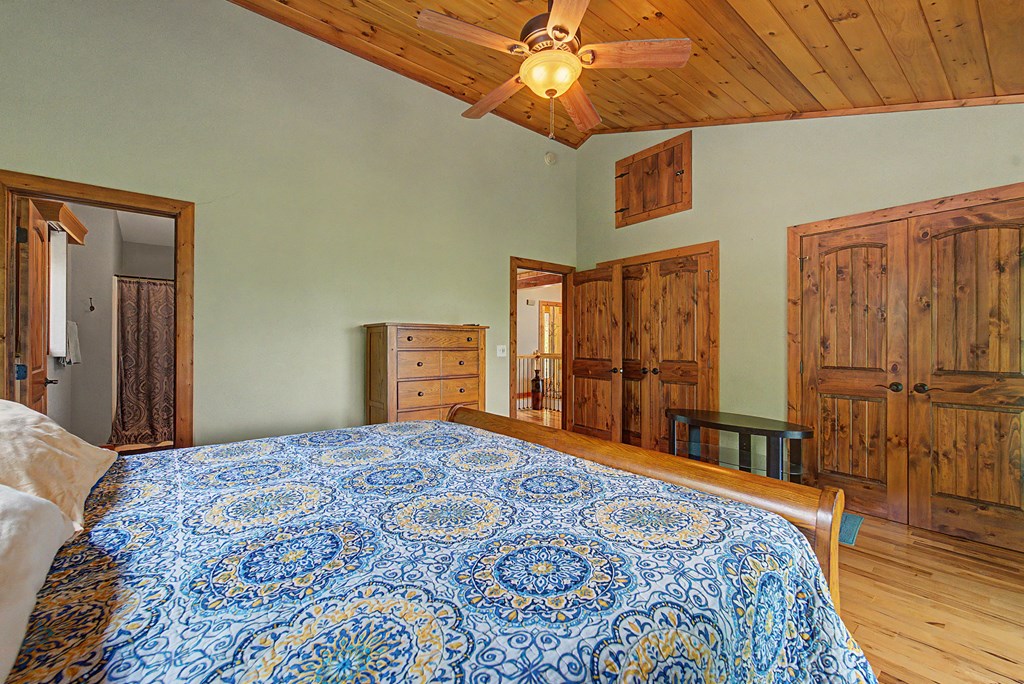
Bedroom with a blue patterned bedspread, wood-plank ceiling, and rustic wooden doors.
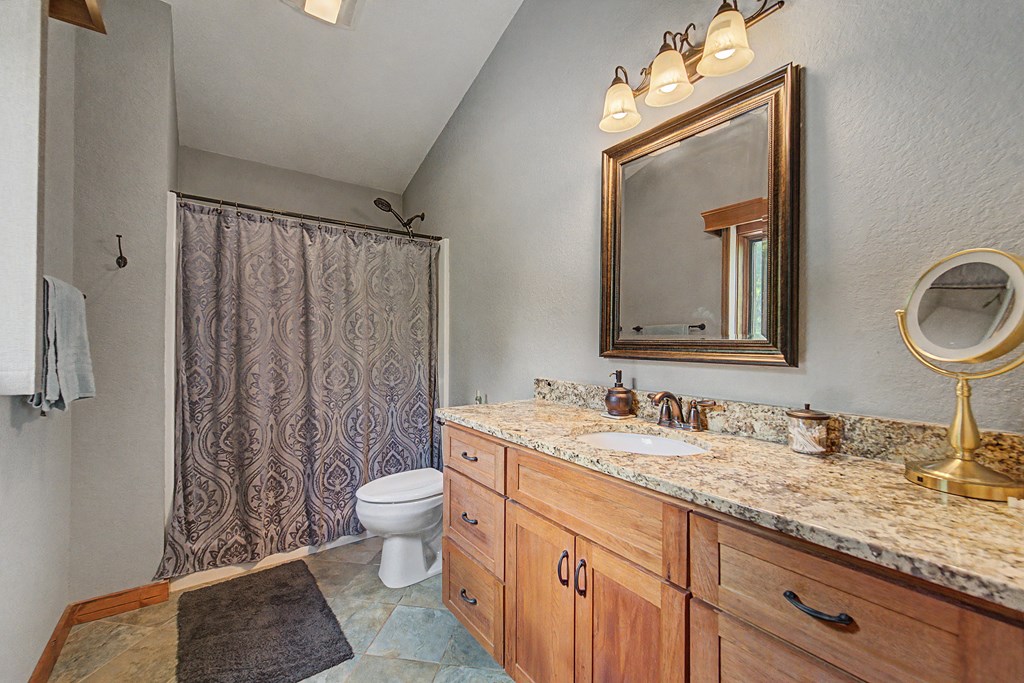
Bathroom with a long wood vanity, stone countertop, framed mirror, and patterned shower curtain.
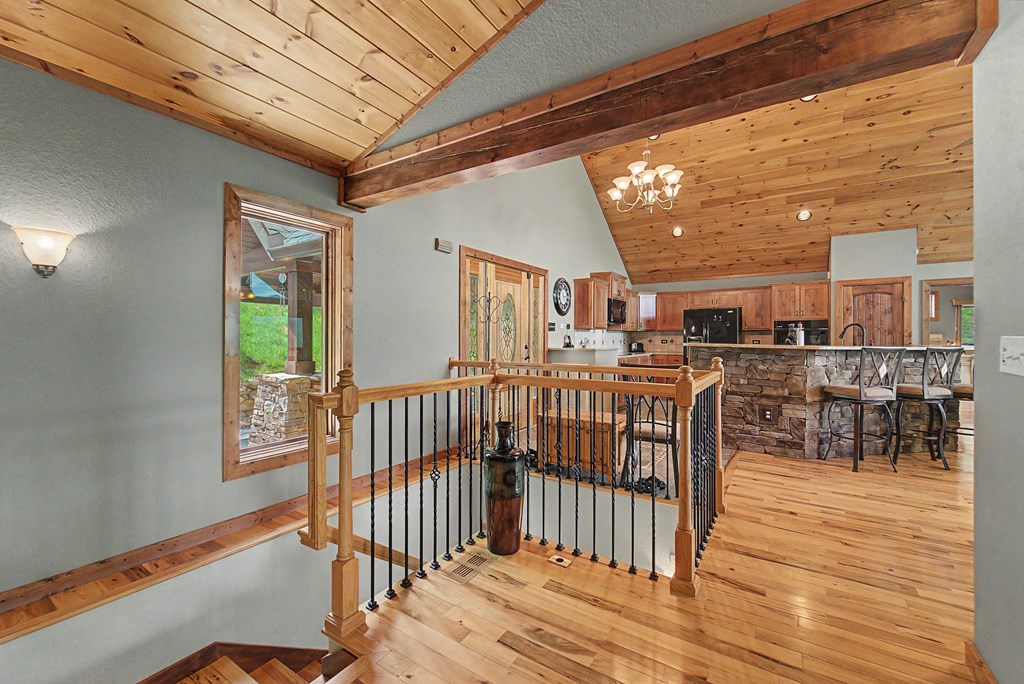
Open kitchen and landing with a stone island, hardwood floors, and a vaulted wood ceiling.
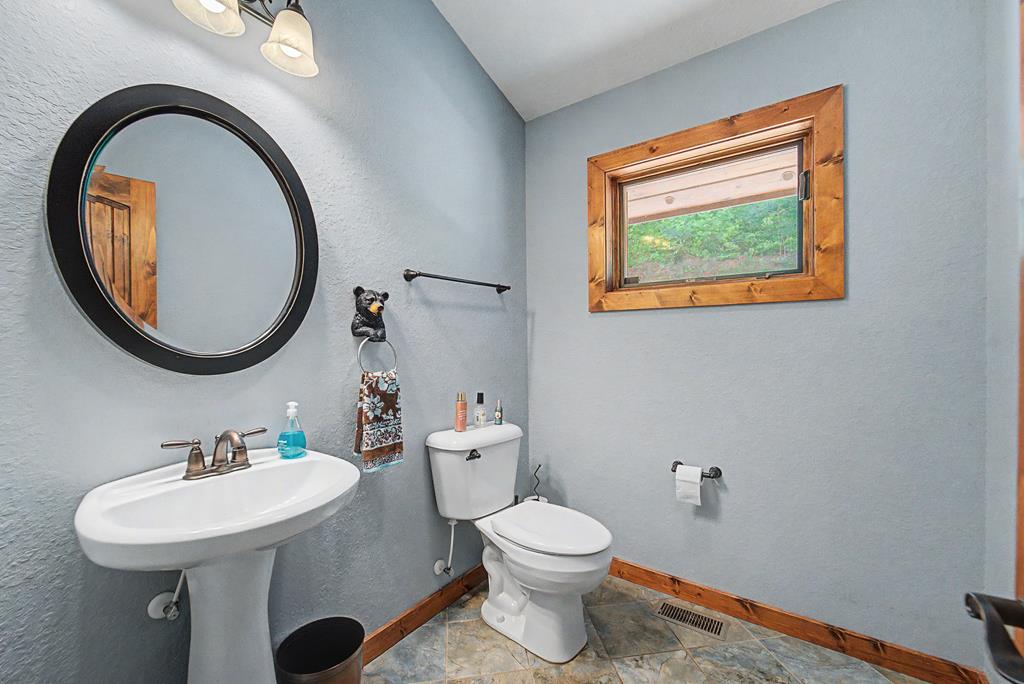
Bathroom with a pedestal sink, round mirror, and wood-trimmed window.
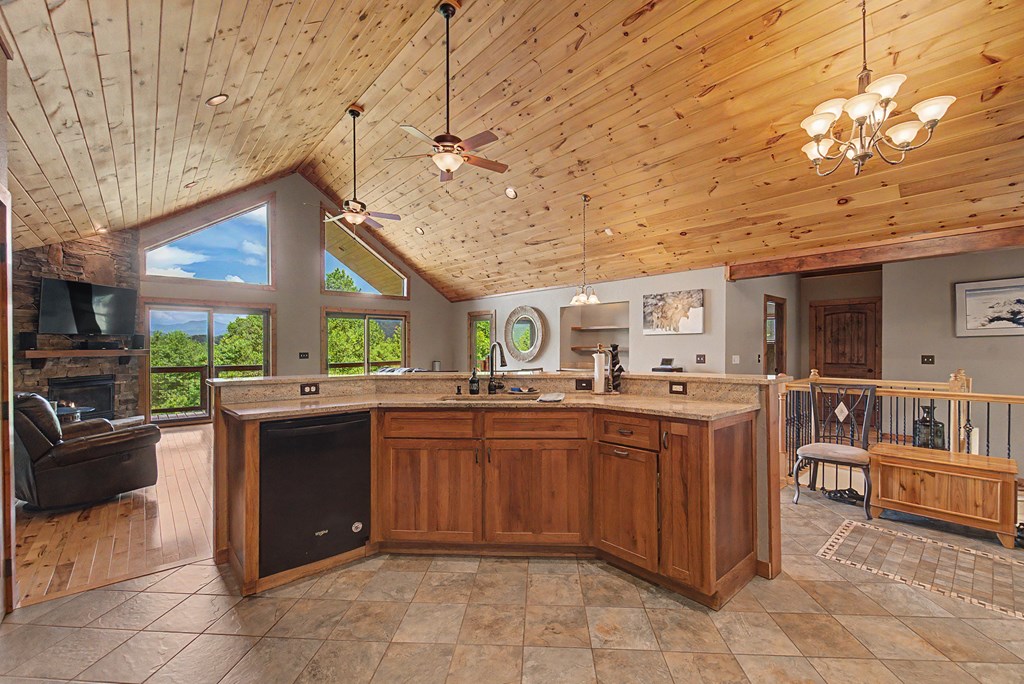
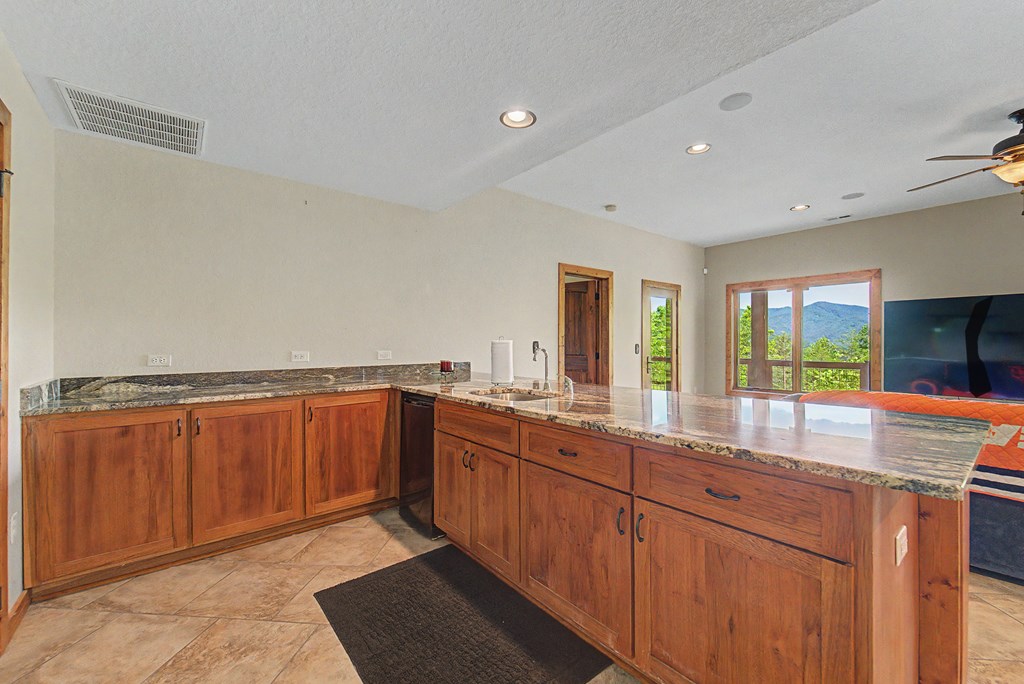
Kitchen with wood cabinetry, granite counters, a large island, and mountain views through the windows.
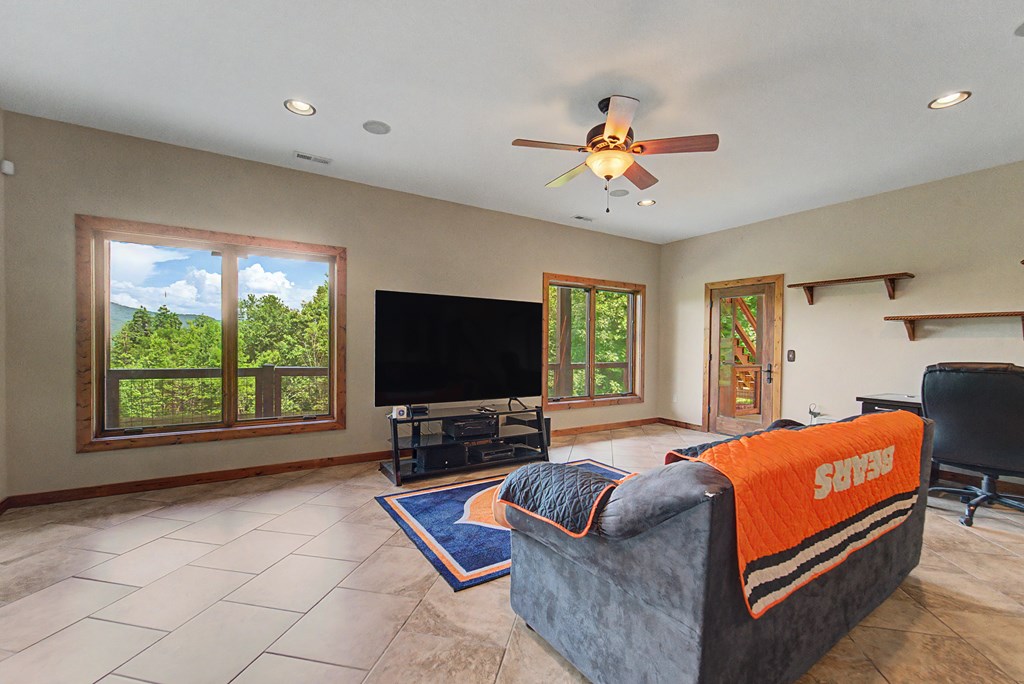
Furnished living room with a ceiling fan, wood-trimmed windows, and leafy views.
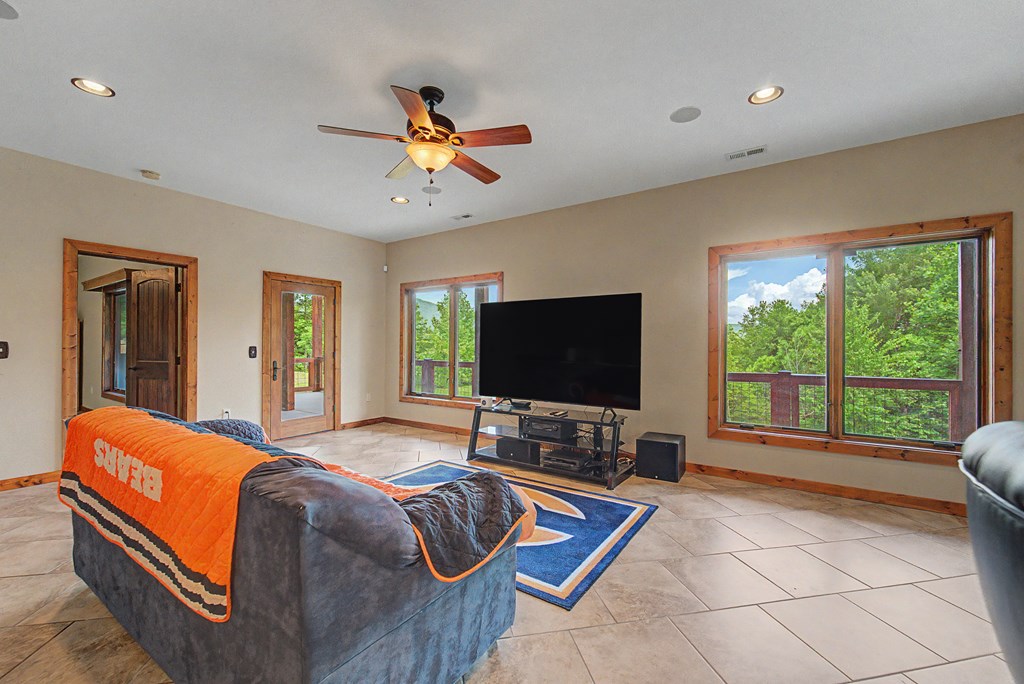
Living room with tiled floors, wood-trimmed windows, and a view of wooded hills.
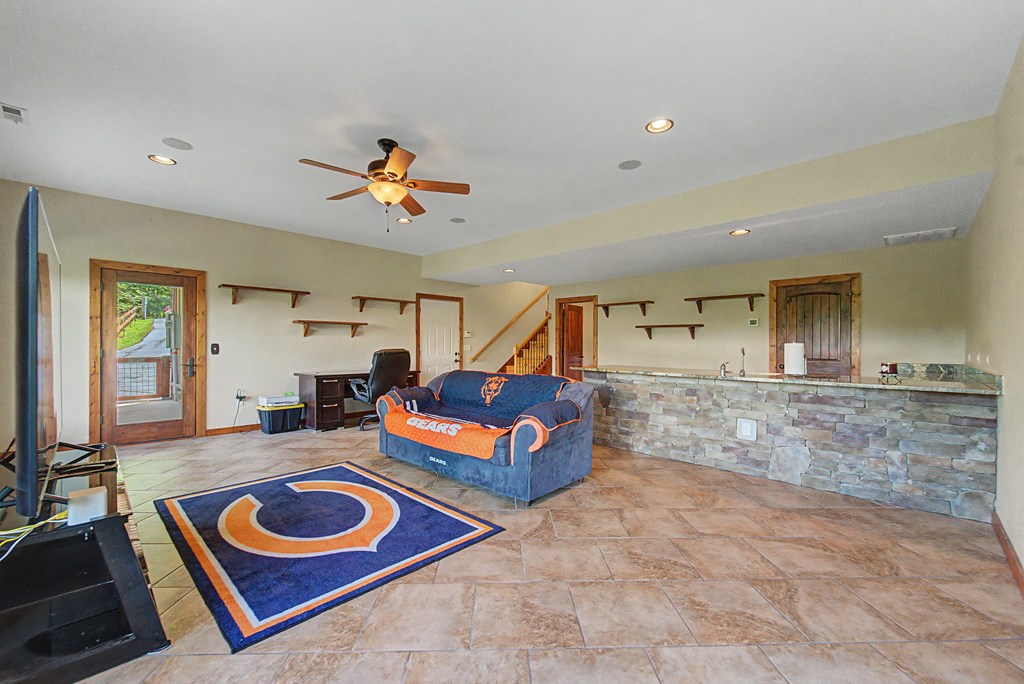
Recreation room with a Bears sofa and rug, stone-front counter, and staircase.
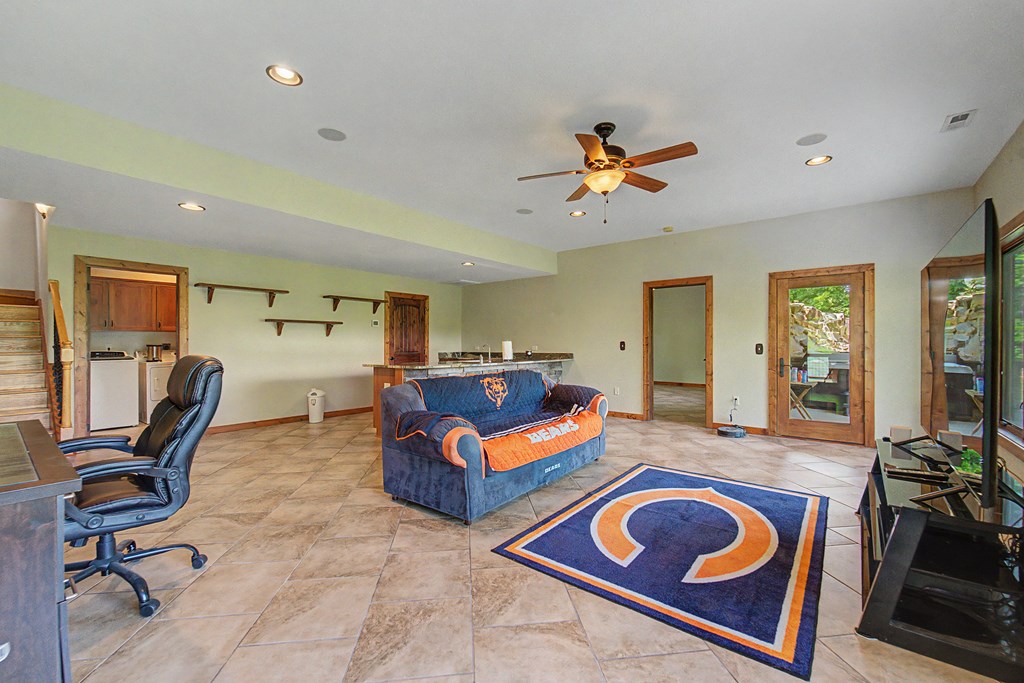
Furnished recreation room with a Bears sofa, matching rug, tiled floor, and glass doors to the outdoors.
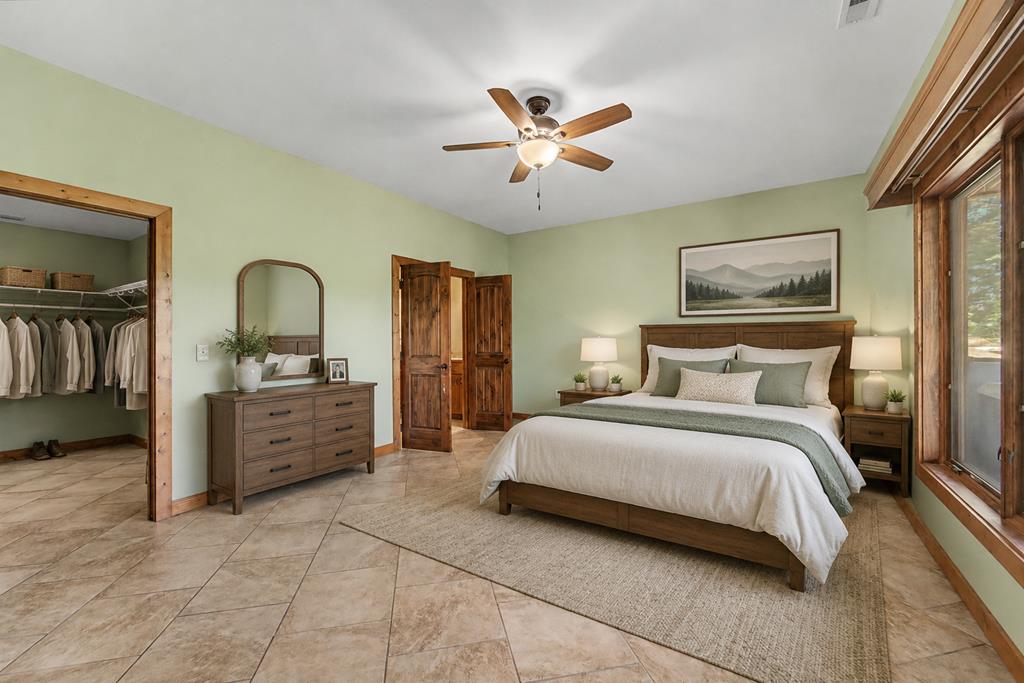
Bedroom with a wooden bed, sage-green bedding, tiled floors, and an adjoining walk-in closet.
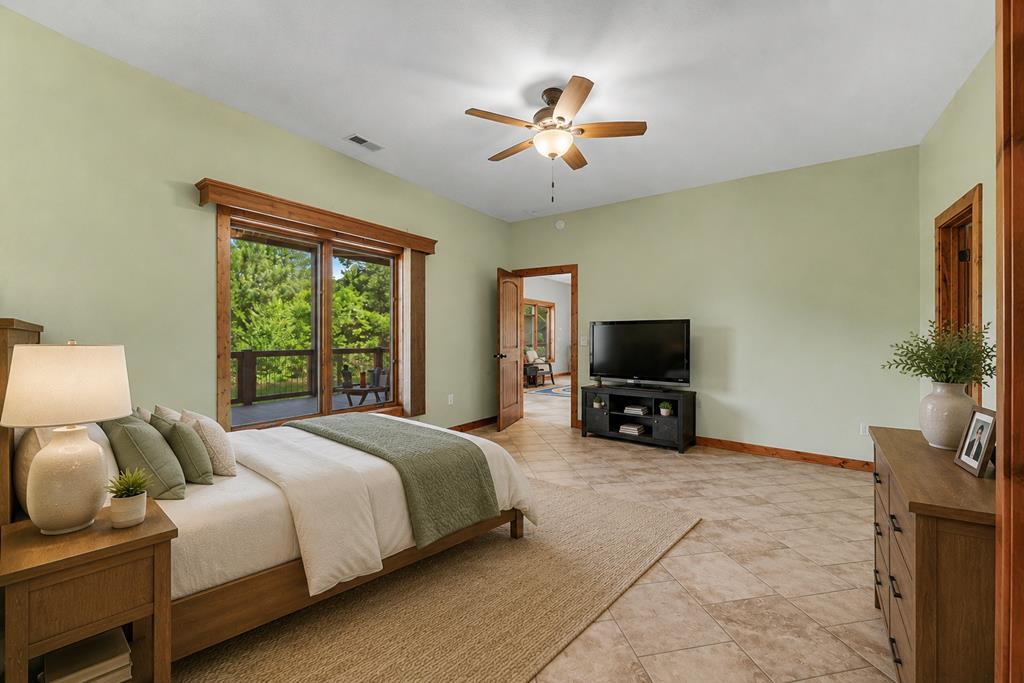
Furnished bedroom with sliding glass doors opening to a tree-lined balcony and a ceiling fan.
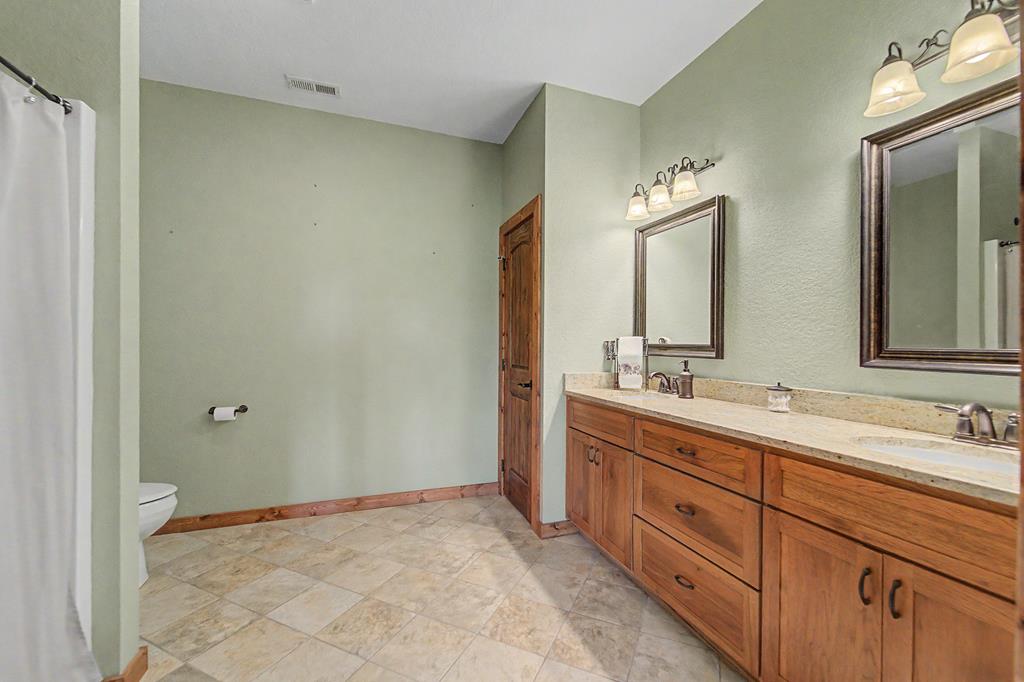
Bathroom with a long wood double vanity, two mirrors, and beige tile flooring.
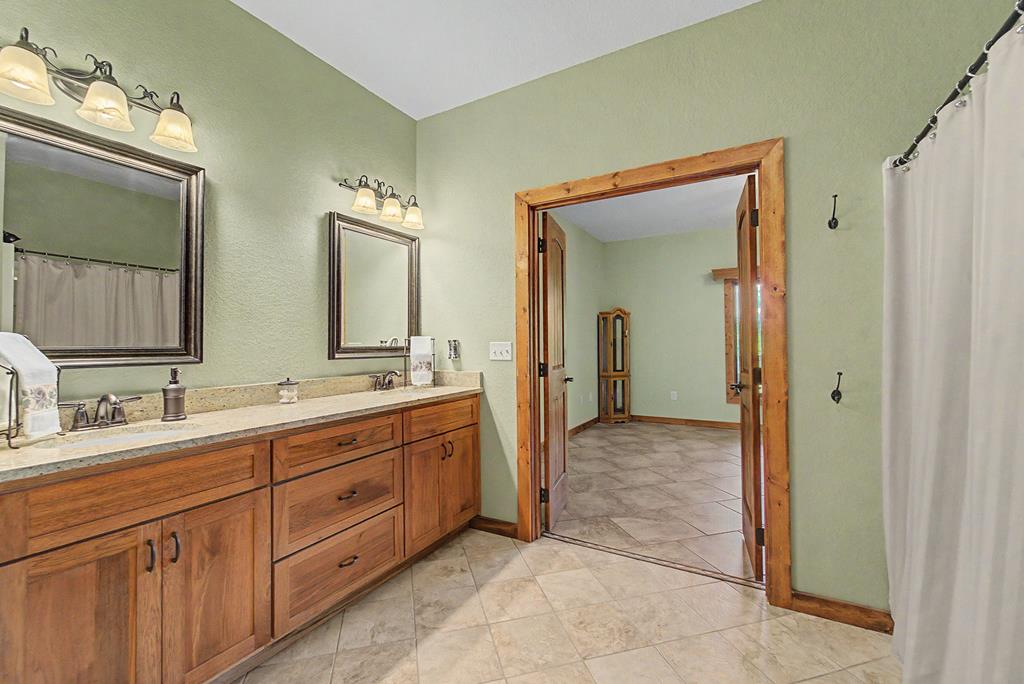
Bathroom with a long wooden vanity and an open doorway to an adjoining tiled room.
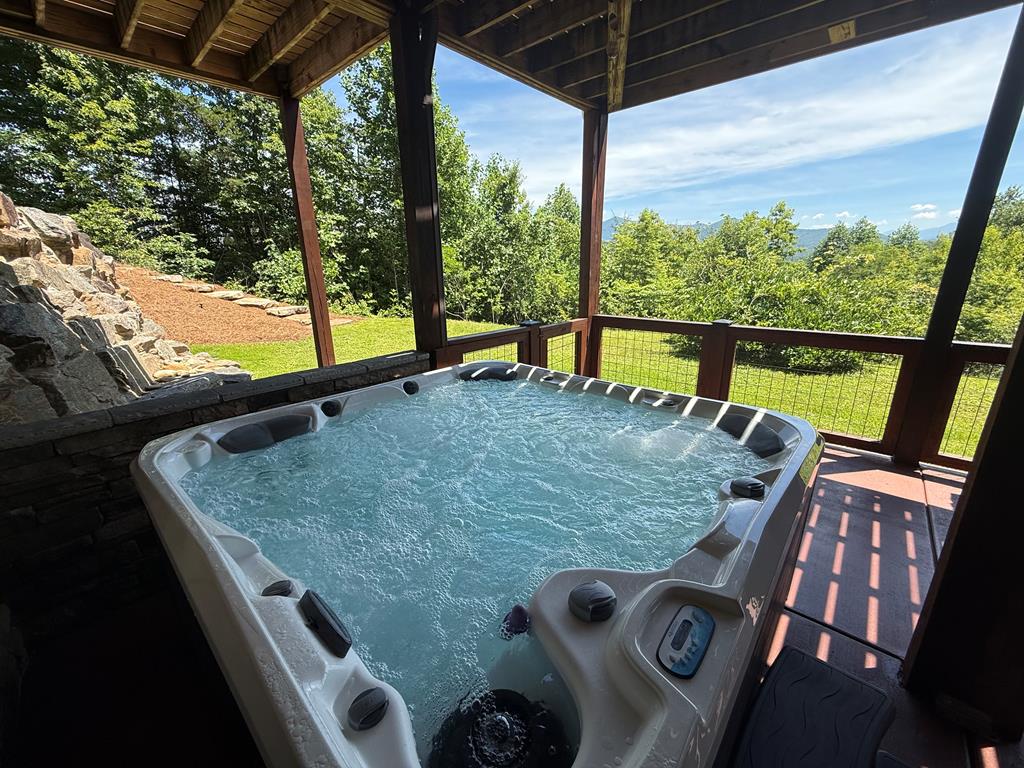
Bubbling hot tub on a covered deck overlooking trees and a distant mountain ridge.
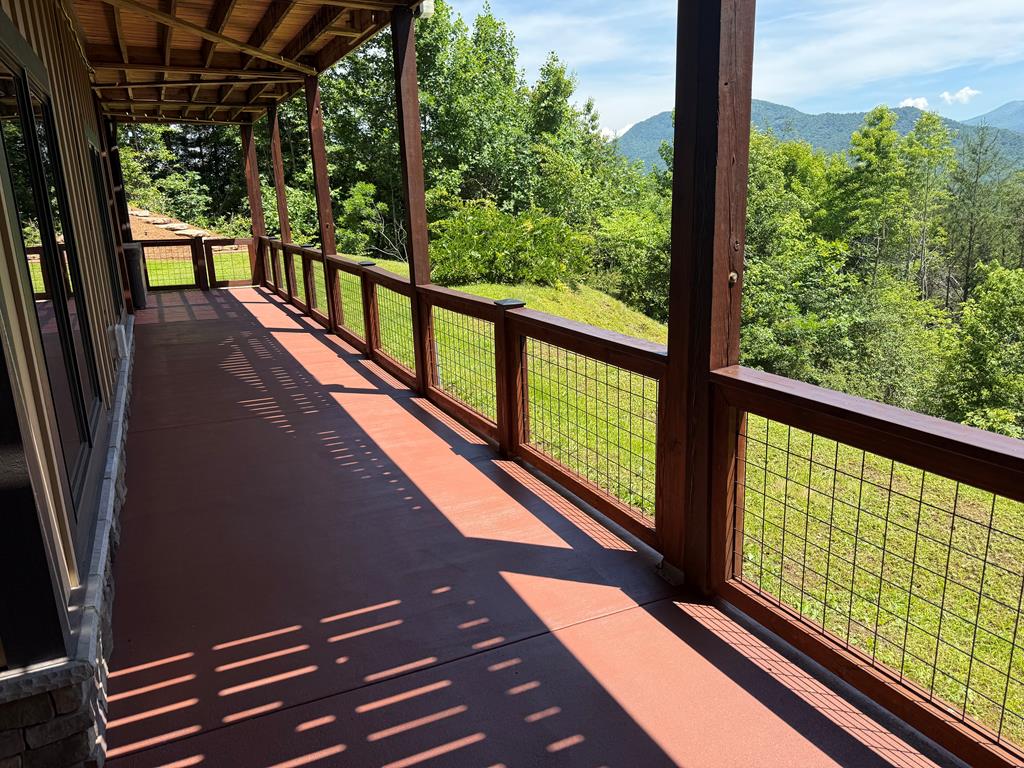
Covered wooden deck with wire railing overlooking green trees and distant mountains.
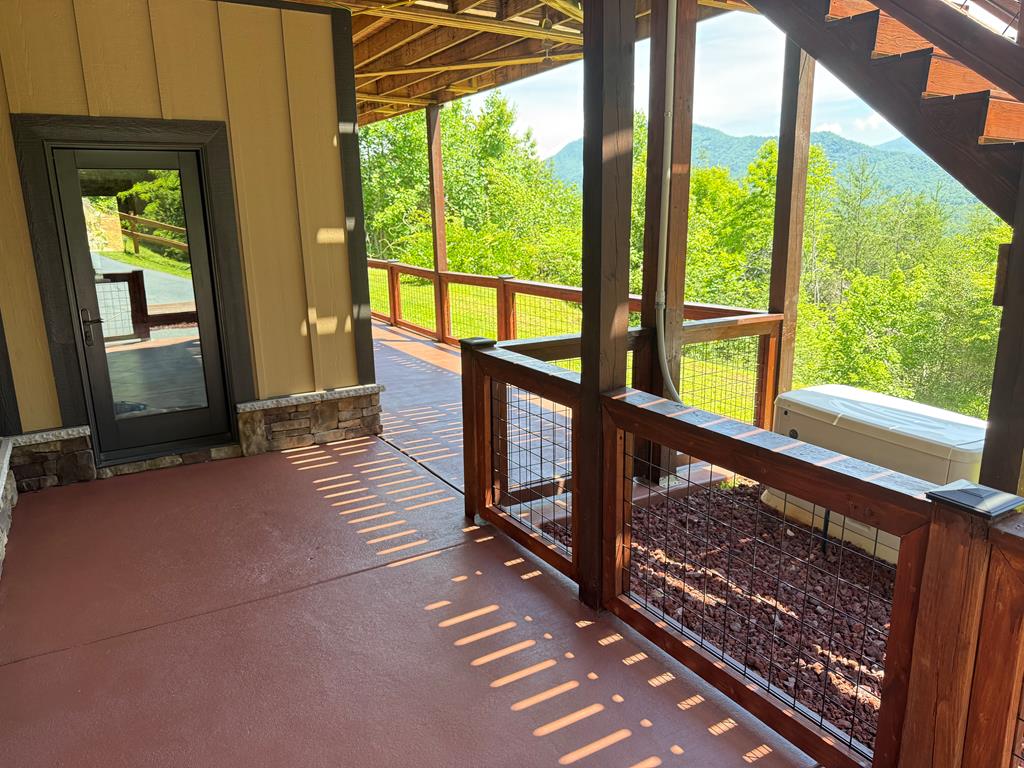
Covered deck with wood-and-wire railings, a hot tub, and mountain views.
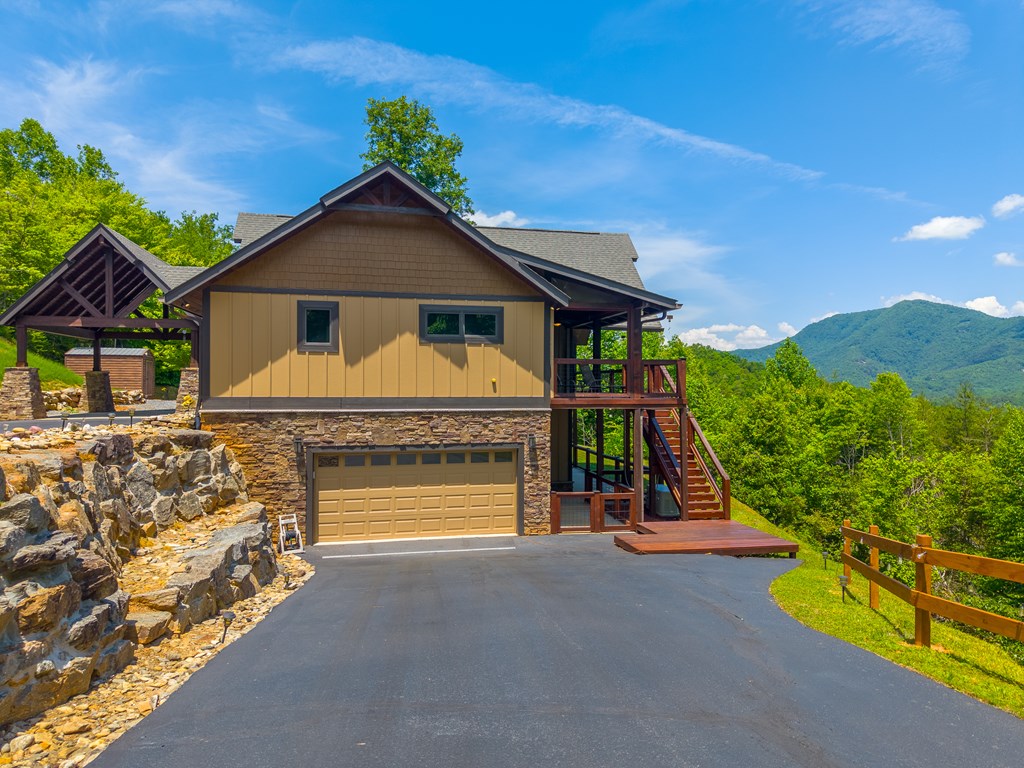
Tan and stone-sided house with a garage and elevated deck, set against green mountains.
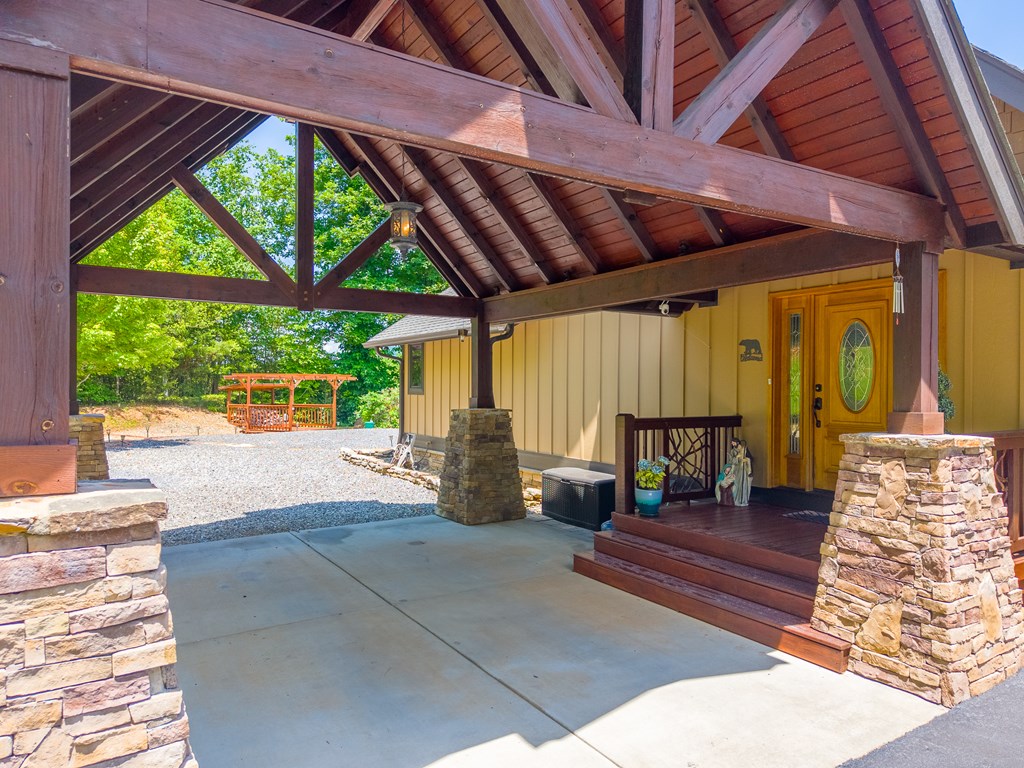
Covered home entry with timber trusses, stone columns, wooden door, and a gravel yard with gazebo beyond.
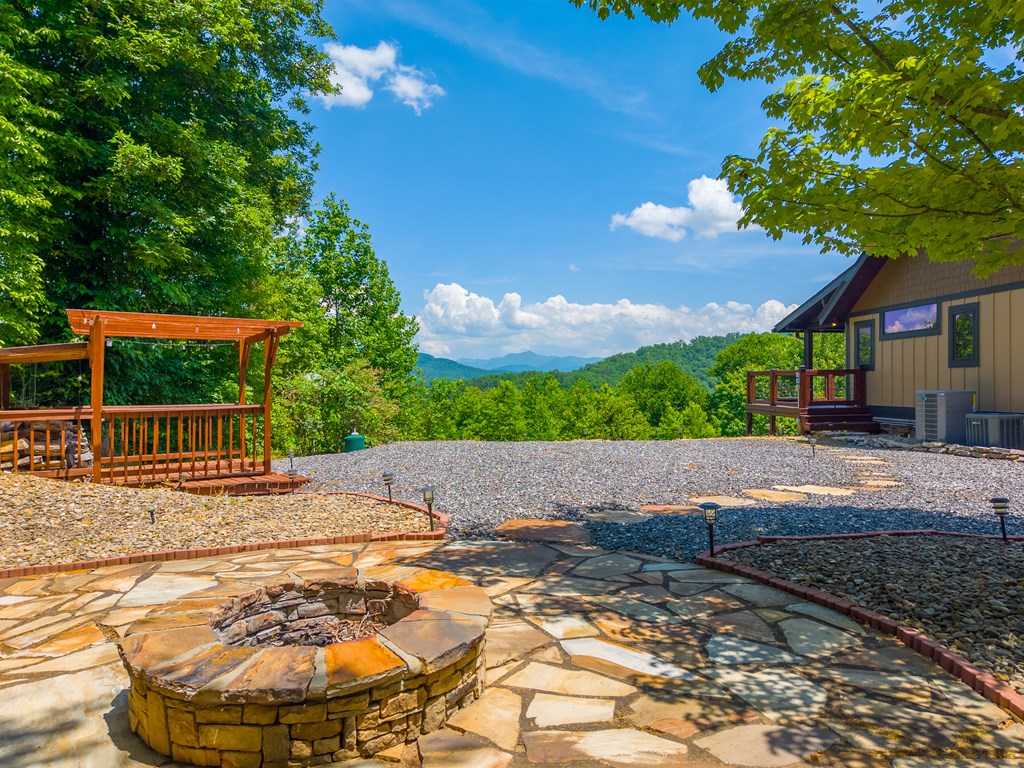
Flagstone patio with a circular stone fire pit, pergola, and distant mountain views.
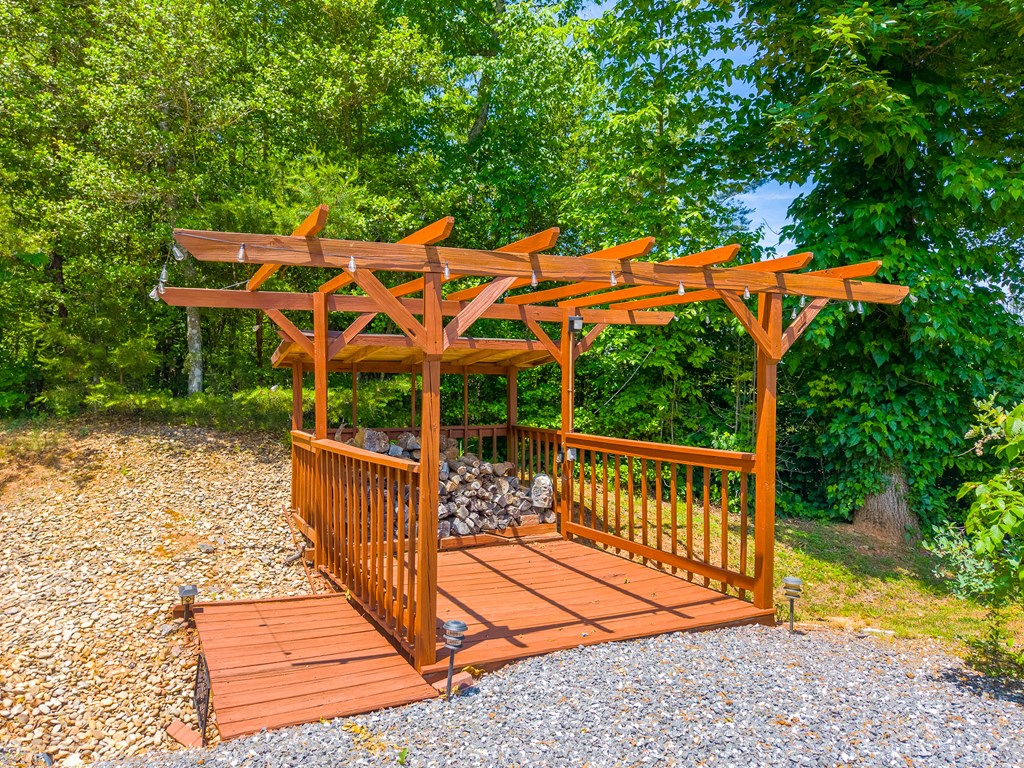
Wooden pergola shelter with railings and a stacked woodpile in a wooded gravel clearing.
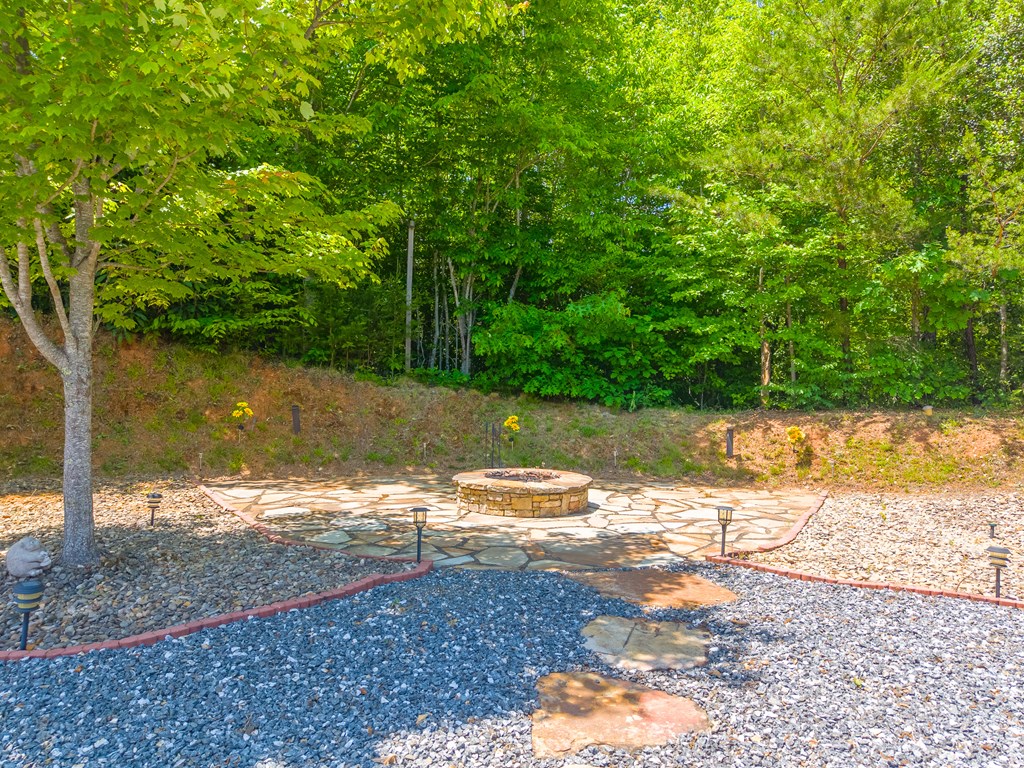
Stone fire pit centered in a flagstone patio, surrounded by gravel and dense green trees.
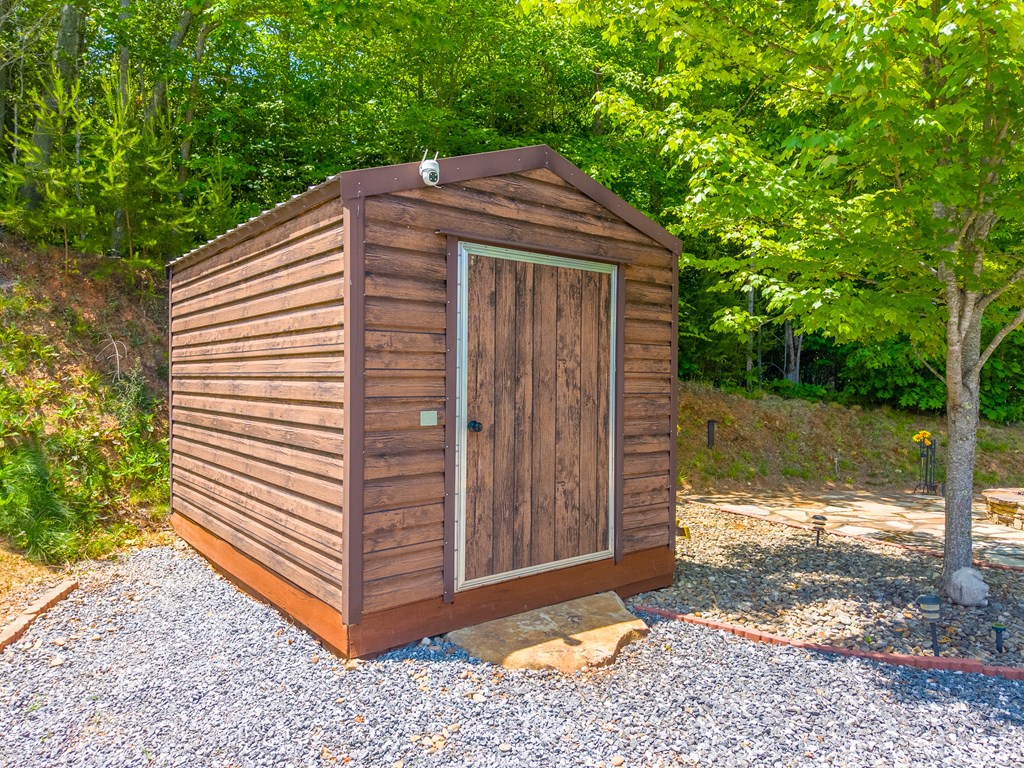
Wooden storage shed with a double door on a gravel pad amid trees.
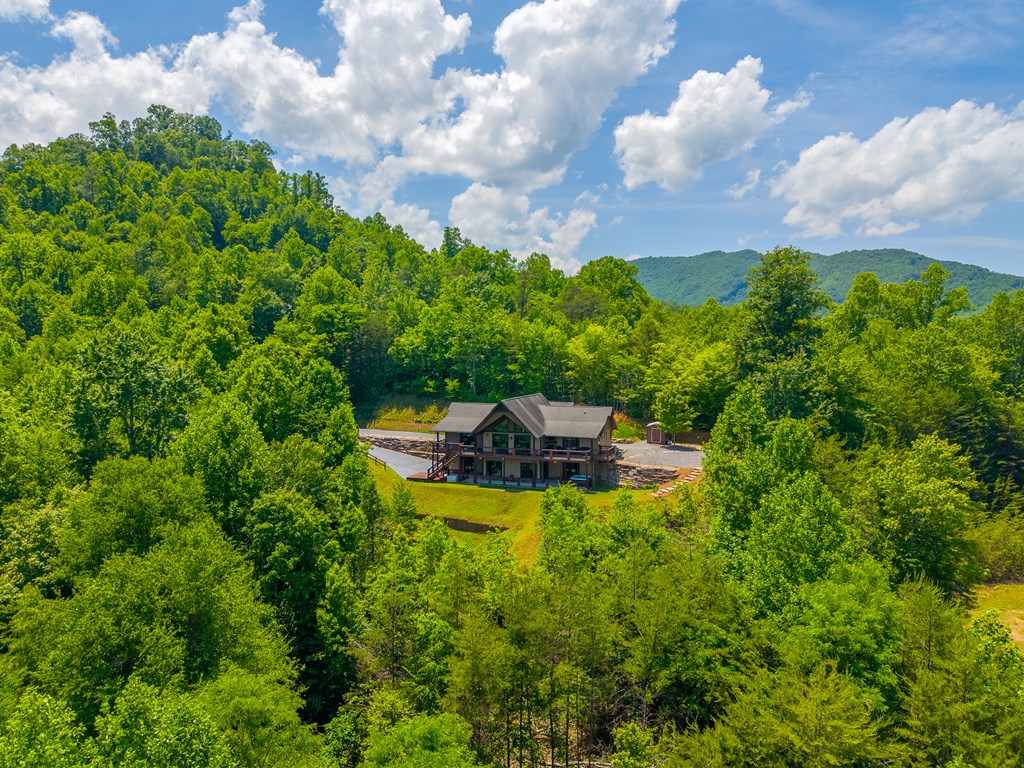
Aerial view of a two-story mountain home with wraparound decks amid dense green woodland.
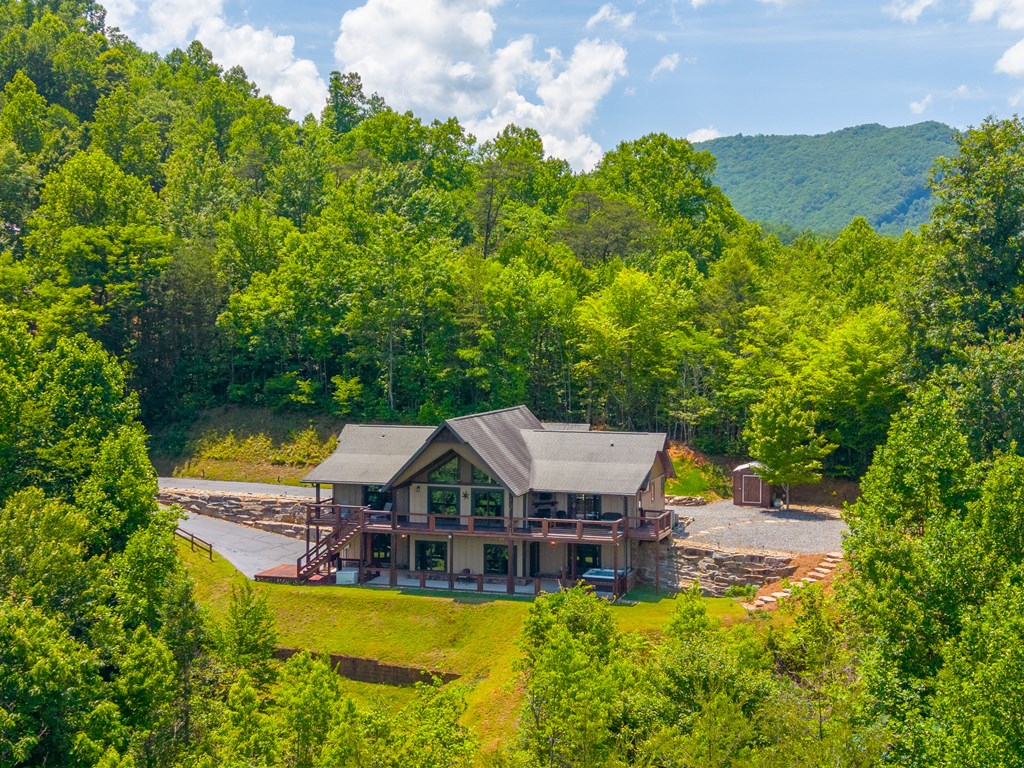
Hillside home surrounded by forest, with distant mountain ridges.
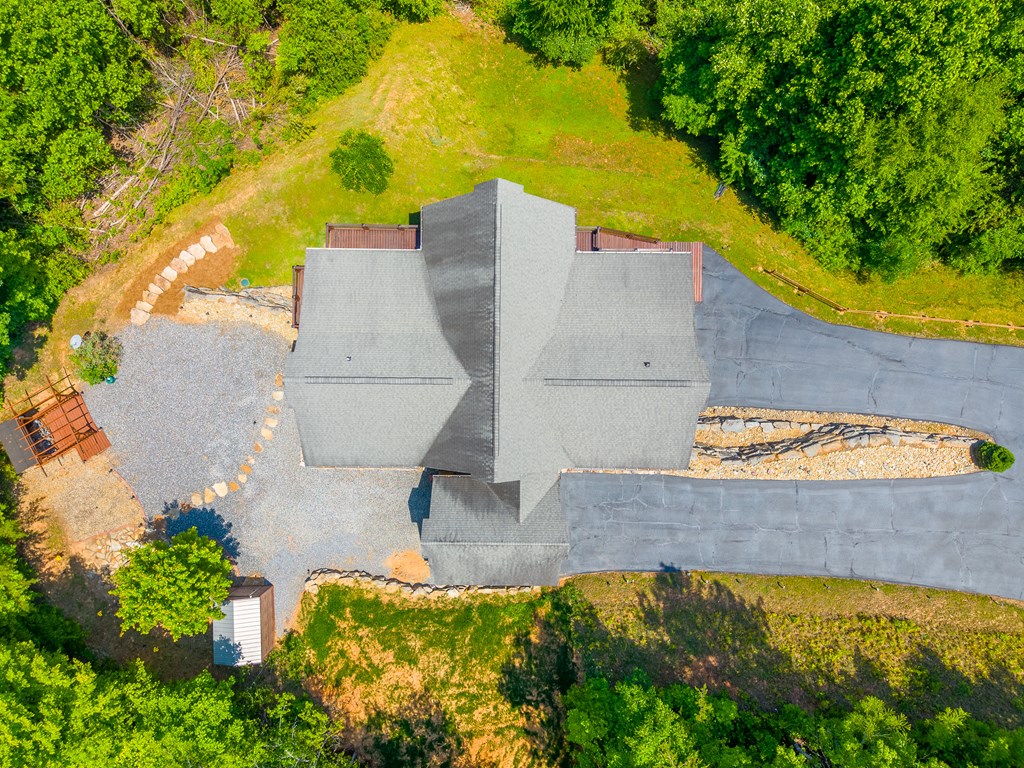
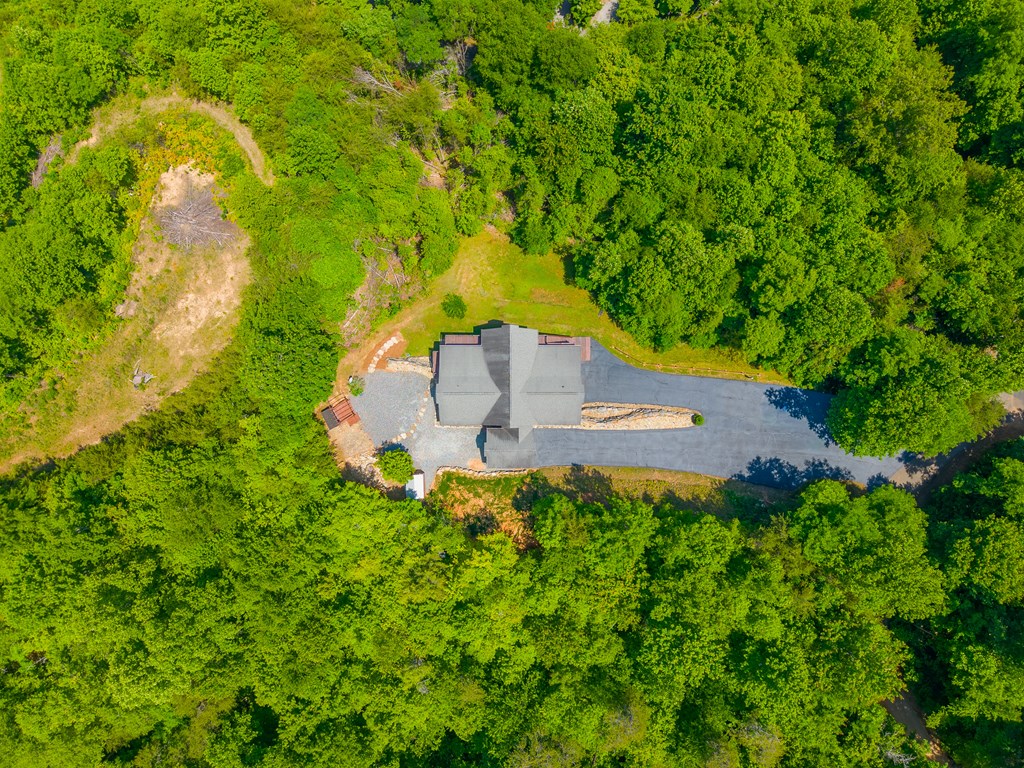
Aerial view of a gray-roofed home with a long paved driveway and wooded lawn.
Aerial view of a home surrounded by dense green woodland, with a long paved driveway.
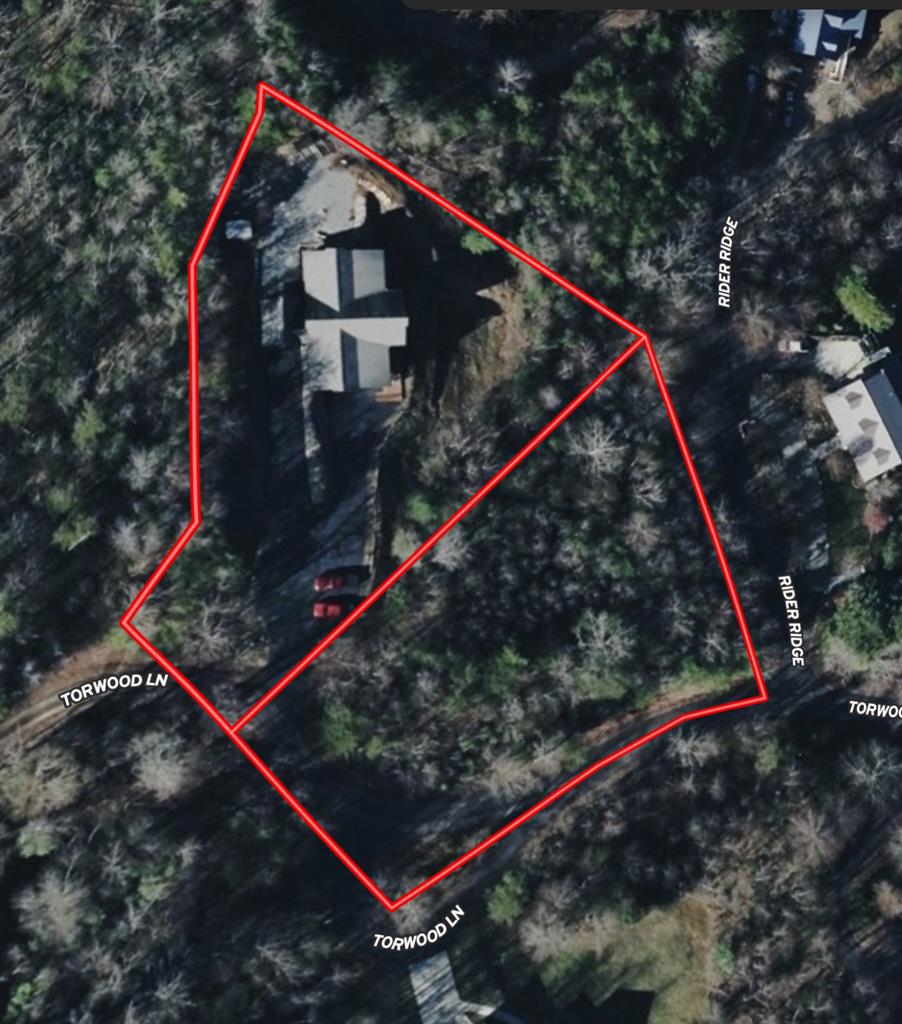
Aerial view of a wooded property outlined in red, with a house and driveway.
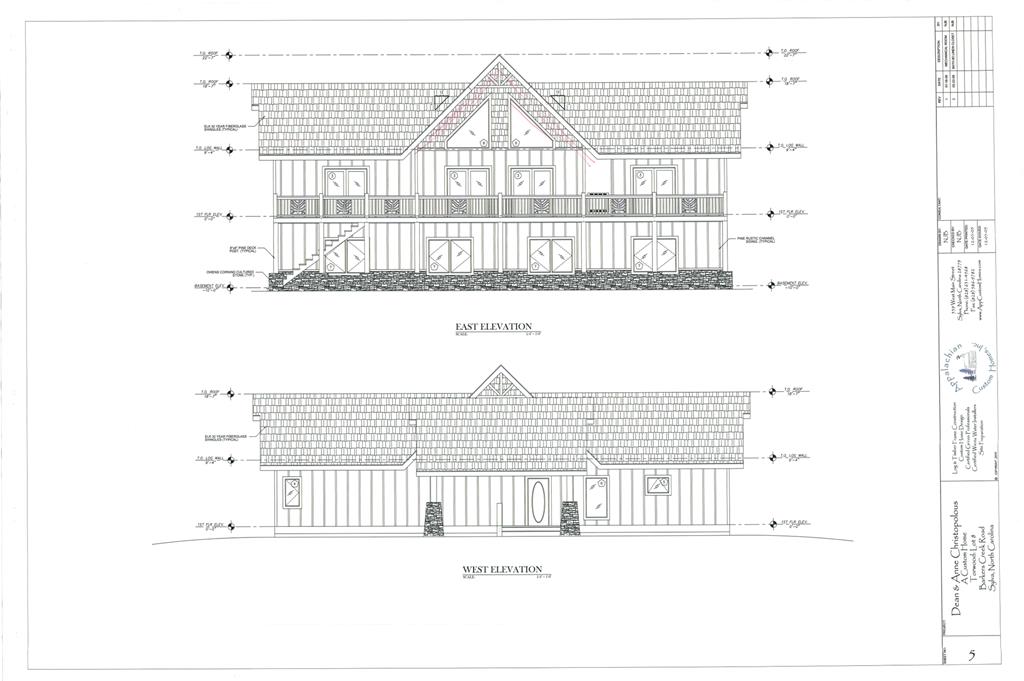
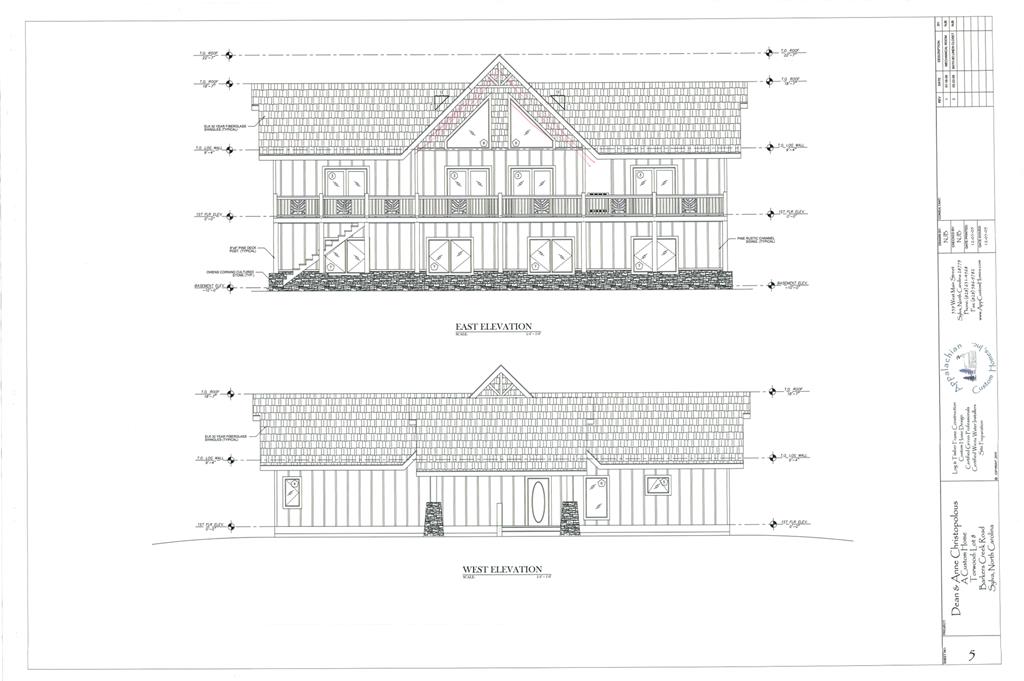
East and west architectural elevations of a two-story house with a gabled roof and balcony.
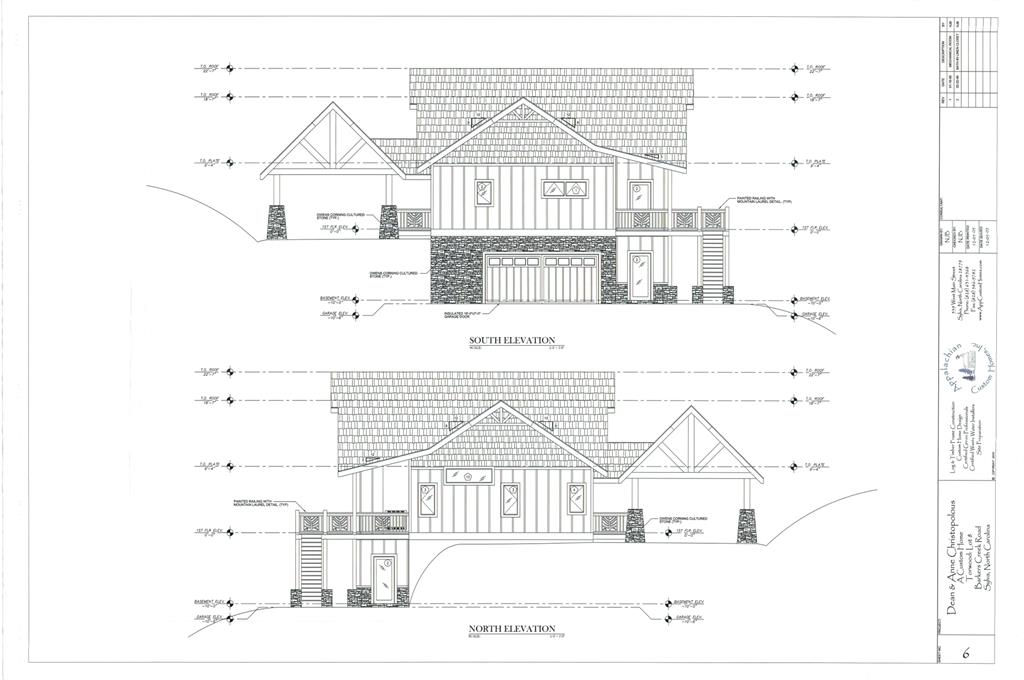
Architectural drawing showing the north and south elevations of a house.
Architectural drawing showing the east and west elevations of a two-story home.
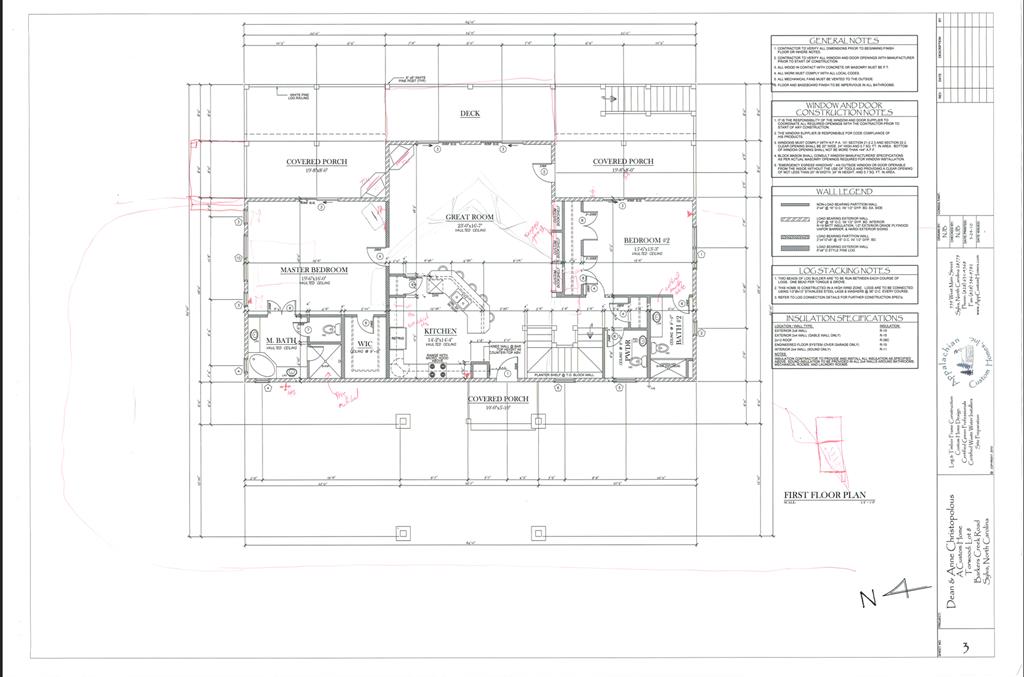
First-floor plan with a great room, kitchen, two bedrooms, covered porches, and a deck.
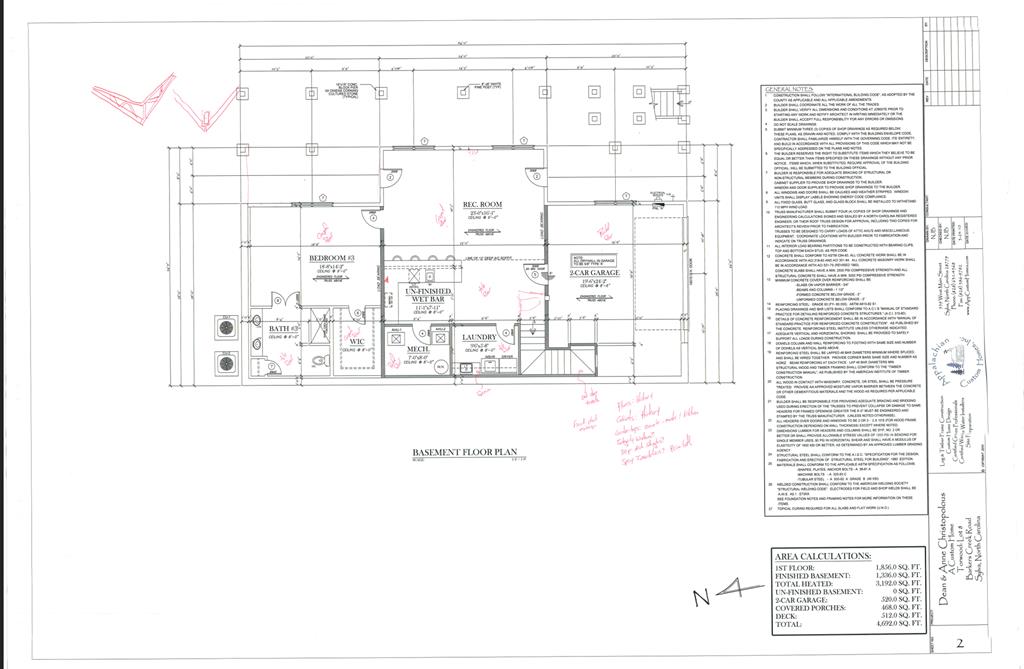
Basement floor plan with a recreation room, bedroom, wet bar, laundry, and two-car garage.
SEE ALL PHOTOS
Two-story home with a peaked glass gable, wraparound decks, and exterior stairs.
Two-story home with a broad deck glowing at sunset, backed by autumn woods and mountain ridges.
Mountain-view patio with a stone fire pit, Adirondack chairs, and a string-lit pergola at sunset.
Mountain home with stone veneer, a two-car garage, and a raised deck overlooking wooded peaks.
Covered wooden deck overlooking green mountains, with a ceiling fan and dark railings.
Covered wooden deck with seating and sweeping views of green, tree-covered mountains.
Covered wooden deck overlooking forested mountain ridges, with outdoor seating and stairs.
Covered patio with stone fireplace, woven chairs, and a wooded mountain view.
Covered wooden deck overlooking green trees and wooded hills, with a ceiling fan and sliding glass doors.
Living room with leather sofas, a patterned rug, and a vaulted wood ceiling.
Living room with a vaulted wood ceiling, stone fireplace, leather seating, and mountain views through large windows.
Open-plan living room with vaulted wood ceiling, leather seating, and stone fireplace.
Living and dining area with a vaulted wood ceiling, stone fireplace, and mountain views through large windows.
Open-plan kitchen with a wood-paneled island, vaulted pine ceiling, and large windows overlooking wooded scenery.
Kitchen with a stone island, wood cabinetry, vaulted wood ceiling, and mountain views through the windows.
Kitchen with wood cabinets, granite counters, black appliances, and a vaulted wood-paneled ceiling.
Bedroom with a vaulted wood ceiling, mountain views through sliding doors, and a tiger-shaped rug.
Bathroom with a glass shower, corner soaking tub, wood vanities, and a pine-plank ceiling.
Bedroom with a vaulted wood ceiling, patterned bedding, and mountain views from the balcony doors.
Bedroom with a blue patterned bedspread, wood-plank ceiling, and rustic wooden doors.
Bathroom with a long wood vanity, stone countertop, framed mirror, and patterned shower curtain.
Open kitchen and landing with a stone island, hardwood floors, and a vaulted wood ceiling.
Bathroom with a pedestal sink, round mirror, and wood-trimmed window.
Kitchen with wood cabinetry, granite counters, a large island, and mountain views through the windows.
Furnished living room with a ceiling fan, wood-trimmed windows, and leafy views.
Living room with tiled floors, wood-trimmed windows, and a view of wooded hills.
Recreation room with a Bears sofa and rug, stone-front counter, and staircase.
Furnished recreation room with a Bears sofa, matching rug, tiled floor, and glass doors to the outdoors.
Bedroom with a wooden bed, sage-green bedding, tiled floors, and an adjoining walk-in closet.
Furnished bedroom with sliding glass doors opening to a tree-lined balcony and a ceiling fan.
Bathroom with a long wood double vanity, two mirrors, and beige tile flooring.
Bathroom with a long wooden vanity and an open doorway to an adjoining tiled room.
Bubbling hot tub on a covered deck overlooking trees and a distant mountain ridge.
Covered wooden deck with wire railing overlooking green trees and distant mountains.
Covered deck with wood-and-wire railings, a hot tub, and mountain views.
Tan and stone-sided house with a garage and elevated deck, set against green mountains.
Covered home entry with timber trusses, stone columns, wooden door, and a gravel yard with gazebo beyond.
Flagstone patio with a circular stone fire pit, pergola, and distant mountain views.
Wooden pergola shelter with railings and a stacked woodpile in a wooded gravel clearing.
Stone fire pit centered in a flagstone patio, surrounded by gravel and dense green trees.
Wooden storage shed with a double door on a gravel pad amid trees.
Aerial view of a two-story mountain home with wraparound decks amid dense green woodland.
Hillside home surrounded by forest, with distant mountain ridges.
Aerial view of a gray-roofed home with a long paved driveway and wooded lawn.
Aerial view of a home surrounded by dense green woodland, with a long paved driveway.
Aerial view of a wooded property outlined in red, with a house and driveway.
East and west architectural elevations of a two-story house with a gabled roof and balcony.
Architectural drawing showing the north and south elevations of a house.
Architectural drawing showing the east and west elevations of a two-story home.
First-floor plan with a great room, kitchen, two bedrooms, covered porches, and a deck.
Basement floor plan with a recreation room, bedroom, wet bar, laundry, and two-car garage.
Pending

346 Torwood

346 Torwood Lane, Whittier, NC 28789

$819,900
Luxury mountain living at its finest! This exceptional 3BR/3.5BA custom home offers over 3,000 heated sq ft with breathtaking long-range mountain views from virtually every room. It is privately situated with an additional lot included for added privacy and future possibilities. This property delivers an unmatched combination of craftsmanship, privacy, and stunning mountain scenery. Designed with quality and style in mind, the home features hard board siding, open living areas, granite countertops in the kitchen?, baths, and wet bar on the lower level. Each spacious bedroom offers its own ?m?aster style bath, plus a half bath for guests. A 22KW generator adds year-round peace of mind. Outdoor living shines with expansive porches and patios, a huge hot tub, firepit, beautiful rock retaining walls, storage building, paved access, double attached garage, carport and RV hookup.

3
beds

4
baths

1.72 Acres lot

Features & Amenities

Interior

  • total bedrooms3
  • Total bathrooms4
  • full bathrooms3
  • half bathroom1
  • Flooring Hardwood, Ceramic Tile
  • Fireplace Gas Log, Stone
  • APPLIANCES Electric Water Heater, Dishwasher, Refrigerator, Washer, Dryer
  • other interior Features Bonus Room, Breakfast Bar, Cathedral/Vaulted Ceiling, Ceiling Fan(s), Soaking Tub, Great Room, Kitchen/FR Combo, Large Master Bedroom, Main Level Living, Primary w/Ensuite, Primary on Main Level, Open Floorplan, Rec/Game Room, Walk-In Closet(s)

Area & Lot

  • Status Pending
  • Lot Area1.72 Acres
  • MLS® ID26047383
  • TypeResidential
  • YEAR BUILT2010
  • Architecture StylesTraditional
  • View DescriptionLong Range View, View Year Round

Exterior

  • Garage Space2.0
  • water SourceWell
  • utilitiesCell Service Available
  • roofShingle
  • lot featuresPrivate
  • parkingGarage-Double Attached, Garage Door Opener
  • HEAT TYPEHeat Pump
  • AIR CONDITIONINGHeat Pump
  • sewerSeptic Tank
  • SubstructureSlab

Financial

  • Sales Price$819,900
  • Real Estate Tax $2,164/yr
  • HOA $500/yr
View Virtual Tour
Two-story home with a broad deck glowing at sunset, backed by autumn woods and mountain ridges.

Schedule a Showing

I would love to show you this beautiful property. Please select your preferred date and time below. I will be in touch shortly to confirm your appointment.

Schedule a Showing

I would love to show you this beautiful property. Please select your preferred date and time below. I will be in touch shortly to confirm your appointment.

Thank you for your interest in 346 Torwood Lane, Whittier, NC 28789. We are reviewing your request and will be in touch shortly!

Mortgage Calculator

Estimate your monthly mortgage payment, including the principal and interest, property taxes, and HOA. Adjust the values to generate a more accurate rate.

All estimates are provided for informational purposes only. Actual amounts may vary.
$0,000 Your Payment 20 15 65
$0,000 Your Payment

Guiding You Through Every Step

With Melissa, you’re never alone in the real estate process. From initial consultations to final closings, Melissa offers a hands-on approach, combining market expertise with personalized support to help you achieve your goals effortlessly.

Follow Me on Instagram