Leave a Message

Thank you for your message. I will be in touch with you shortly.

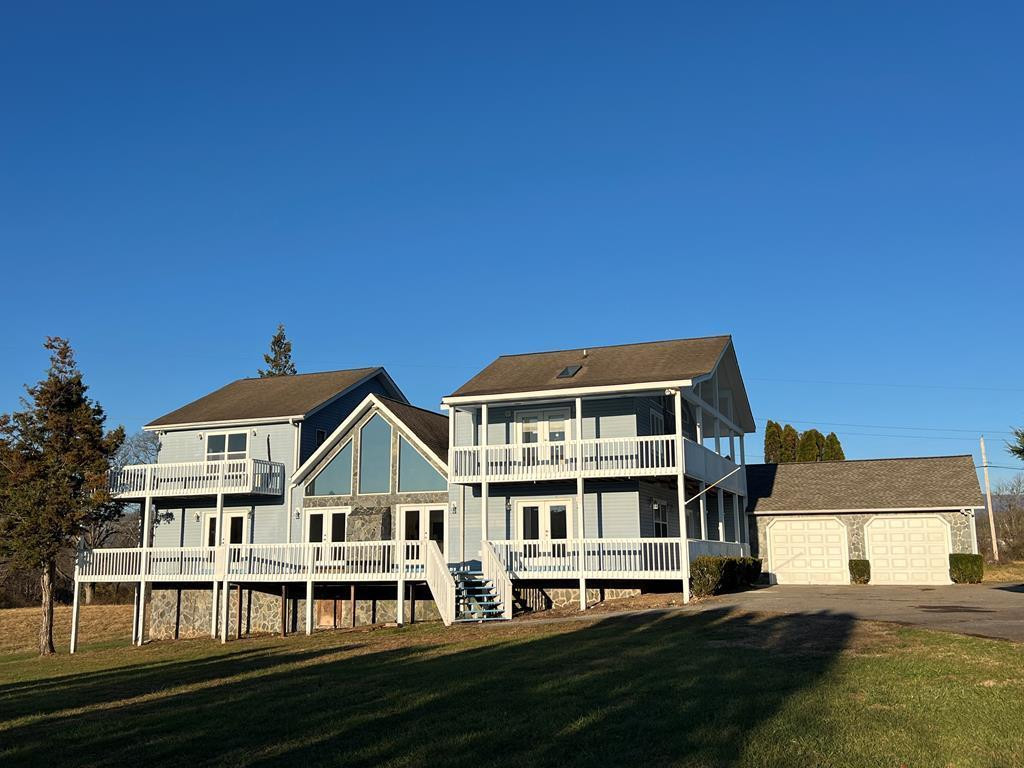
Gray two-story house with expansive white-railed decks, stone accents, and an attached two-car garage.
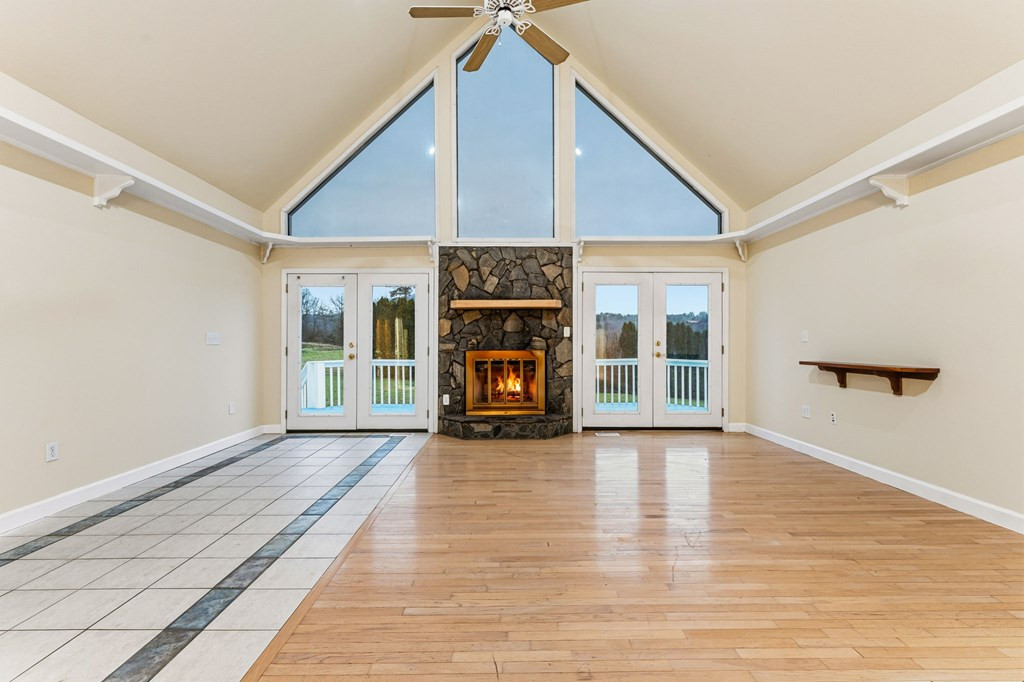
Open living room with vaulted ceiling, stone fireplace, and glass doors to a deck.
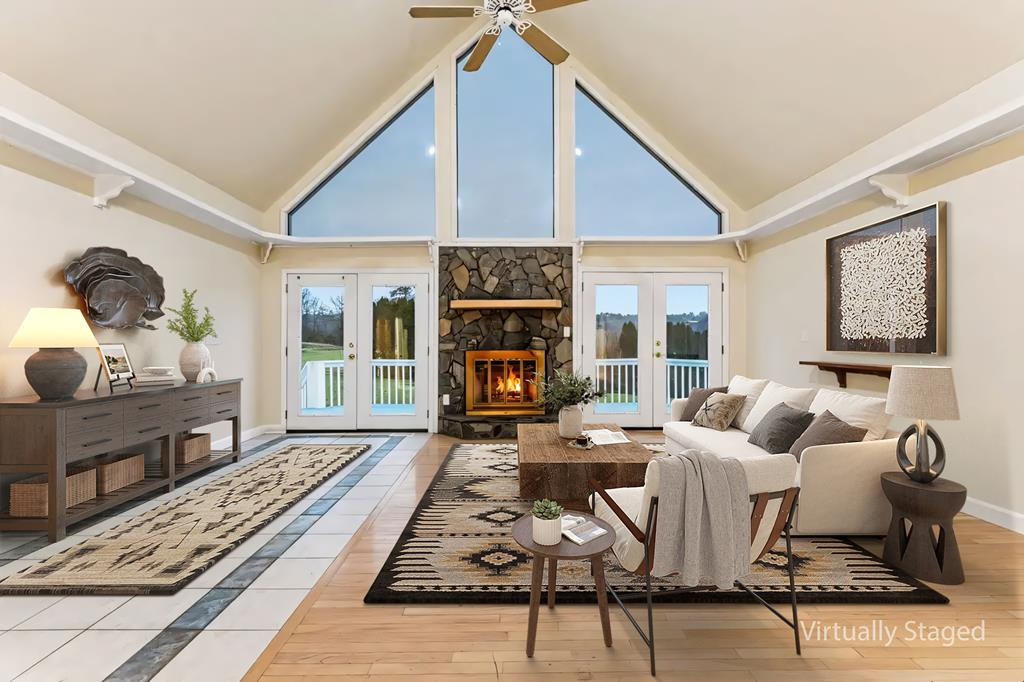
Living room with a stone fireplace, vaulted ceiling, triangular windows, and white sofa.
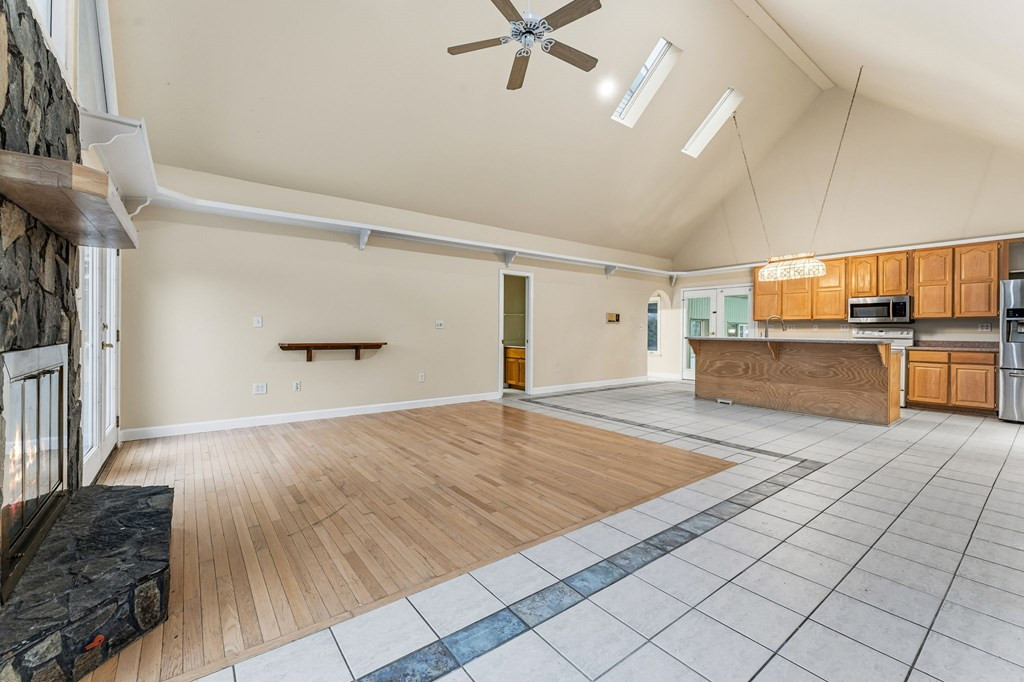
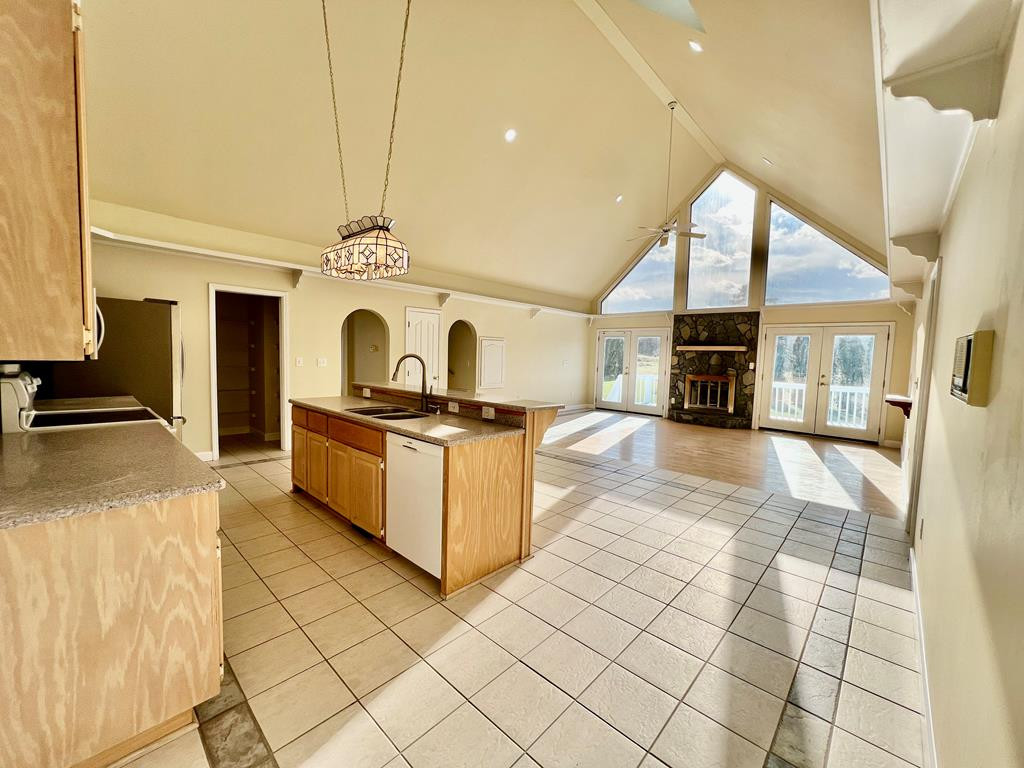
Open-plan kitchen and living area with vaulted ceiling, wood cabinets, central island, and stone fireplace.
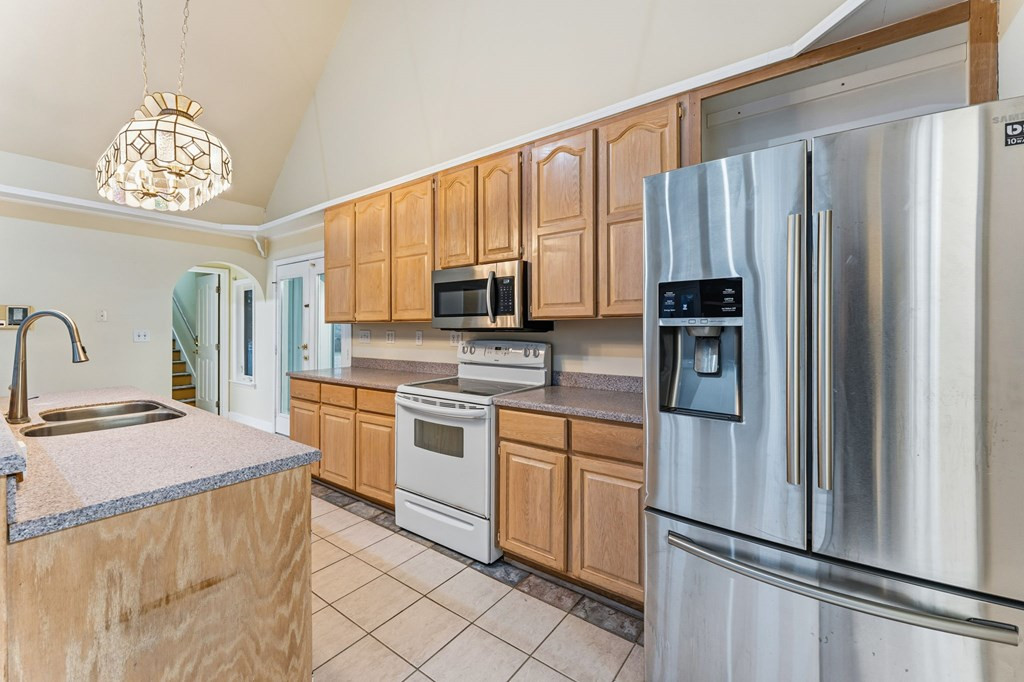
Kitchen with light wood cabinets, stainless steel appliances, and a tiled floor.
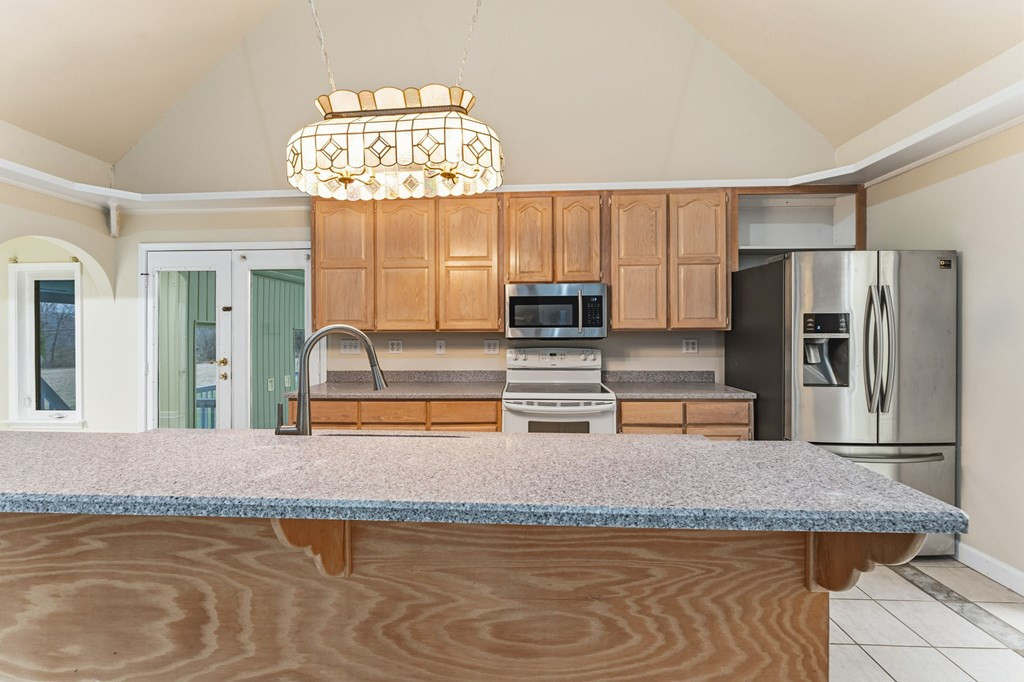
Kitchen with a large granite island, wood cabinets, and stainless steel appliances.
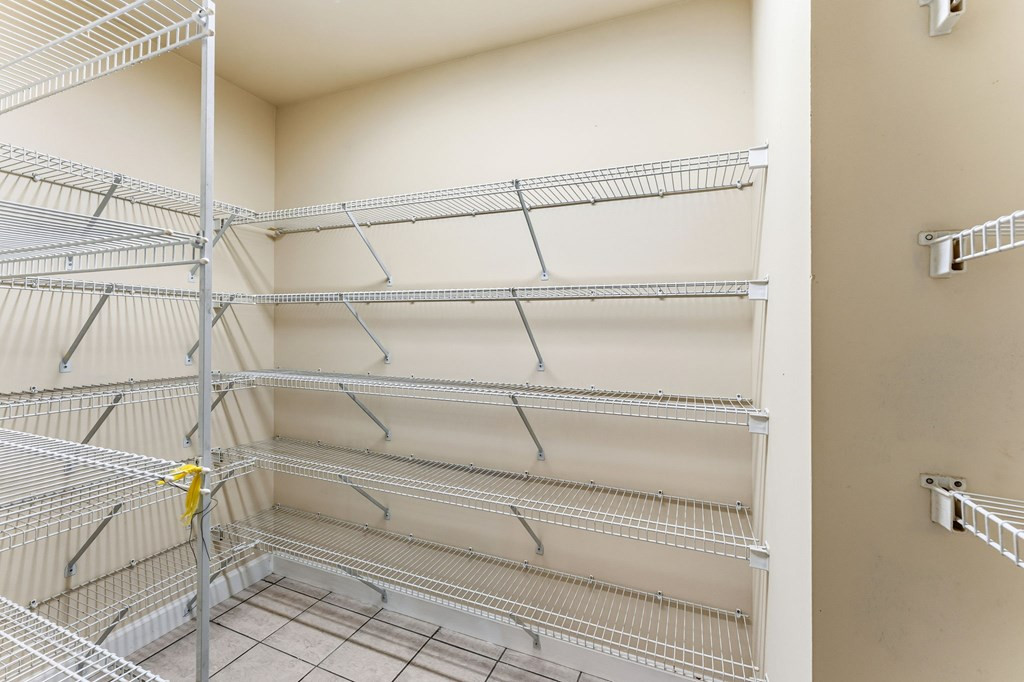
Walk-in storage room with extensive wire shelving and a tiled floor.
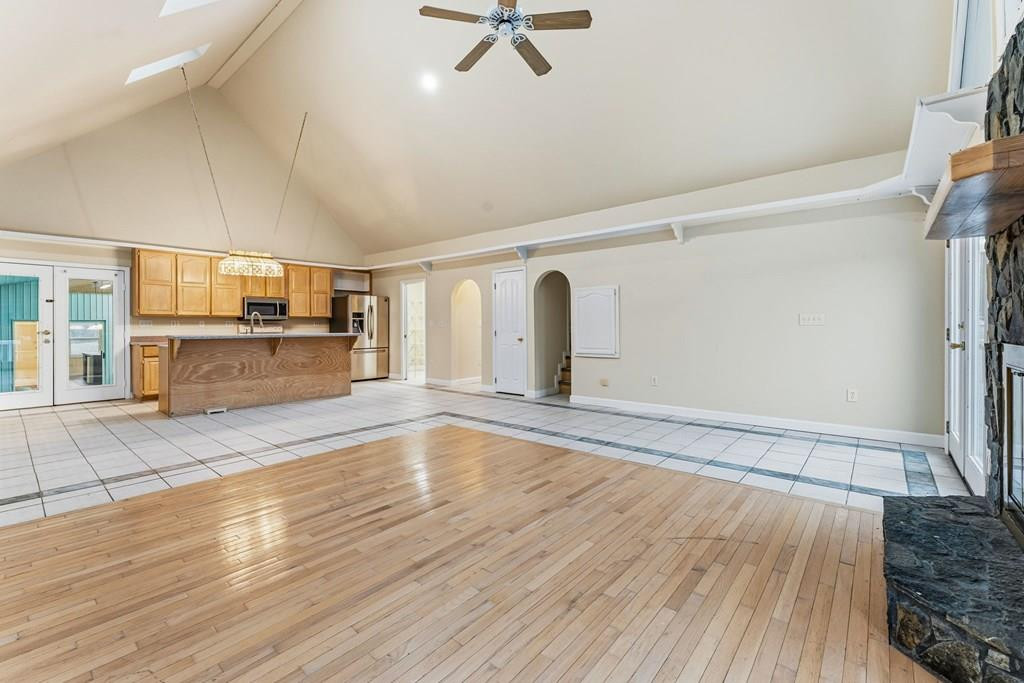
Open living room and kitchen with vaulted ceiling, hardwood floors, and a stone fireplace.
Open-plan kitchen and living area with an island, vaulted ceiling, and stone fireplace.
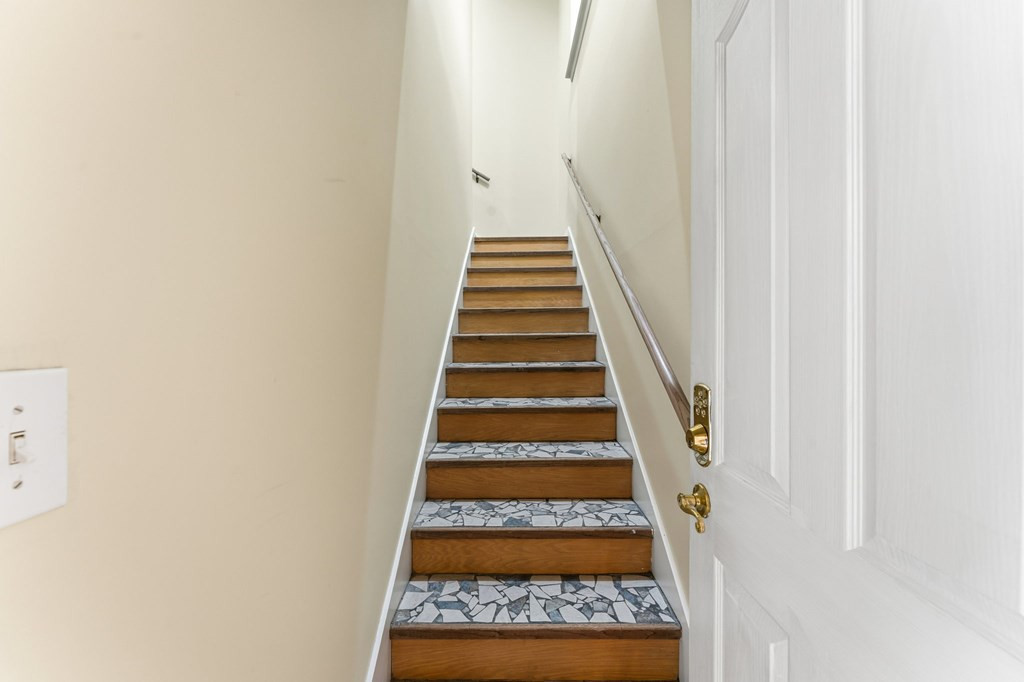
Staircase with wooden treads, patterned tile risers, and a handrail beside an open white door.
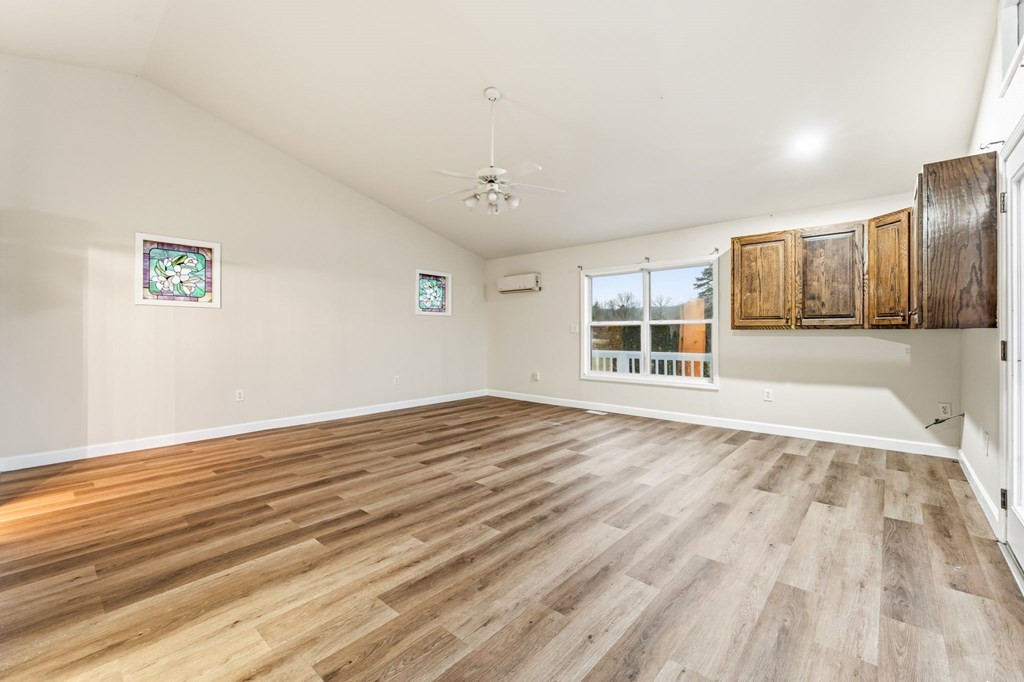
Empty room with wide-plank flooring, wooden wall cabinets, and a window overlooking a porch.
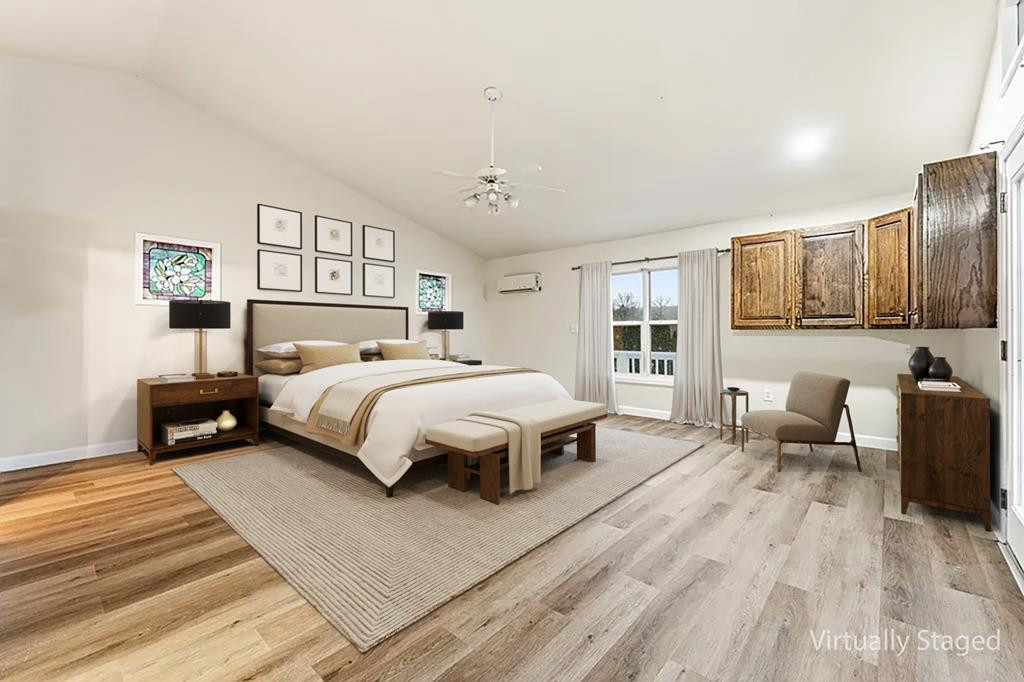
Bedroom with a large bed, framed wall art, wood cabinets, and a glass door to a balcony.
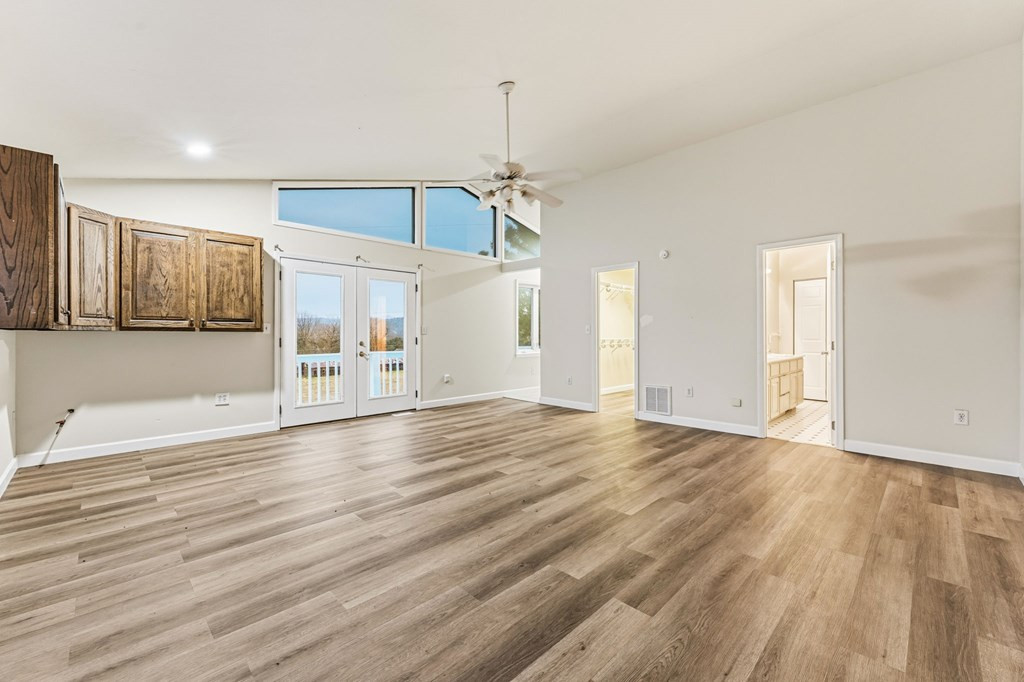
Vacant living room with plank flooring, wood cabinets, and glass doors overlooking water.
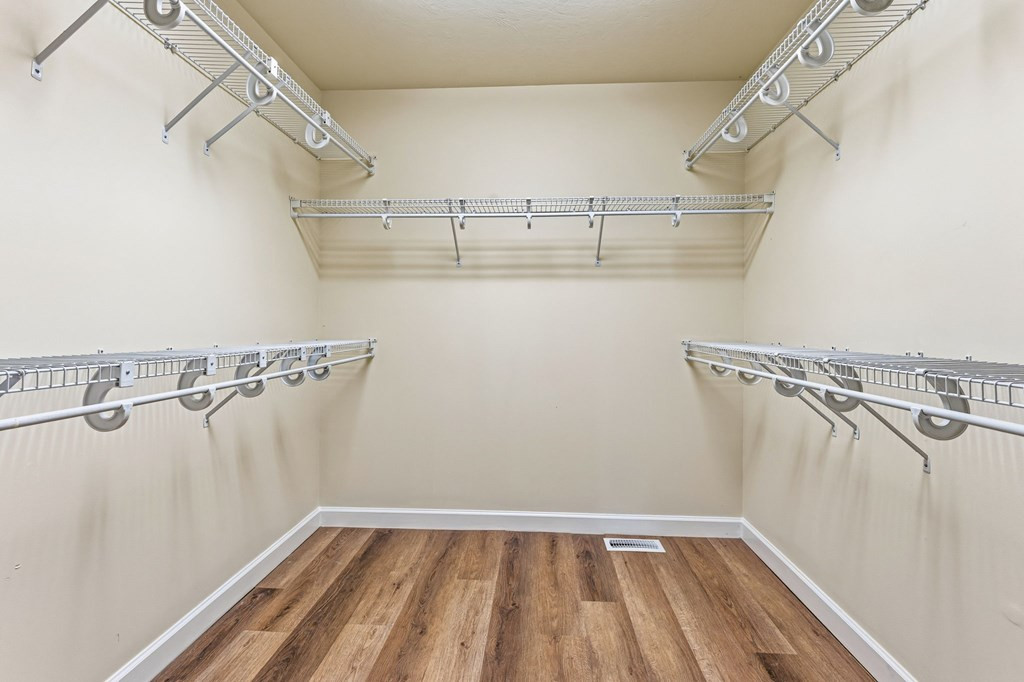
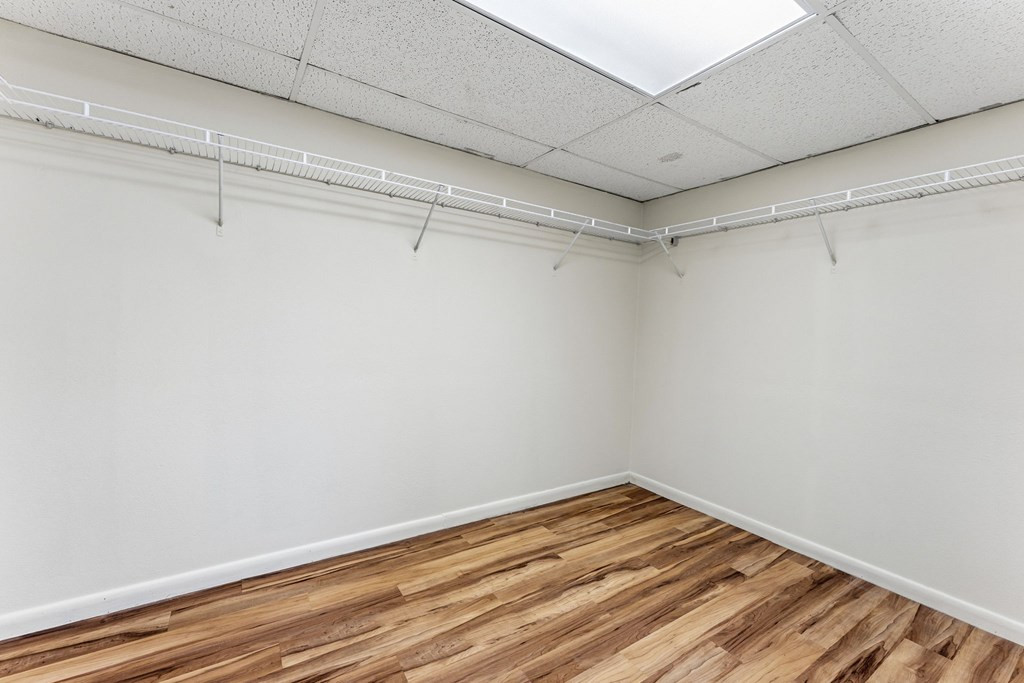
Walk-in closet with extensive wire shelving and brown wood-look flooring.
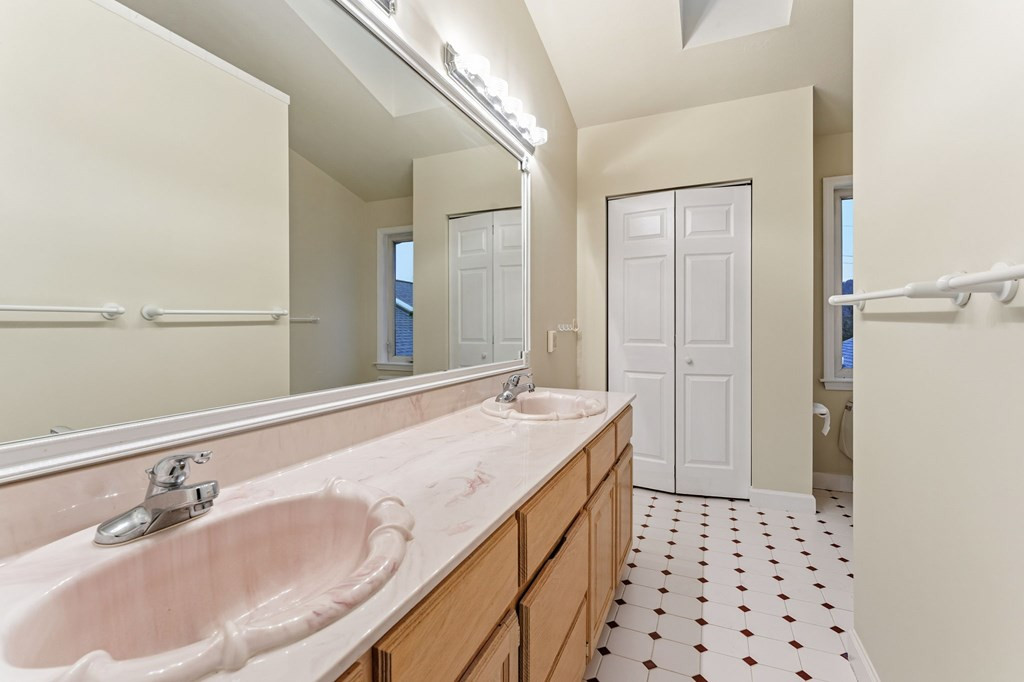
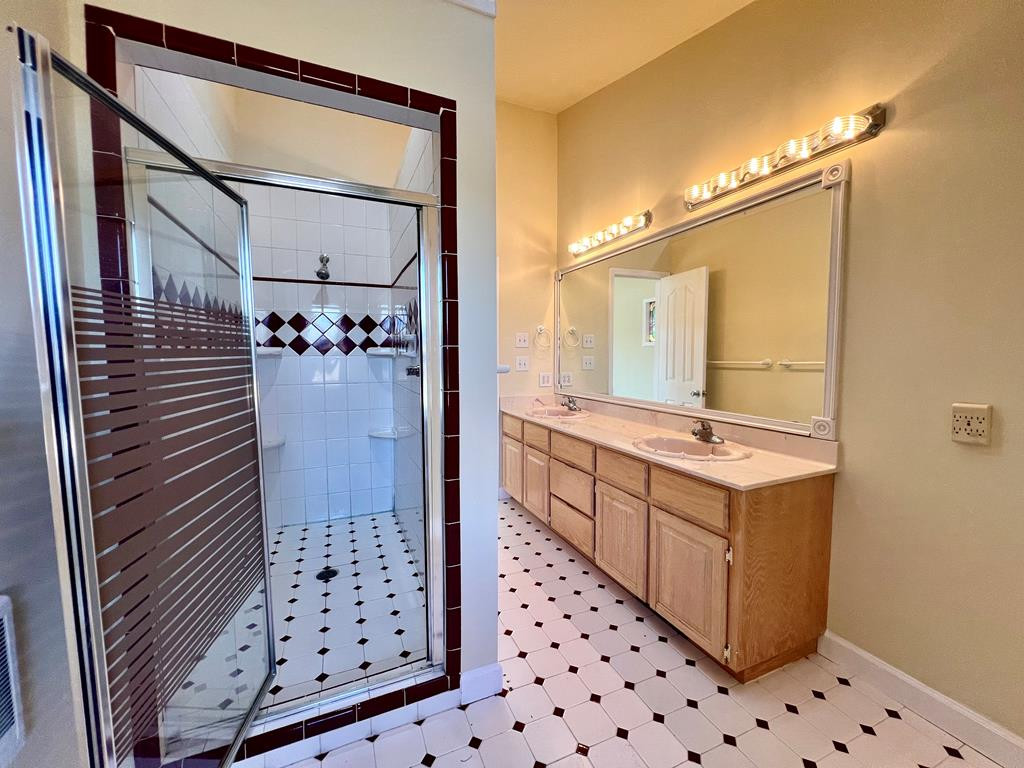
Bathroom with a long double-sink vanity, large mirror, and white tile floor with dark accents.
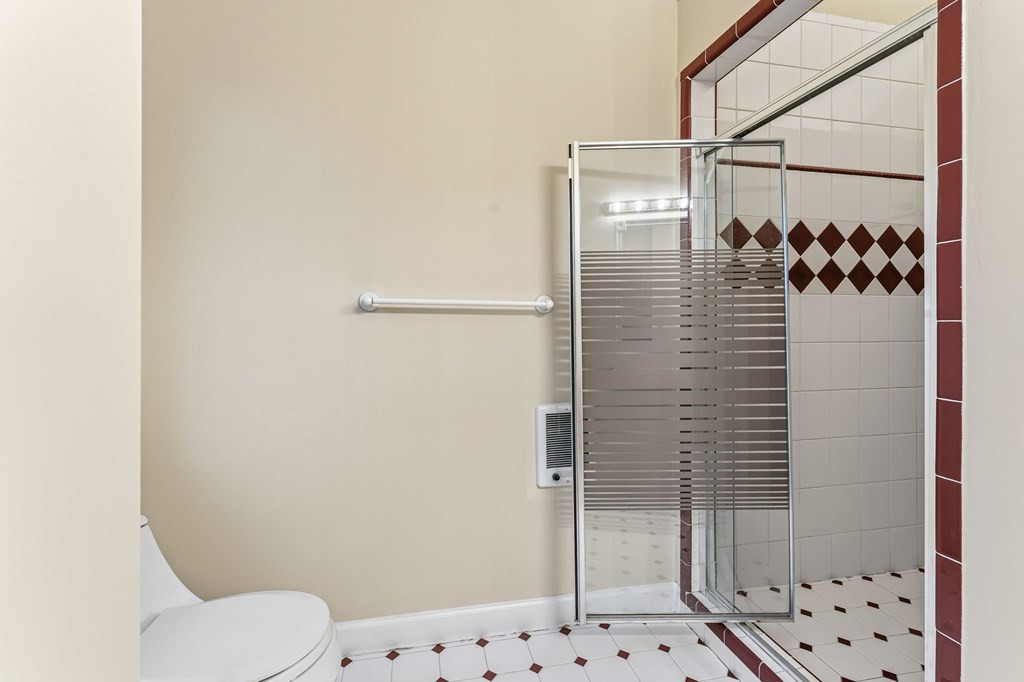
Bathroom with a glass shower enclosure, burgundy-and-white tile accents, and a grab bar.
Bathroom with a glass-enclosed tiled shower and long double-sink vanity.
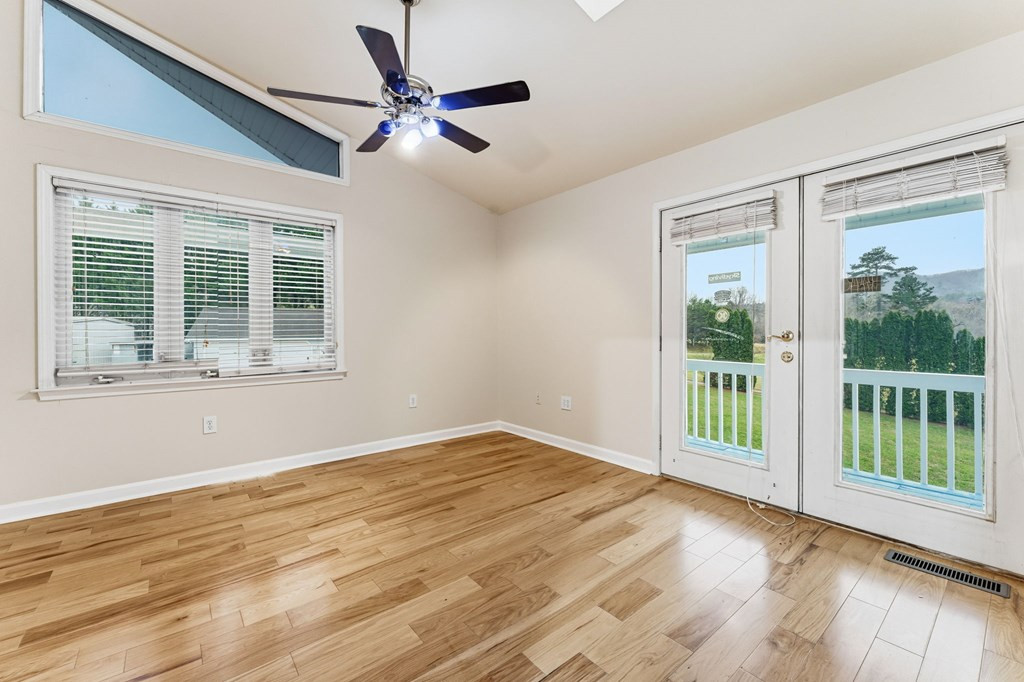
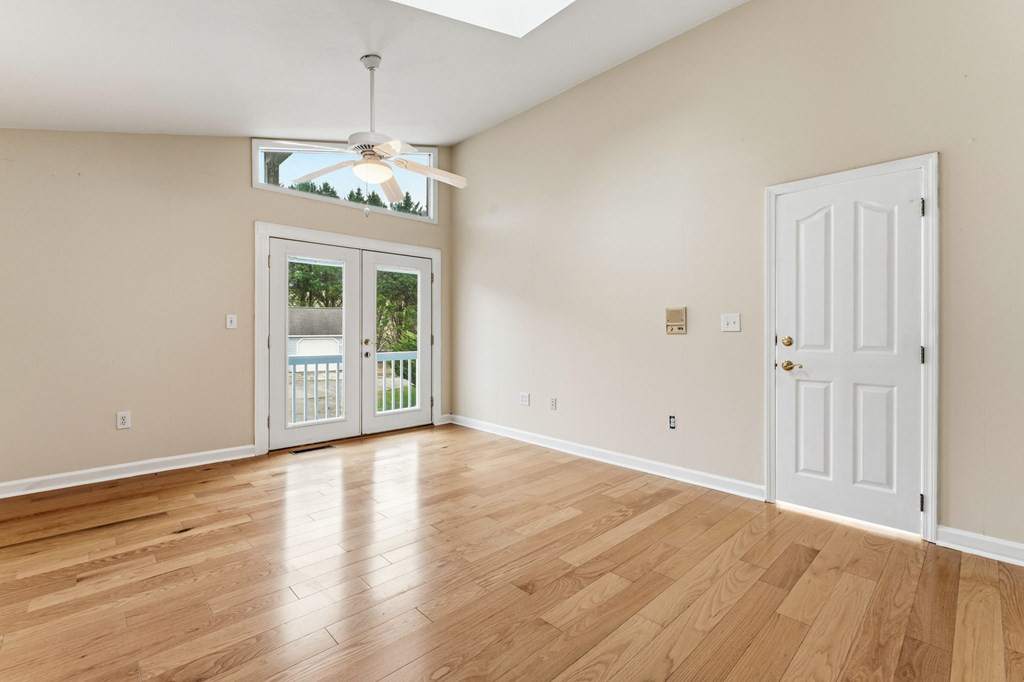
Empty room with hardwood floors, a ceiling fan, and glass doors opening to a deck.
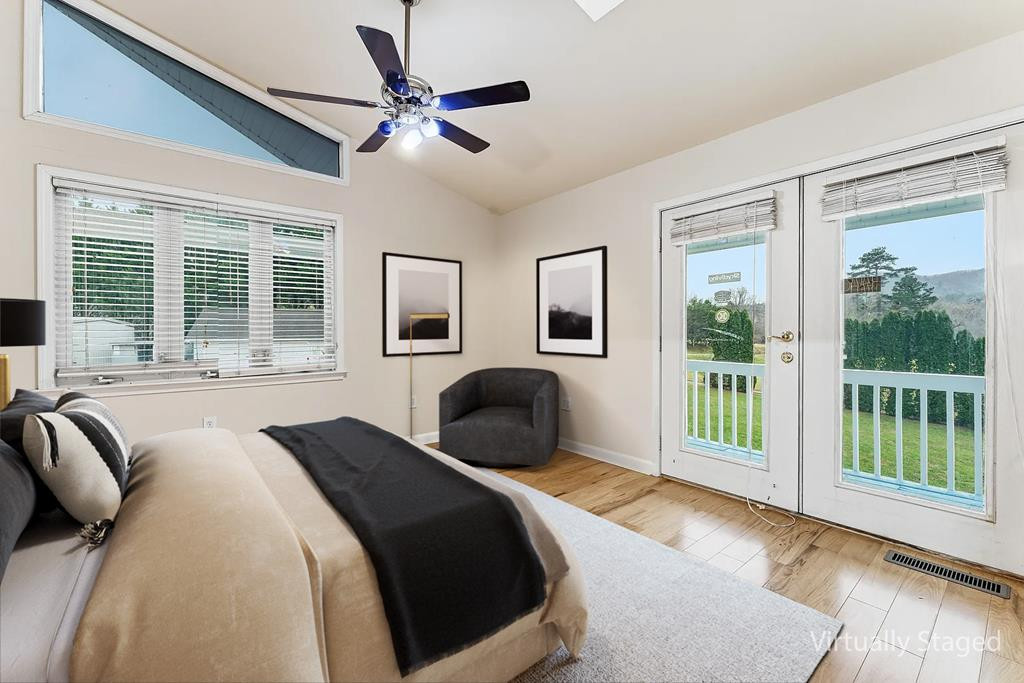
Staged bedroom with a bed and armchair beside glass doors overlooking a green yard and distant hills.
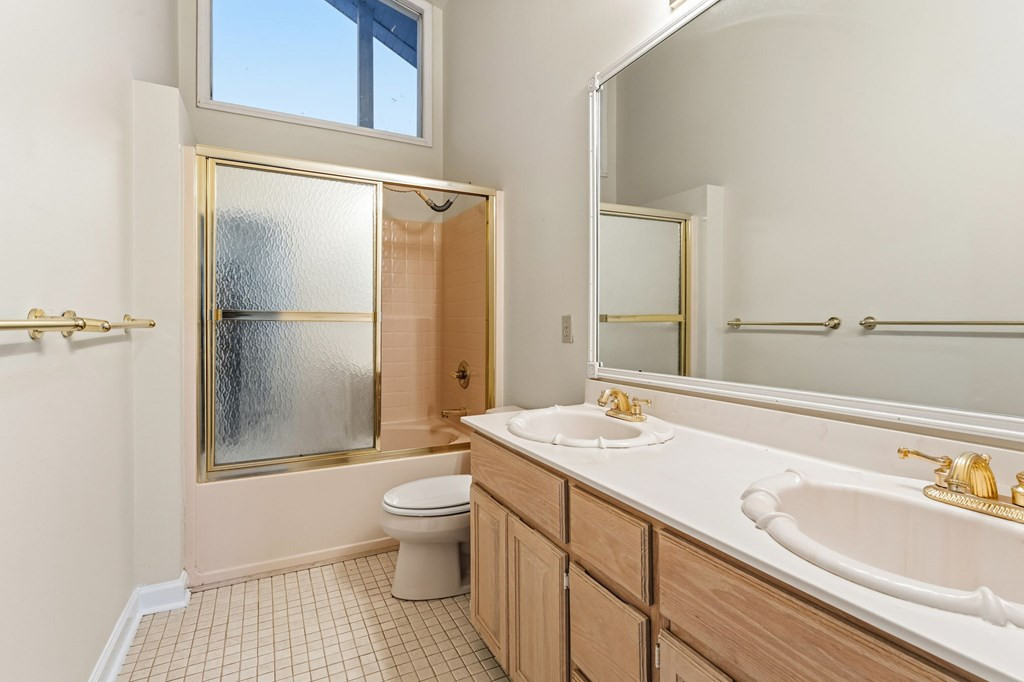
Bathroom with a double-sink vanity, wood cabinetry, and a tub-shower behind frosted glass.
Empty living room with hardwood floors, patio doors, and a ceiling fan.
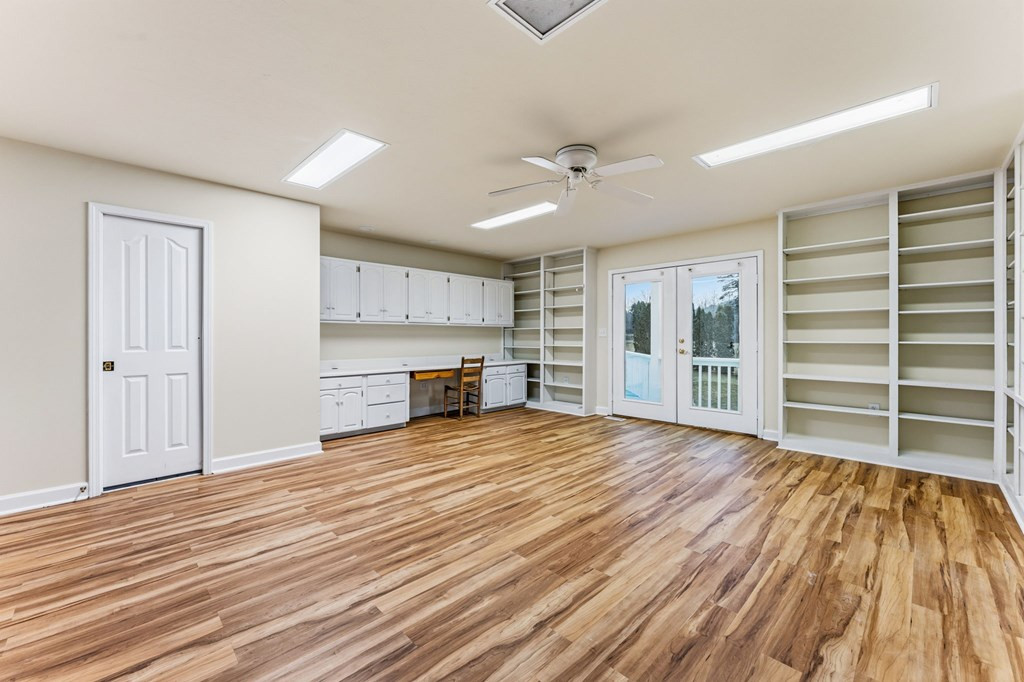
Bright room with built-in cabinets and shelving, wood-look floors, and French doors overlooking trees.
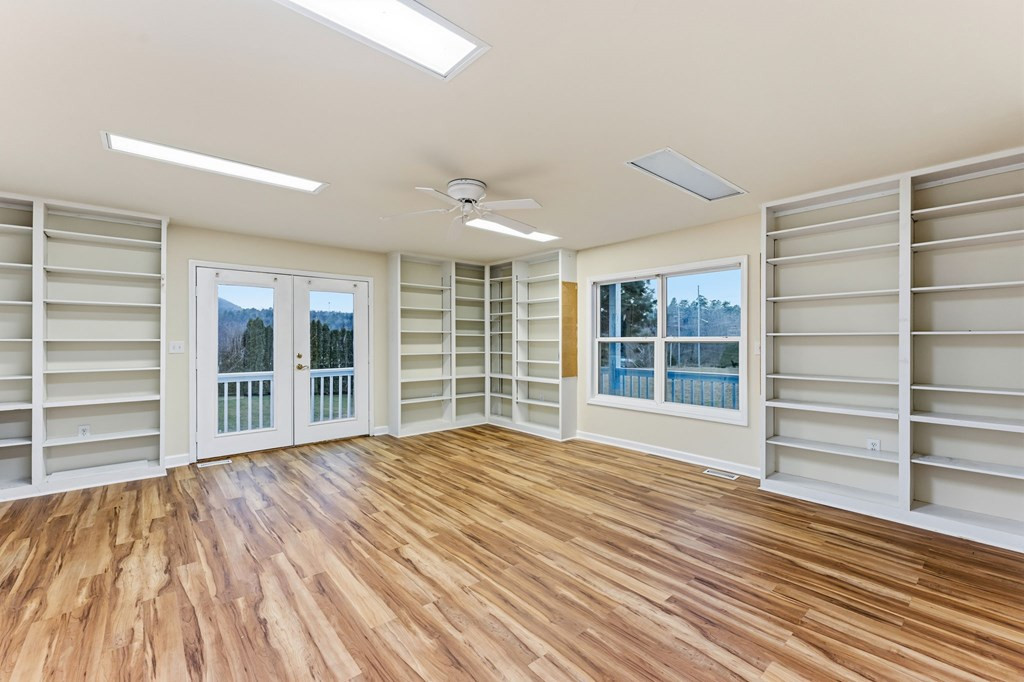
Empty room with built-in bookshelves, wood-look floors, and doors and a window facing wooded hills.
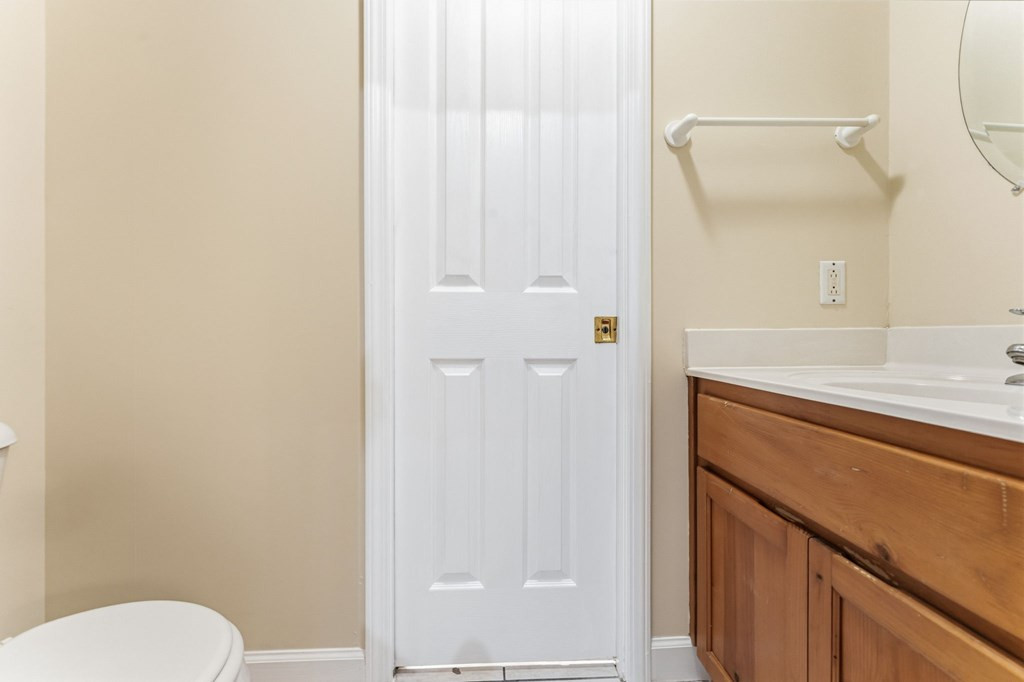
Bathroom with wooden vanity, white countertop, paneled door, and part of a toilet.
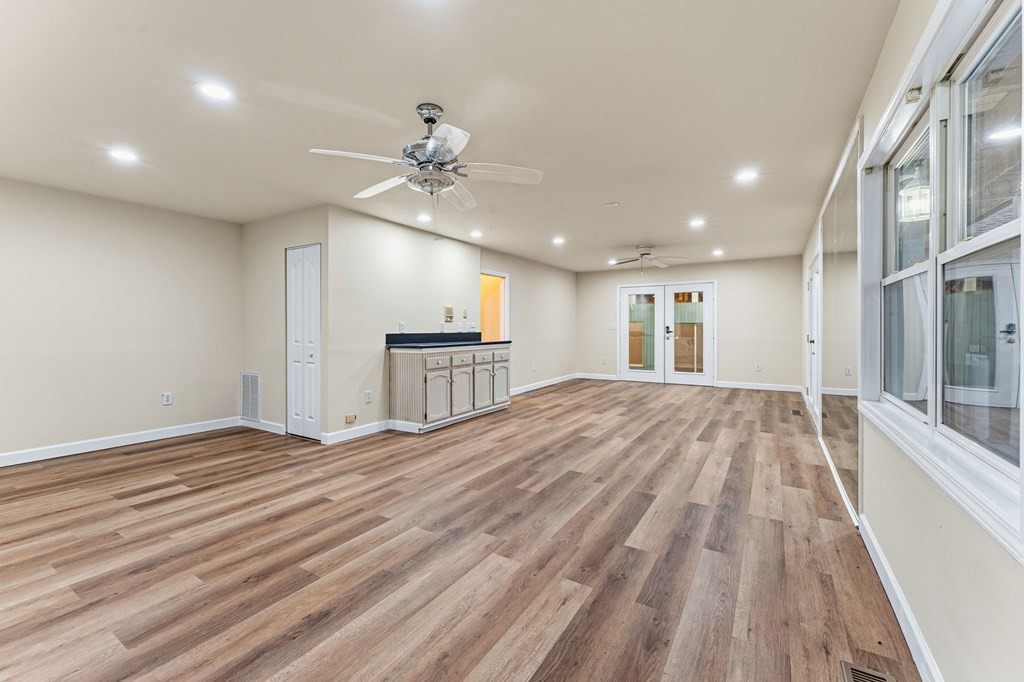
Vacant room with wood-look flooring, a small bar counter, large windows, and French doors.
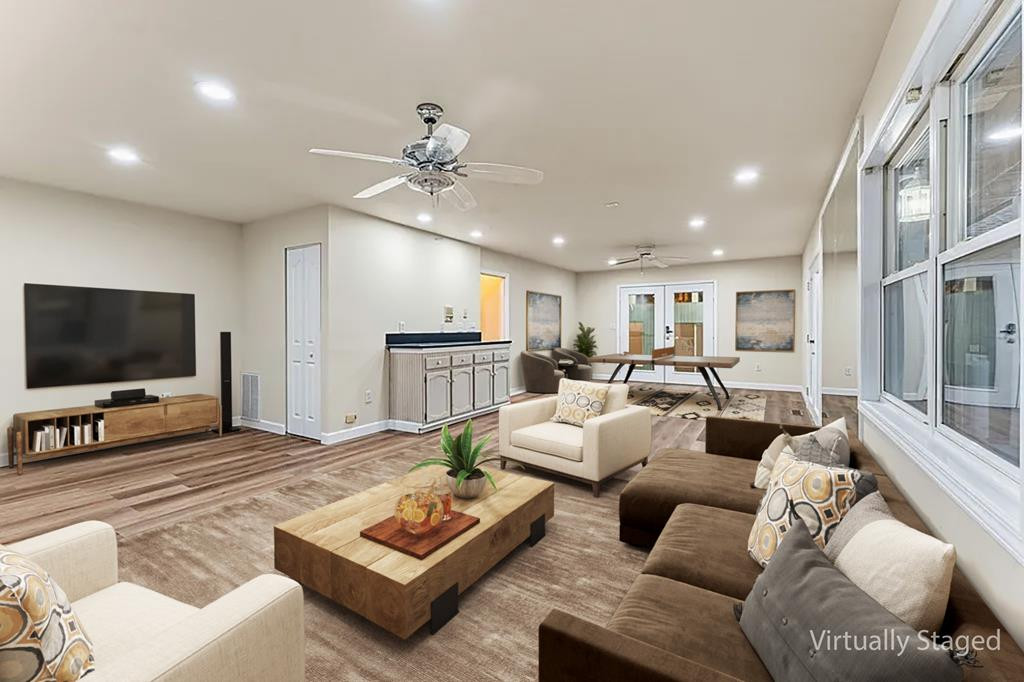
Virtually staged living room with large windows, sofas, wood-look floors, and a dining area.
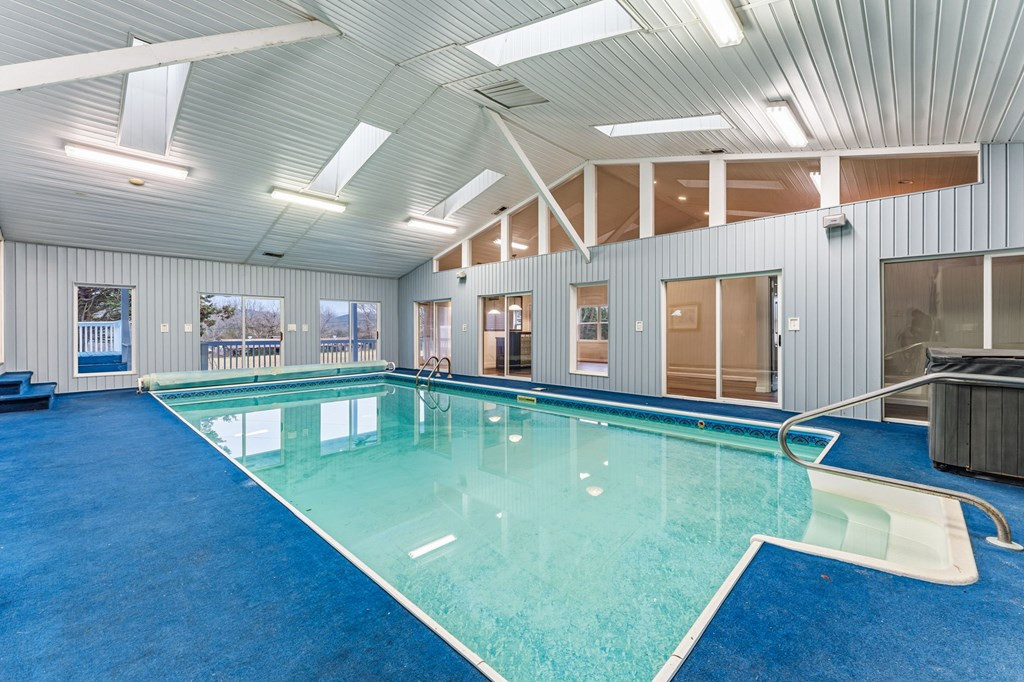
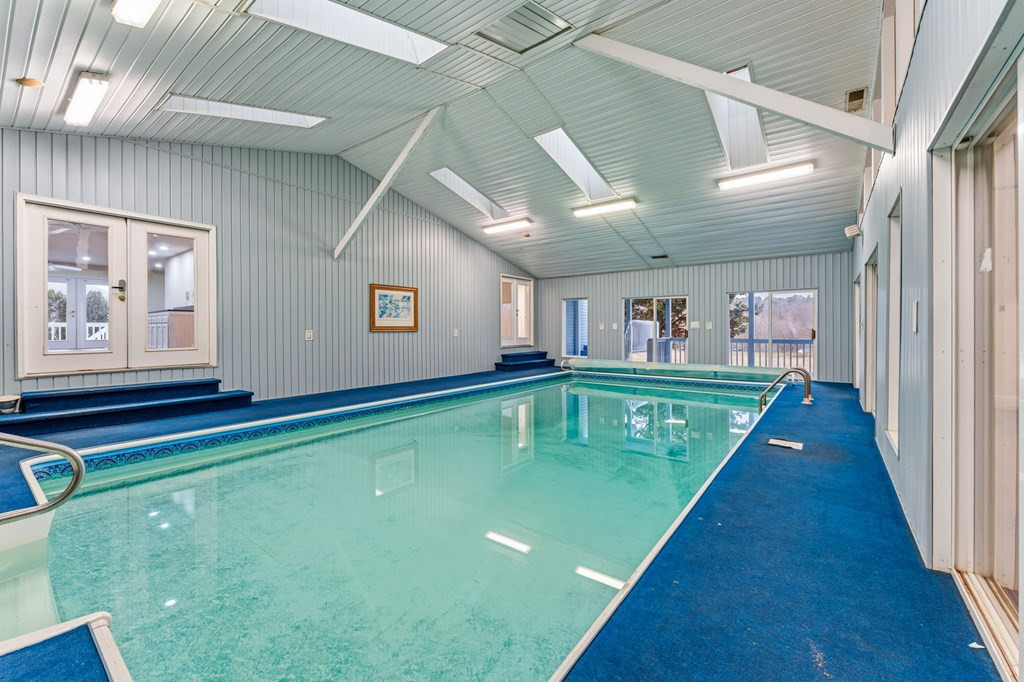
Indoor swimming pool with a blue carpeted deck and high, brightly lit ceiling.
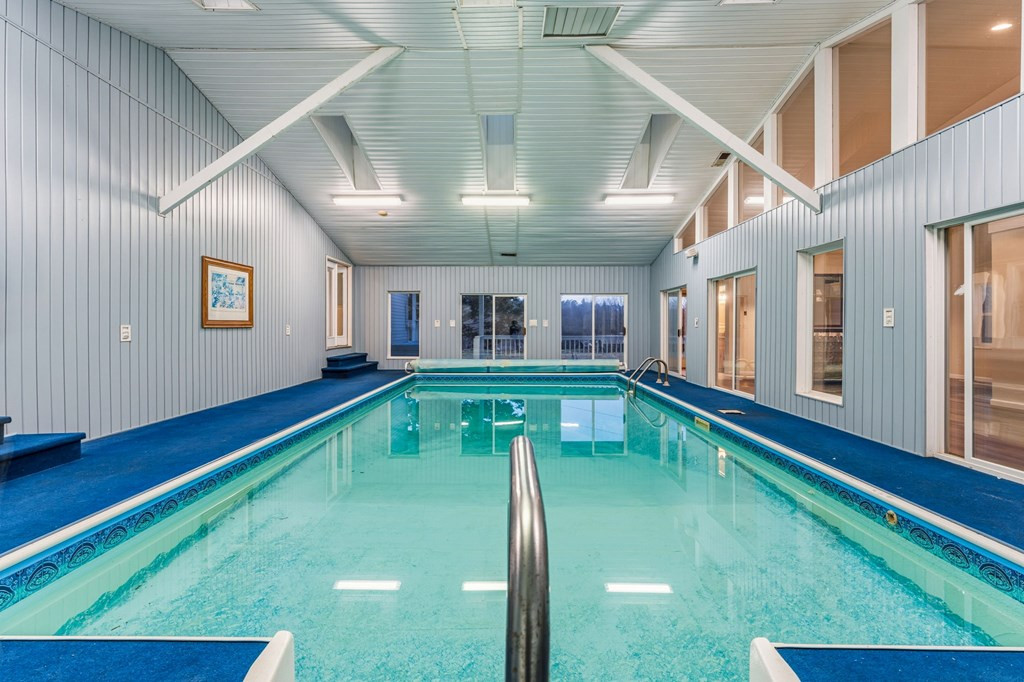
Indoor swimming pool with turquoise water, blue decking, and a central stainless-steel handrail.
Indoor swimming pool with turquoise water and a blue deck.
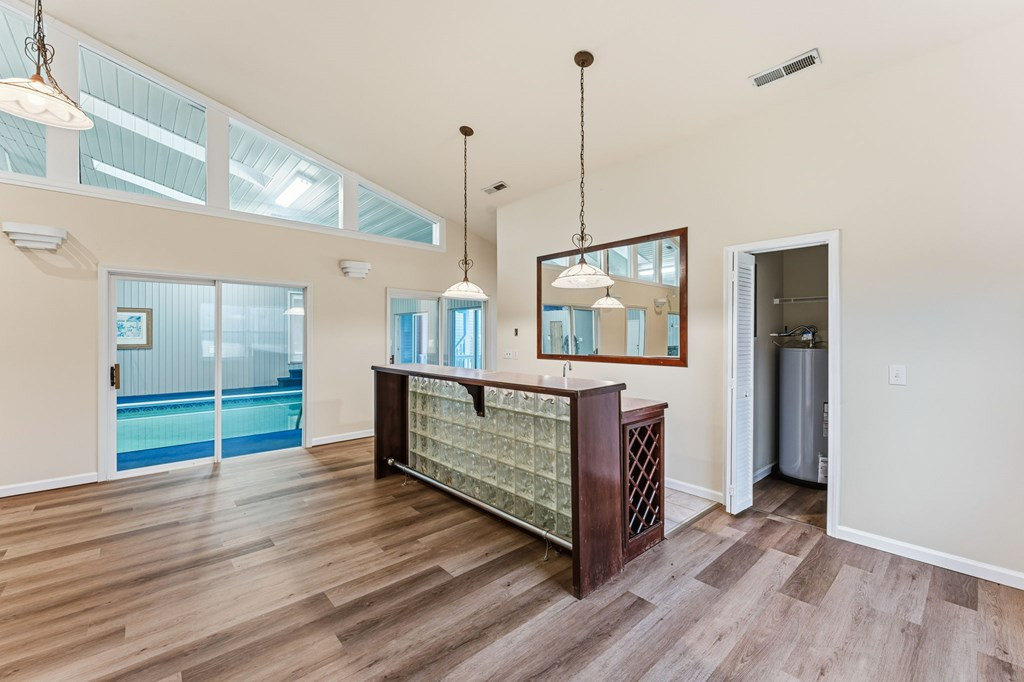
Empty room with a glass-block bar, high clerestory windows, and sliding doors overlooking a pool.
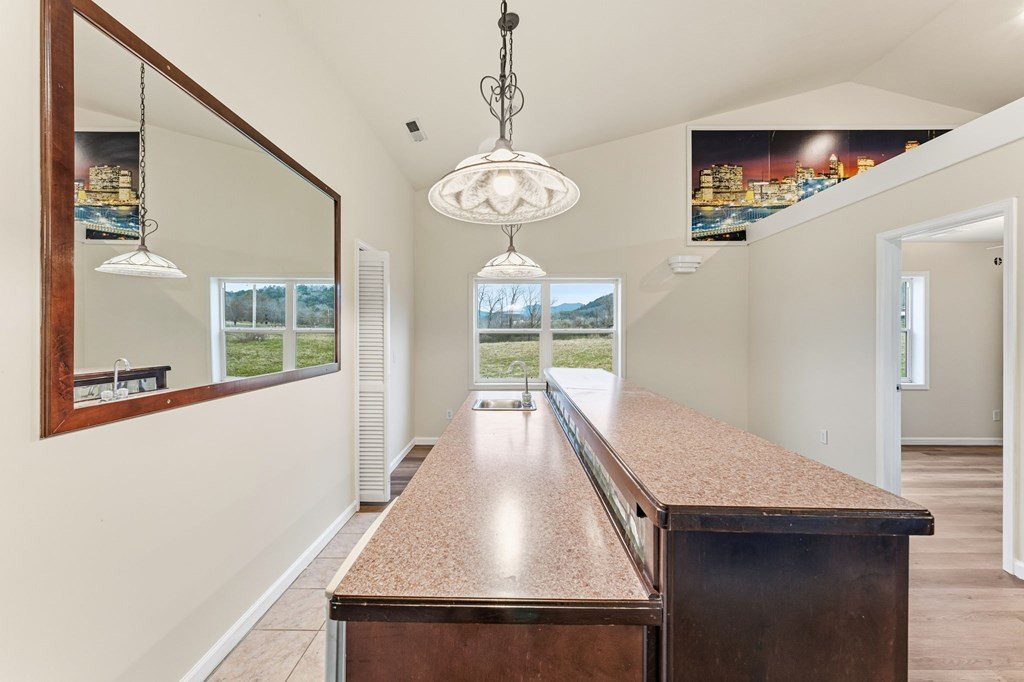
Kitchen with long peninsula counters, a sink beneath a window, and a large wood-framed mirror.
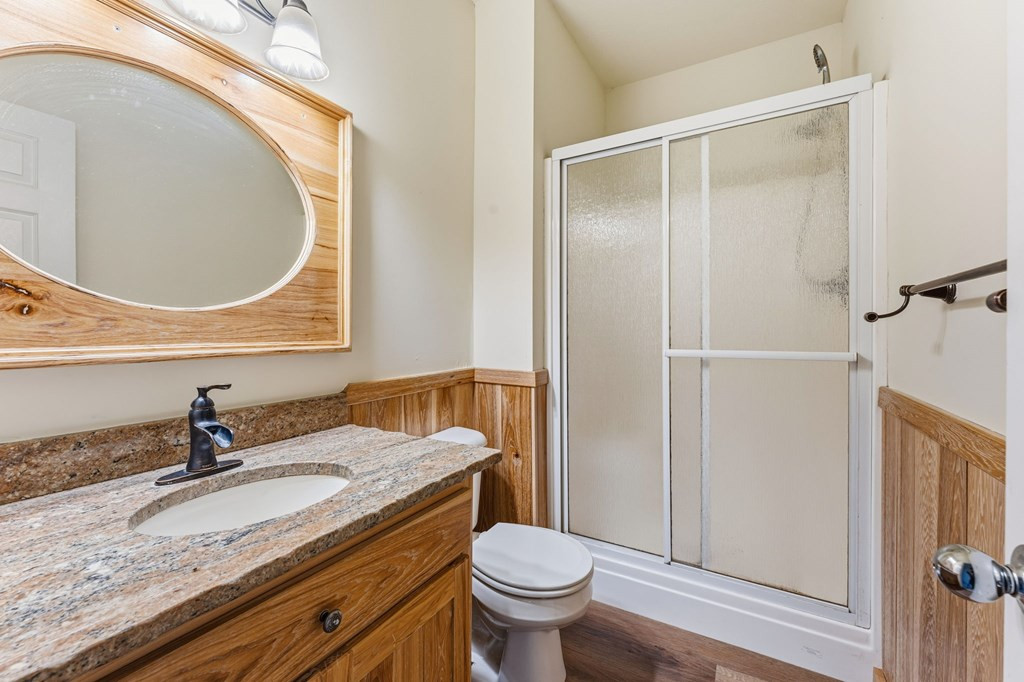
Bathroom with a granite vanity, oval mirror, and frosted-glass shower enclosure.
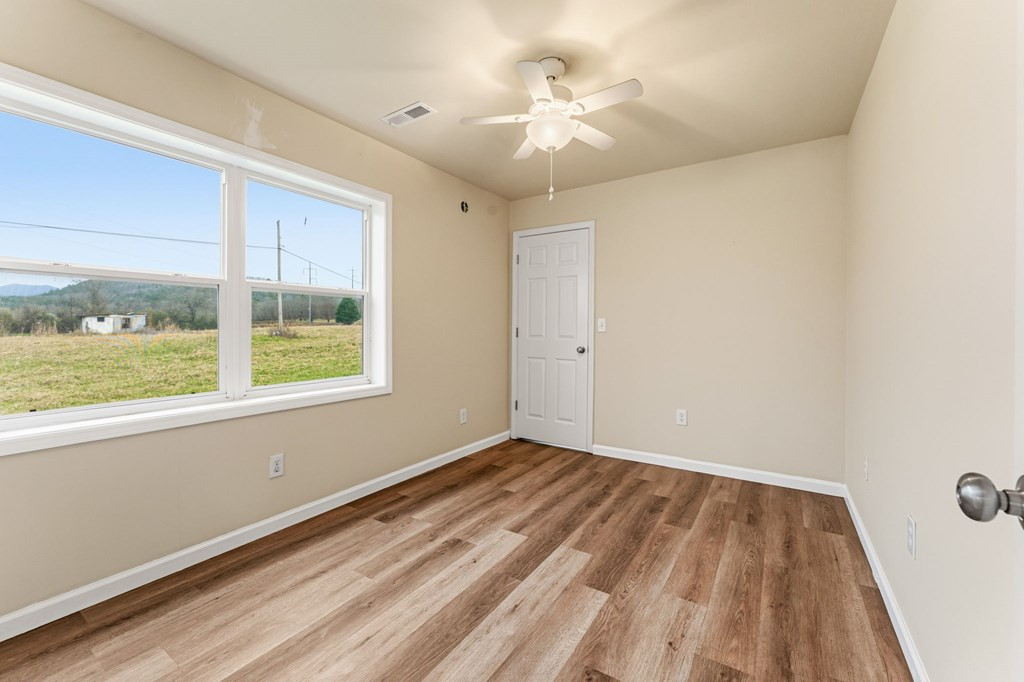
Empty room with wood-look flooring, a large window, and a ceiling fan.
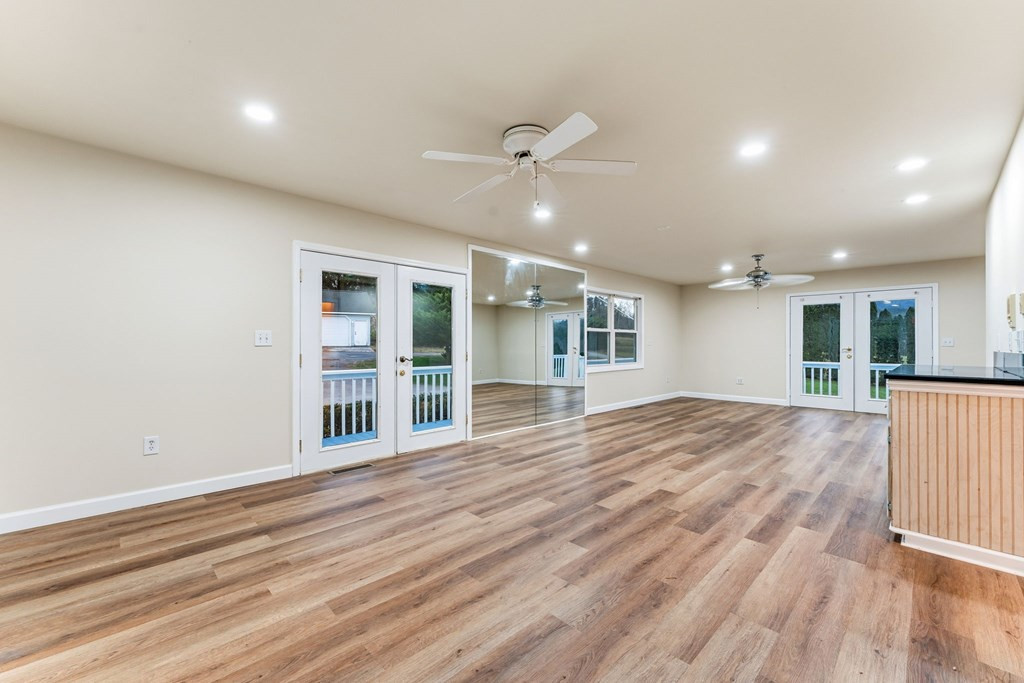
Spacious vacant room with wood-look floors, mirrored wall, glass doors, and ceiling fans.
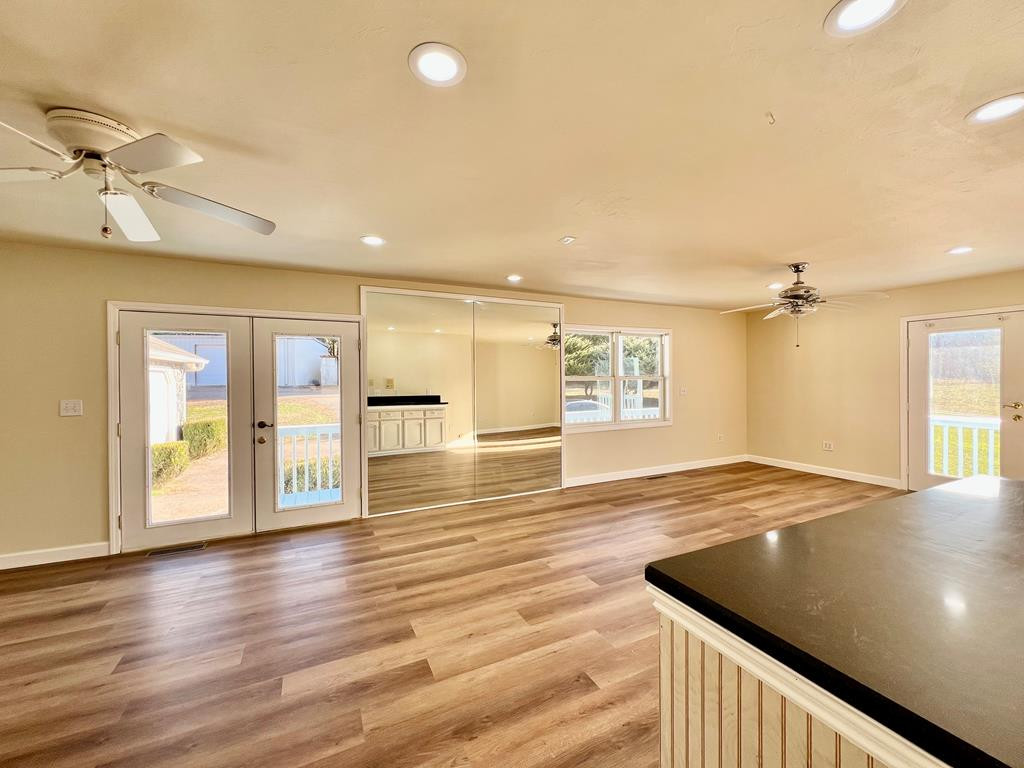
Open vacant room with wood-look flooring, mirrored panels, and a dark-topped kitchen peninsula.
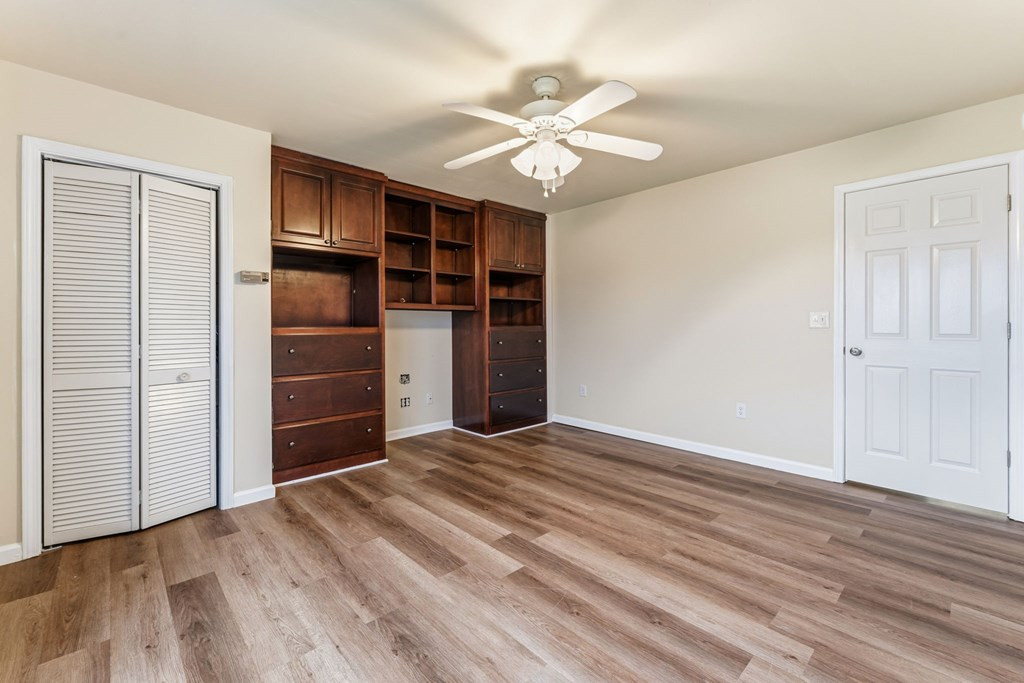
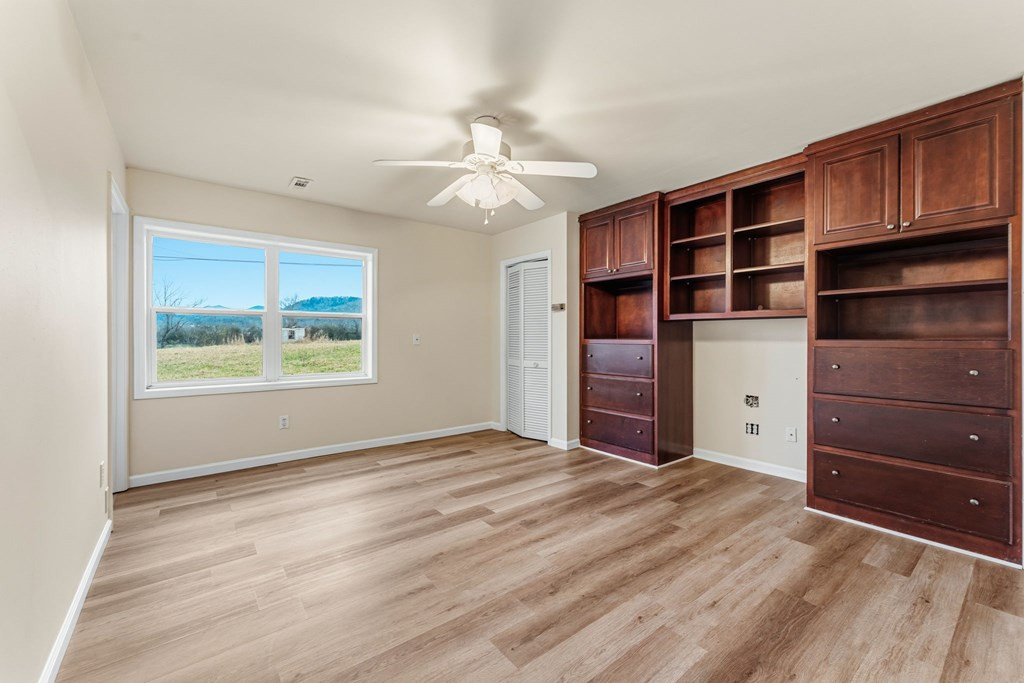
Unfurnished bedroom with dark wood built-ins, a louvered closet, and wood-look plank flooring.
Unfurnished room with dark wood built-ins, plank flooring, and a window overlooking distant hills.
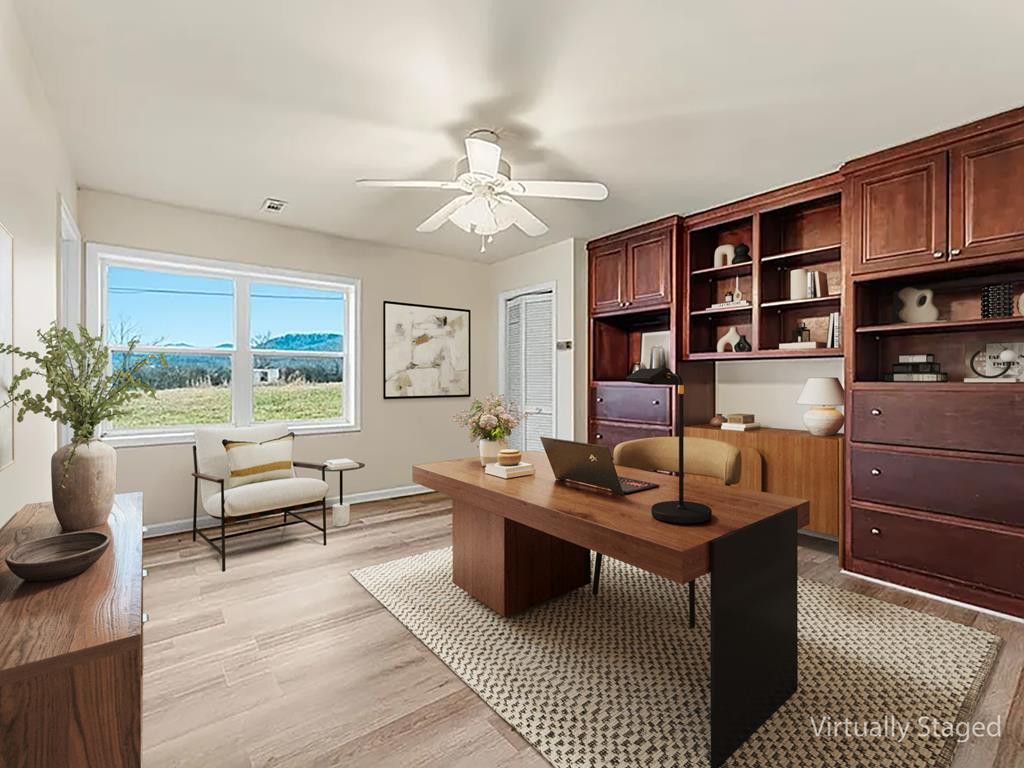
Staged home office with dark wood built-ins, a large desk, and a window overlooking distant hills.
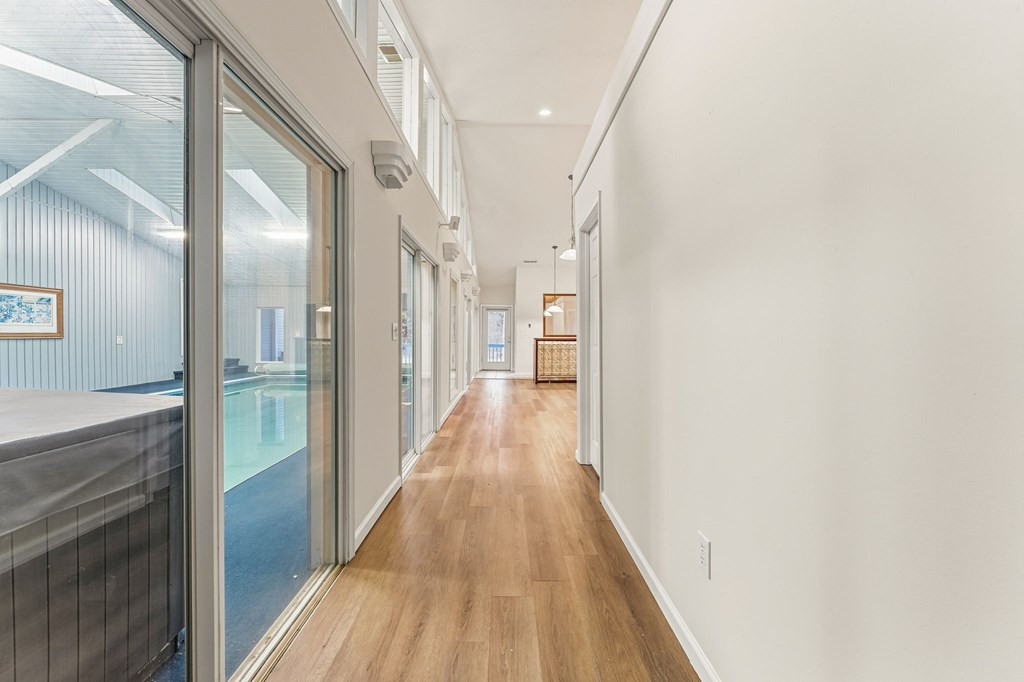
Hallway with wood floors and sliding glass doors overlooking an indoor pool.
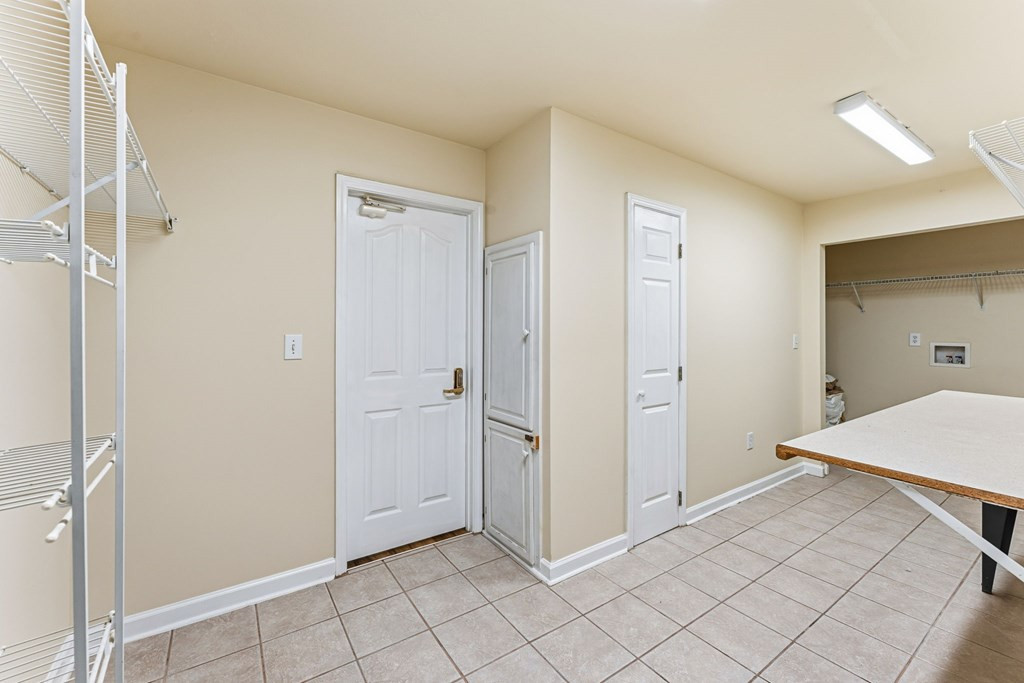
Utility room with wire shelving, tiled floors, and a folding counter.
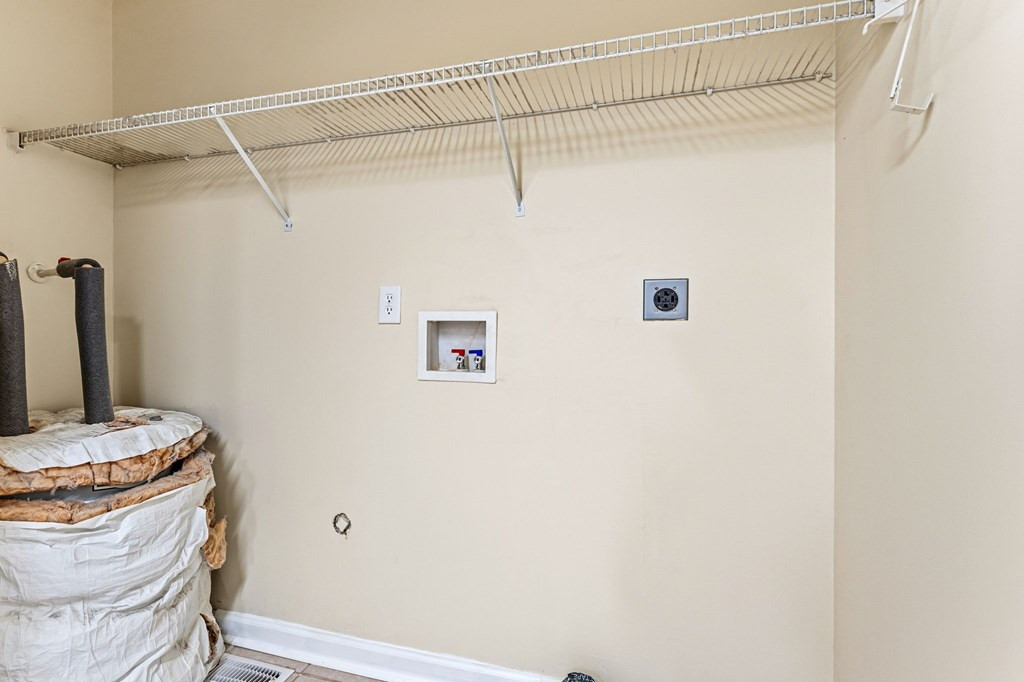
Laundry area with washer hookups, a long wire shelf, and a wrapped utility item.
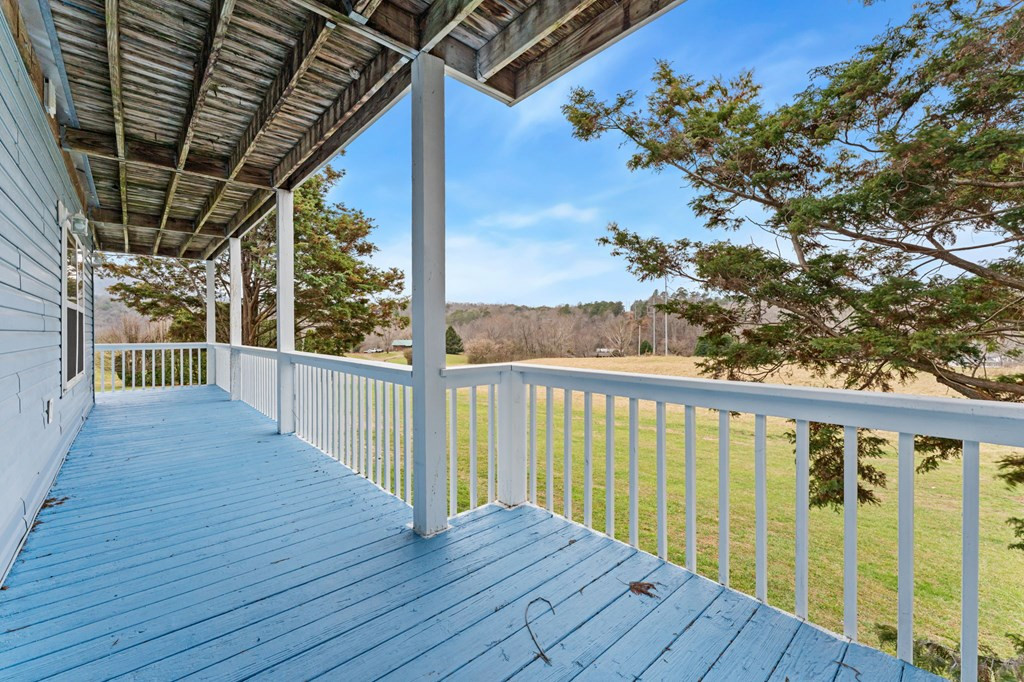
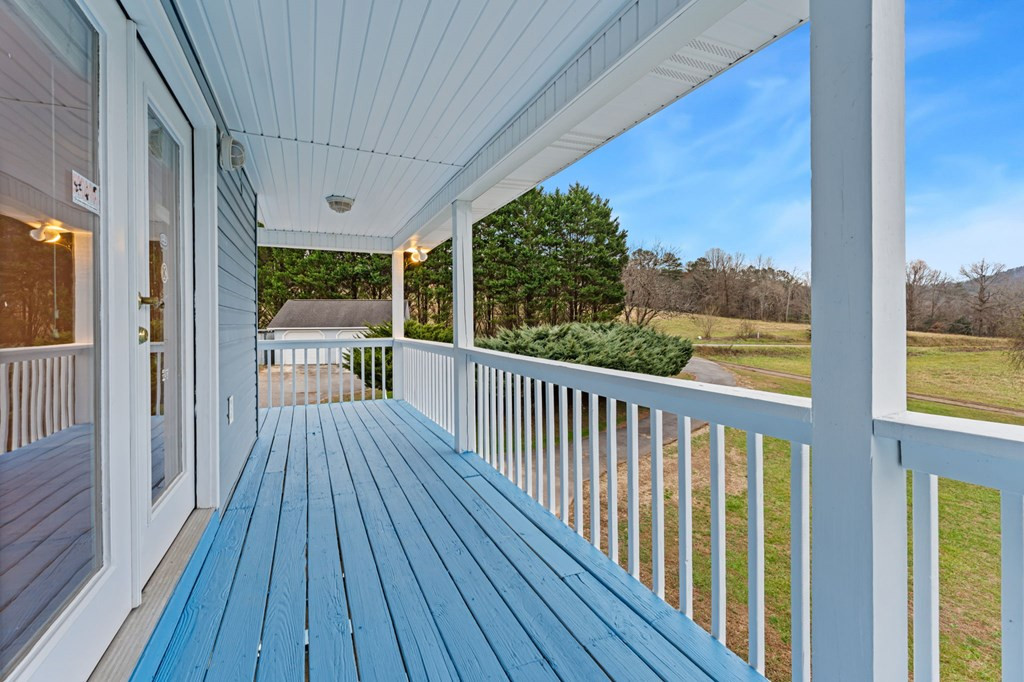
Covered porch with blue floorboards and white railings overlooking a grassy yard and trees.
Covered porch with blue floorboards and white railings overlooking lawn and tree-lined hills.
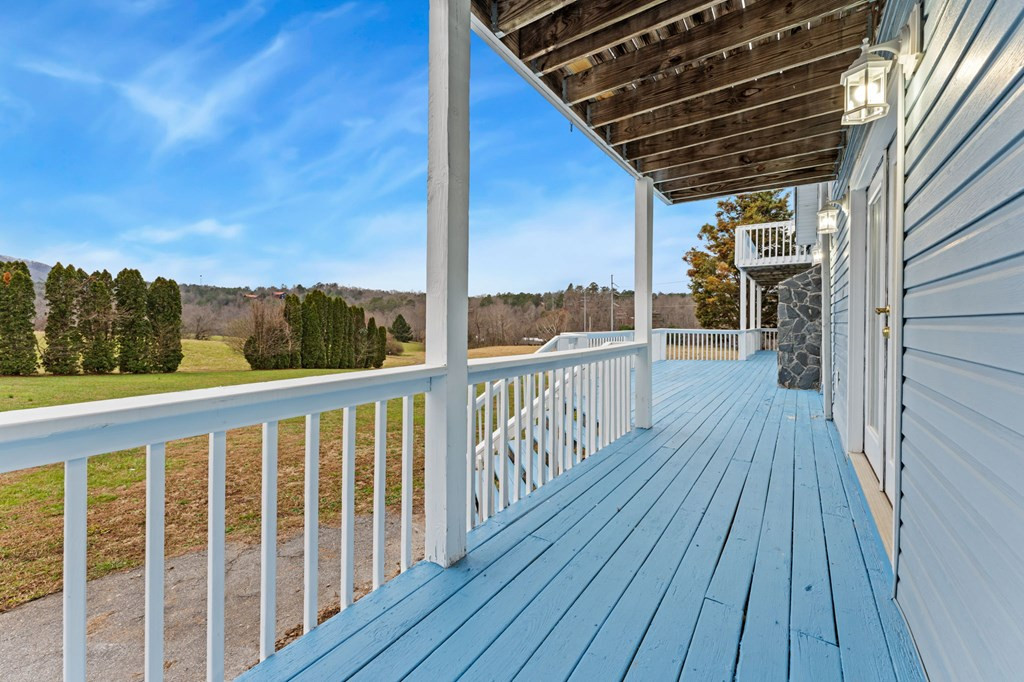
Covered blue porch with white railings overlooking a lawn and evergreen shrubs.
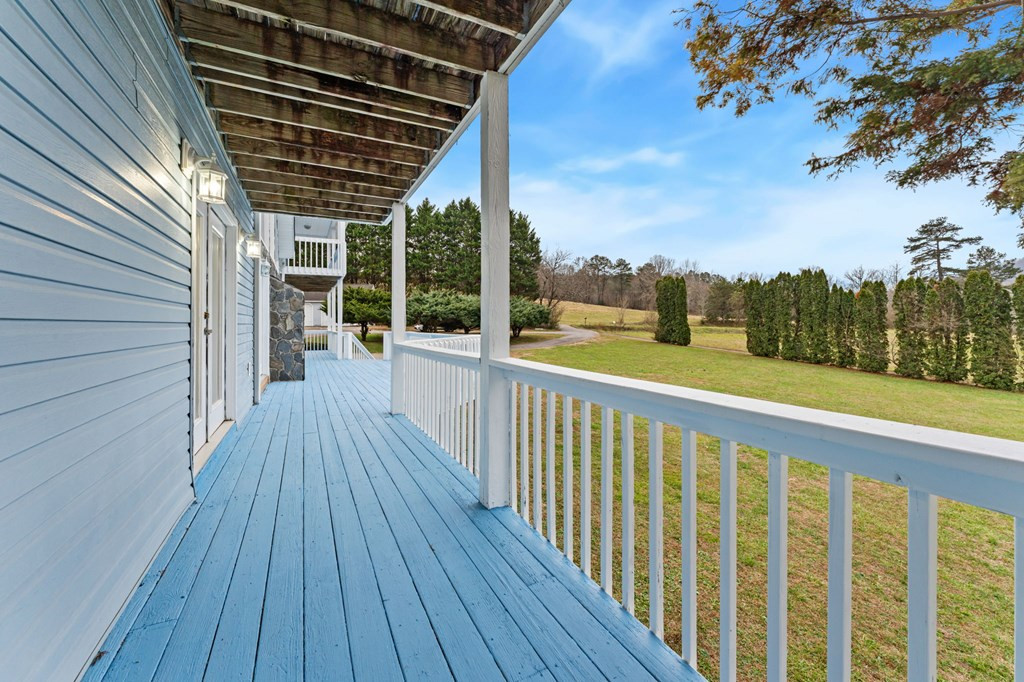
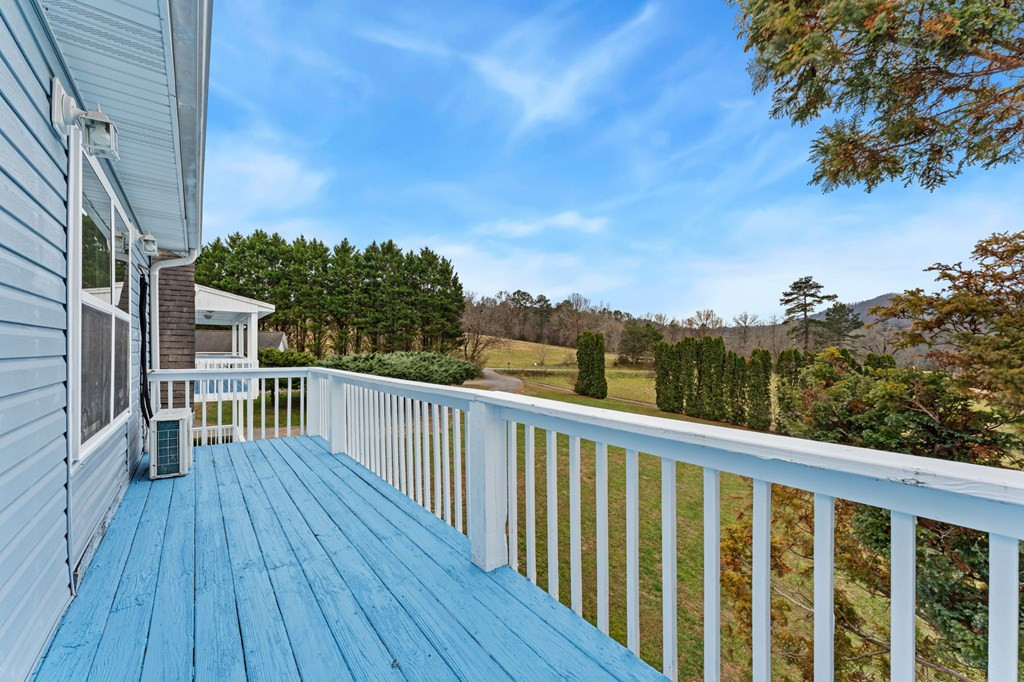
Blue wooden deck beside a light-blue house, with white railings overlooking a landscaped lawn and distant hills.
Covered porch with blue decking and white railings overlooking a grassy yard.
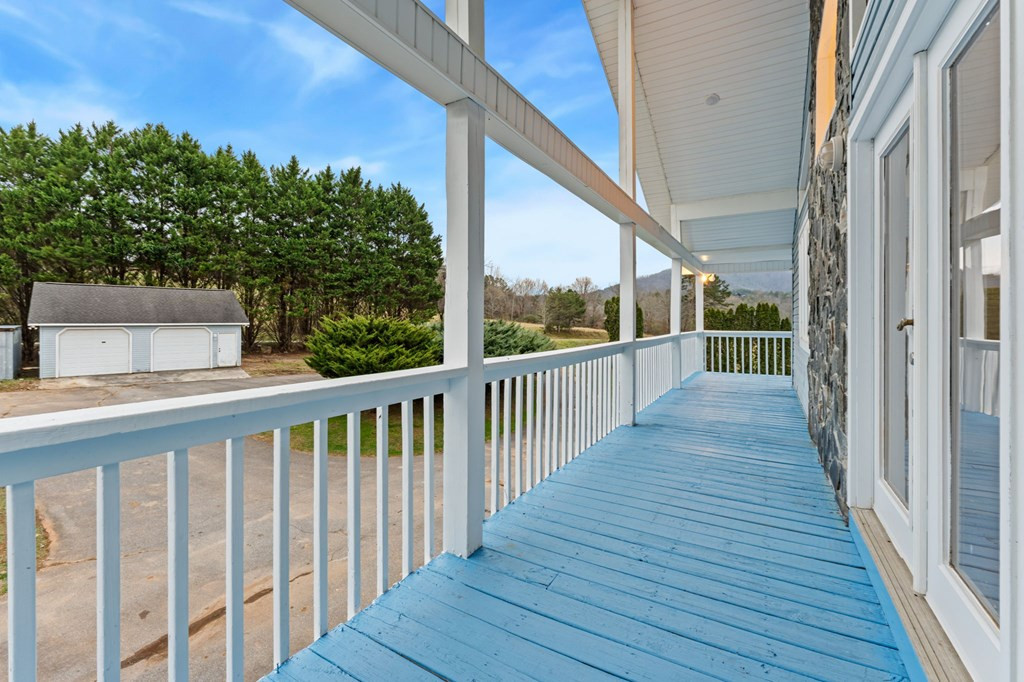
Covered porch with blue floorboards and white railings overlooking a detached garage and distant hills.
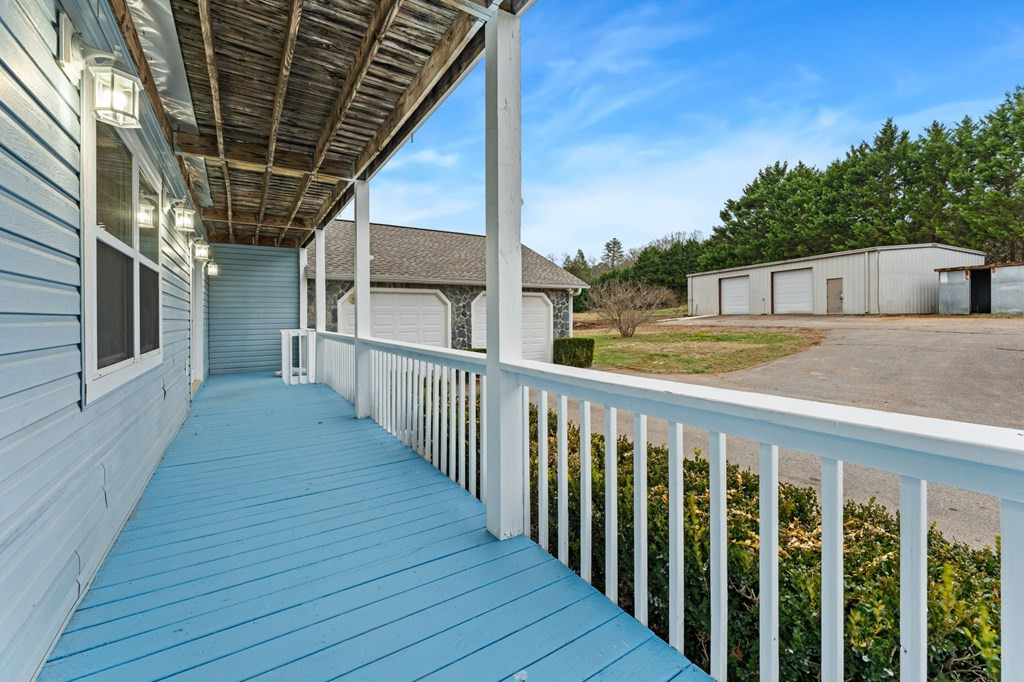
Covered blue porch with white railing and exposed wooden roof beams, overlooking a driveway and detached outbuildings.
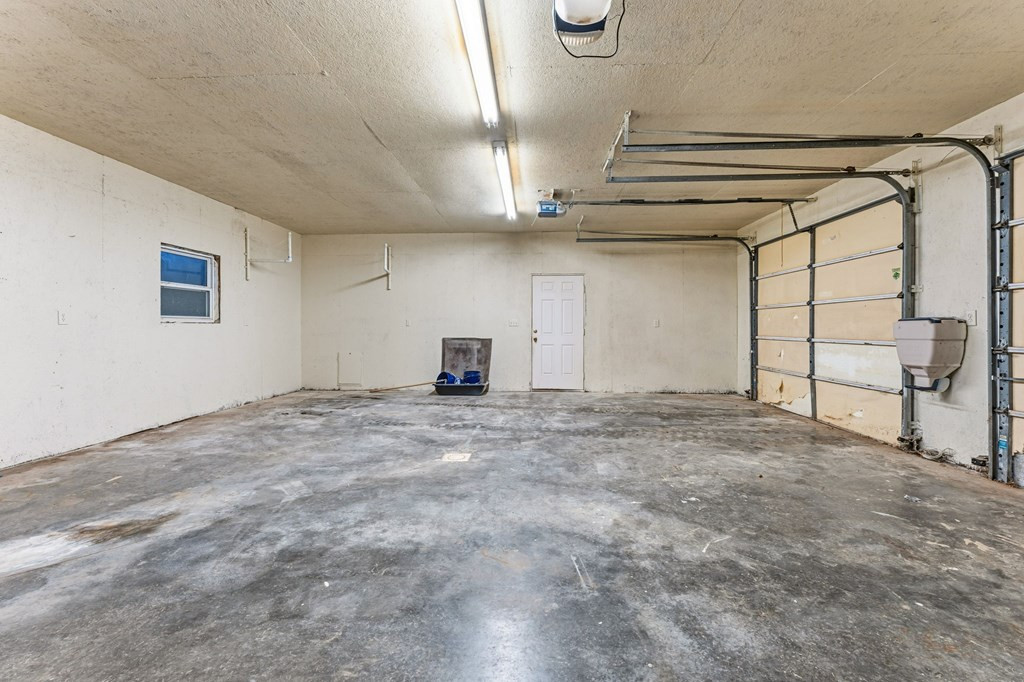
Empty garage with a large overhead door, fluorescent lights, and a stained concrete floor.
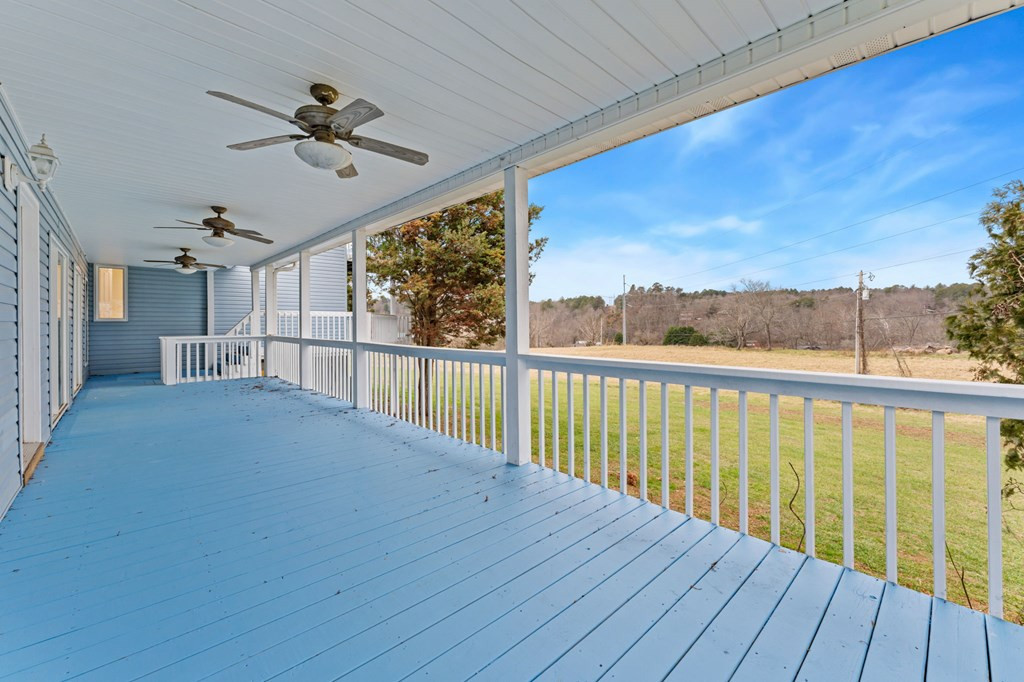
Covered blue porch with ceiling fans and white railings overlooking an open field.
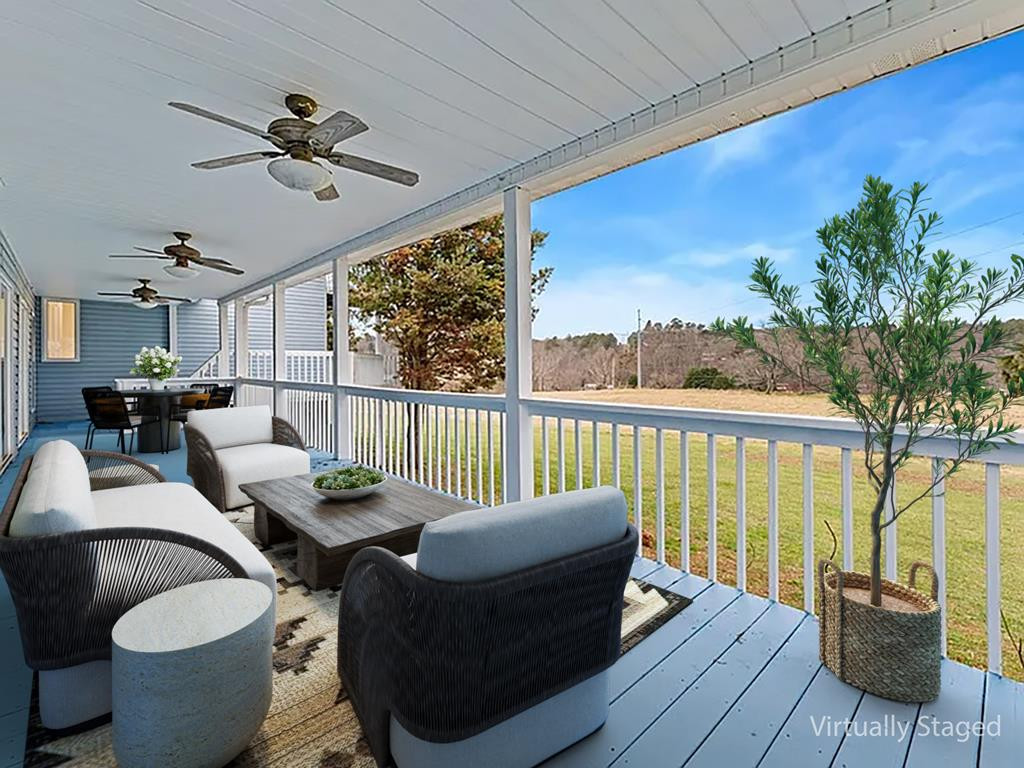
Covered porch with blue decking, ceiling fans, woven seating and views across a grassy yard.
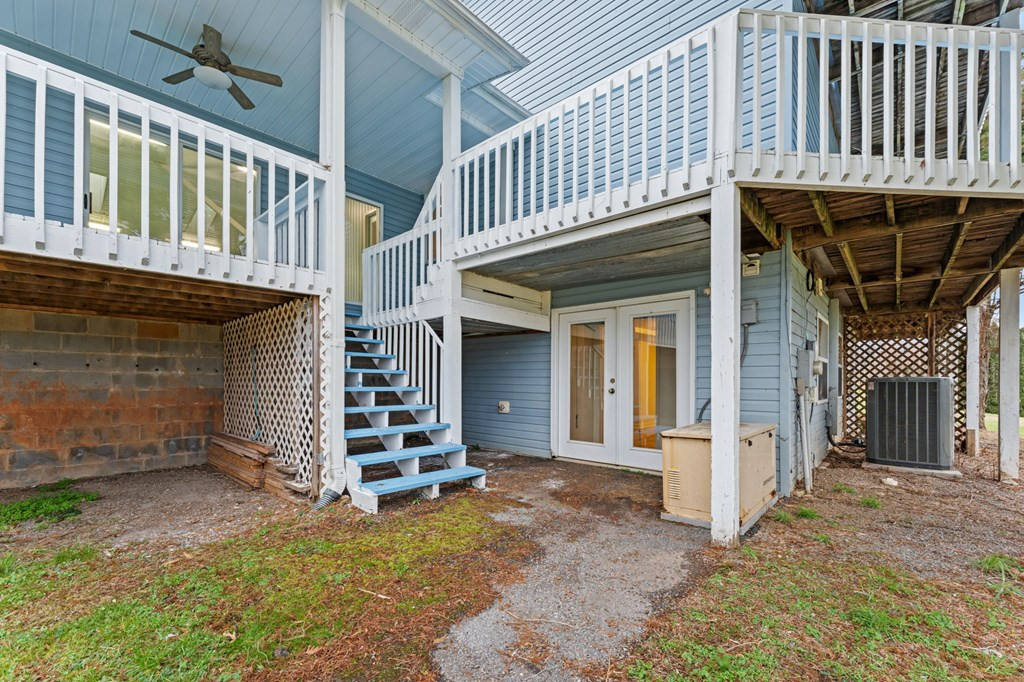
Rear deck of a blue-sided home with white railings, exterior stairs, and a covered ground-level entrance.
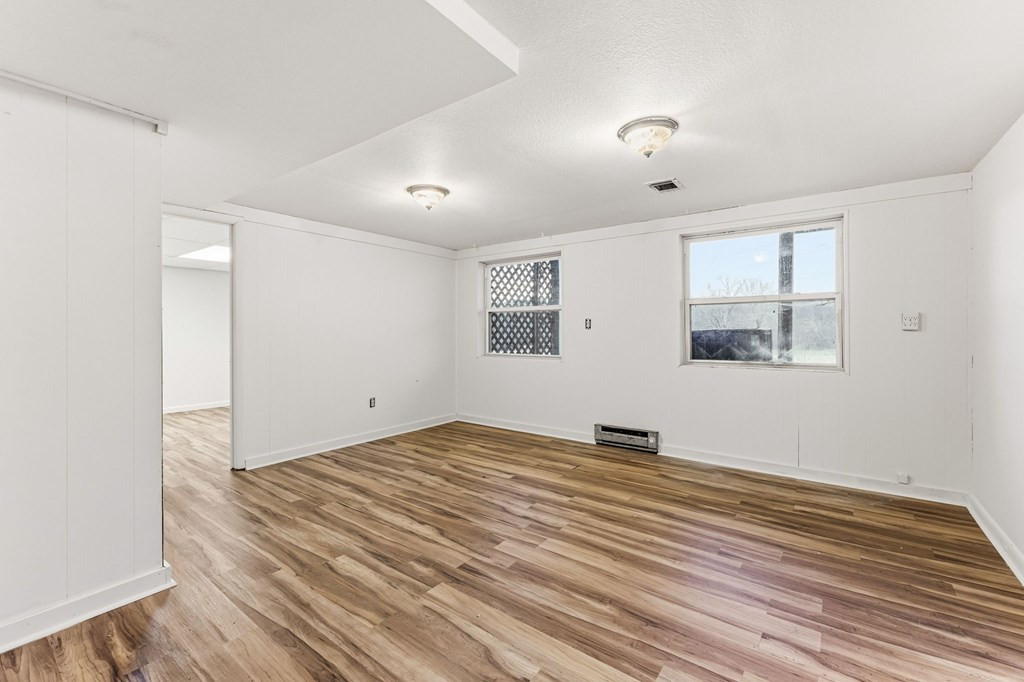
Empty room with wood-look plank flooring, two windows, and a wall-mounted heater.
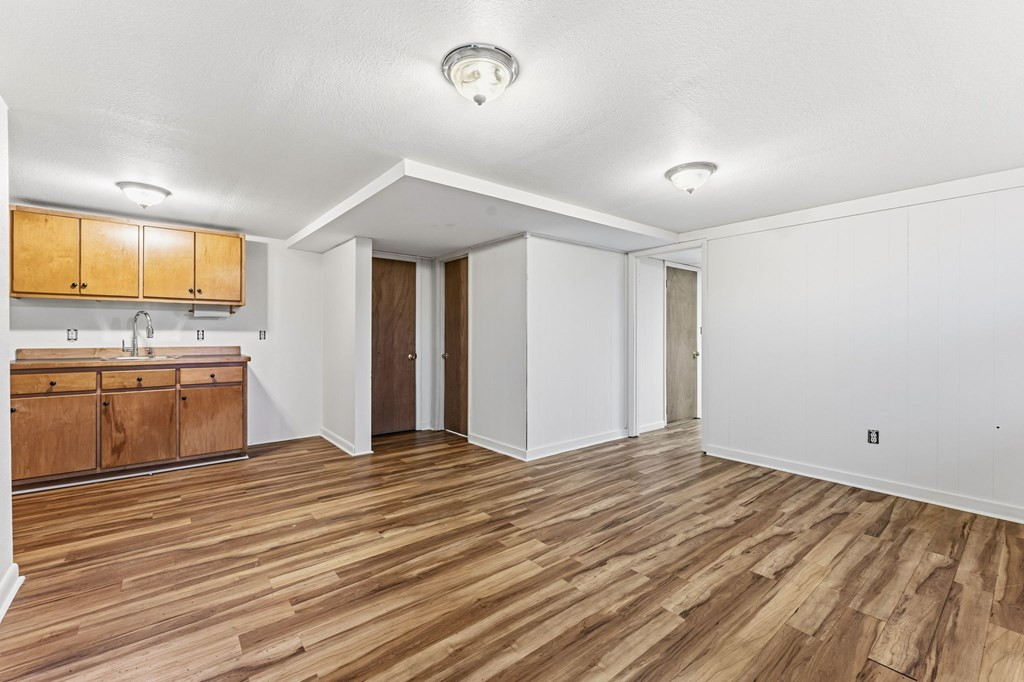
Empty room with a small wood-cabinet kitchen area and wood-look flooring.
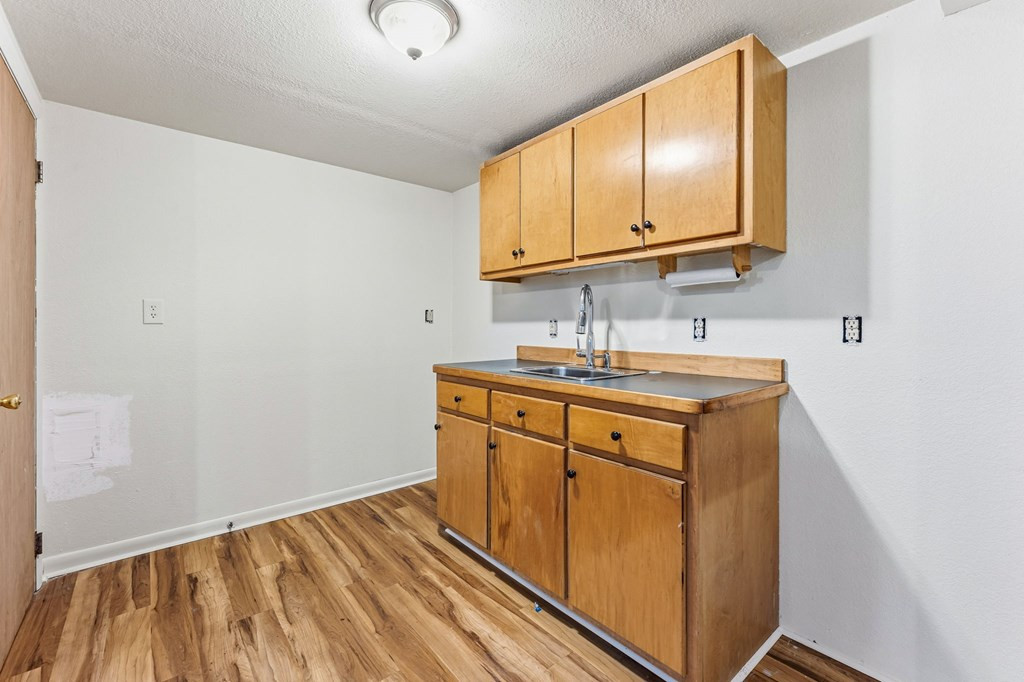
Vacant kitchen with wood cabinets, a stainless-steel sink, and wood-look flooring.
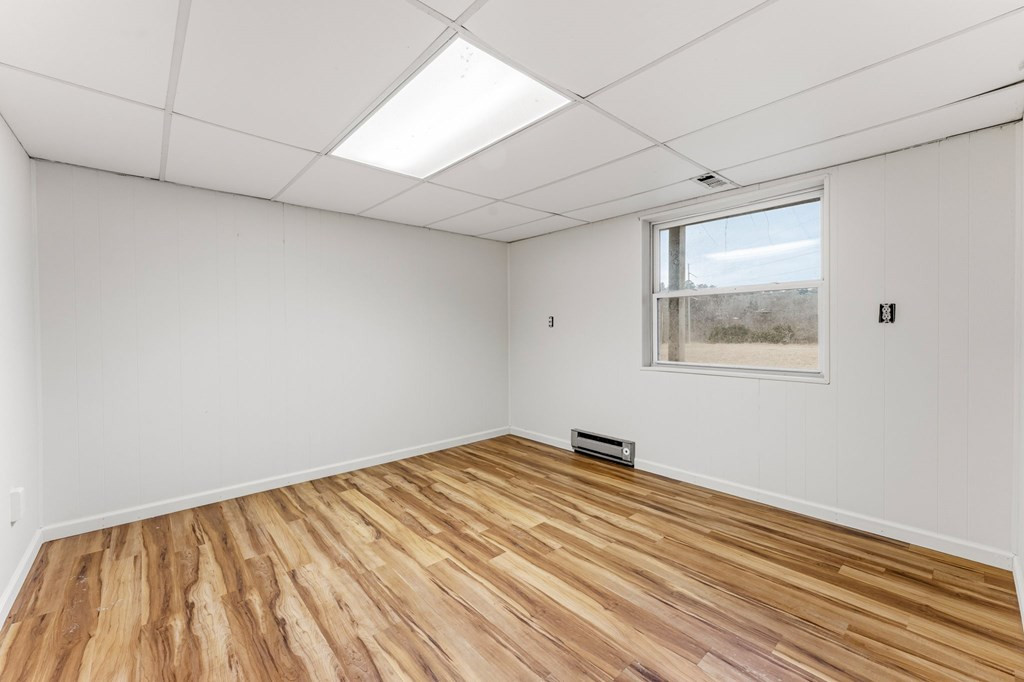
Empty room with wood-look flooring, white paneled walls, and a window beside a wall heater.
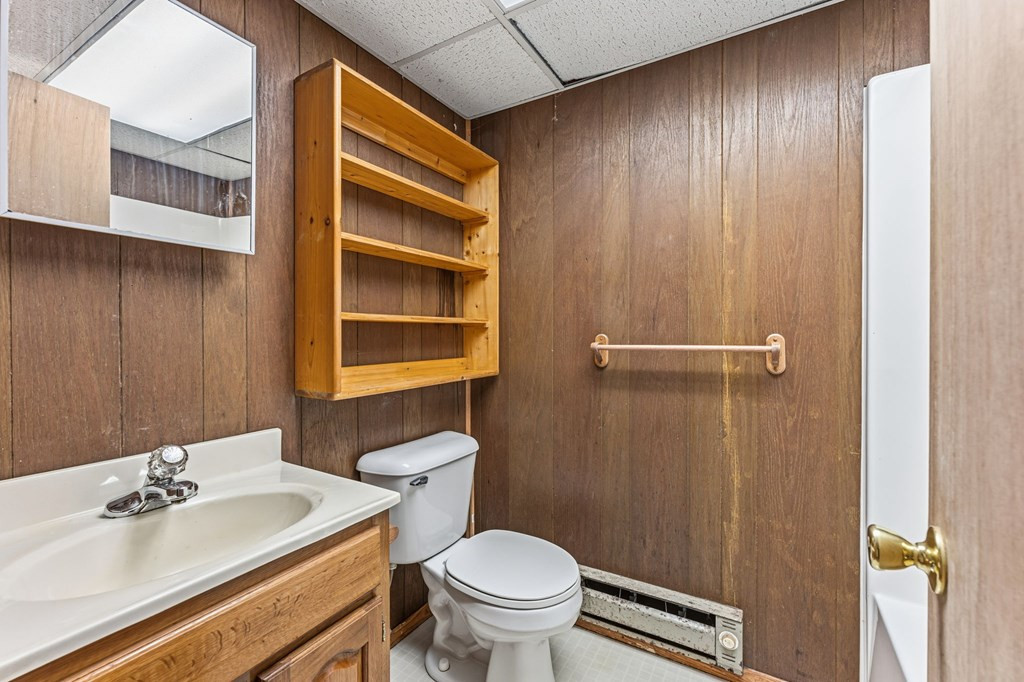
Bathroom with wood-paneled walls, a wooden vanity, and wall-mounted shelving.
Walk-in closet with wraparound wire shelving and wood-look flooring.
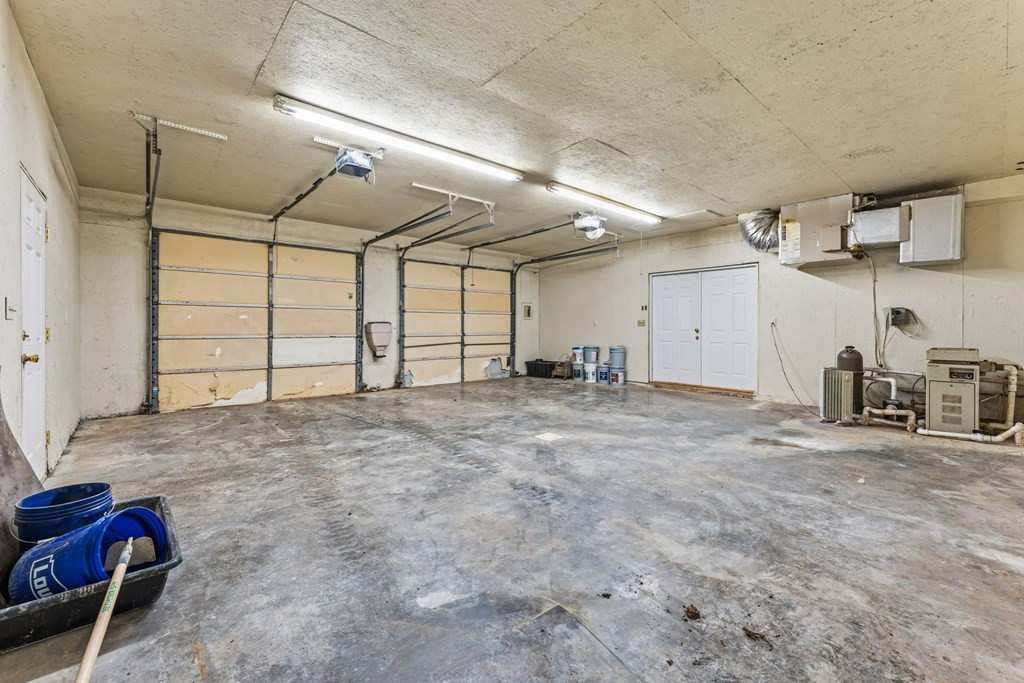
Large garage with two doors, a worn concrete floor, fluorescent lights, and utility equipment.
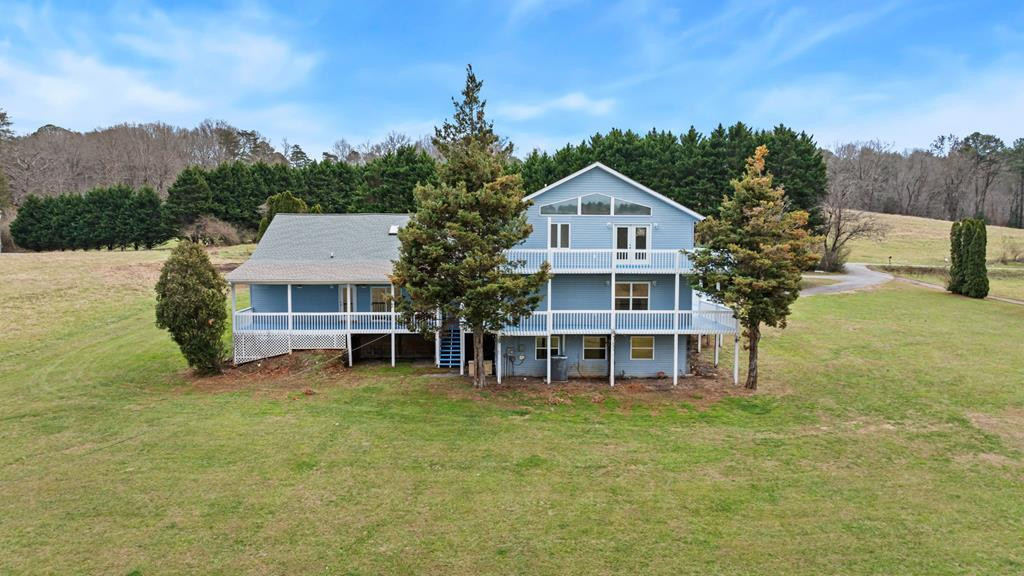
Blue multi-section house on a broad grassy lot, with evergreen landscaping and wooded mountains beyond.
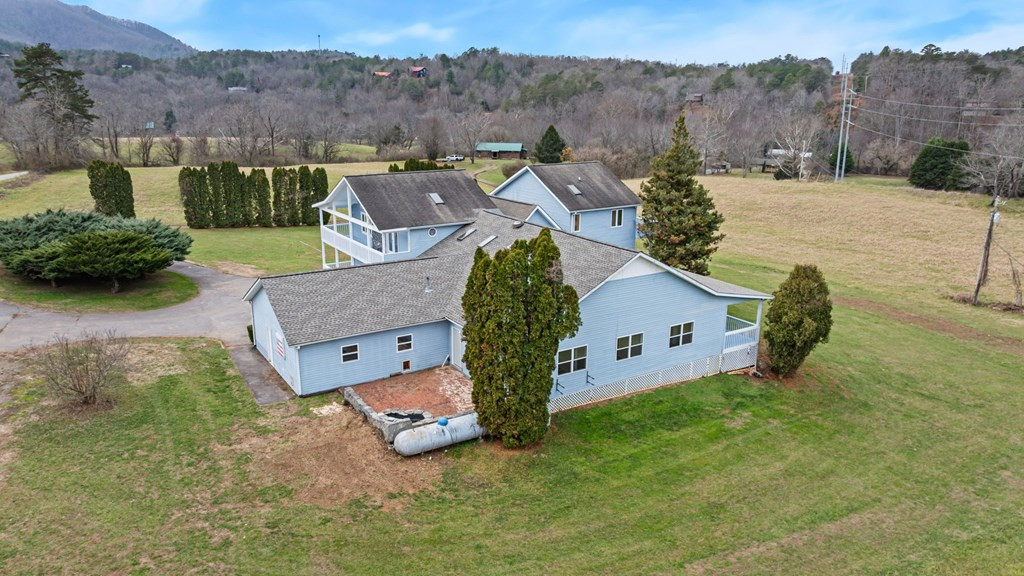
Blue multi-level house with white decks in a wide grassy yard, viewed from above.
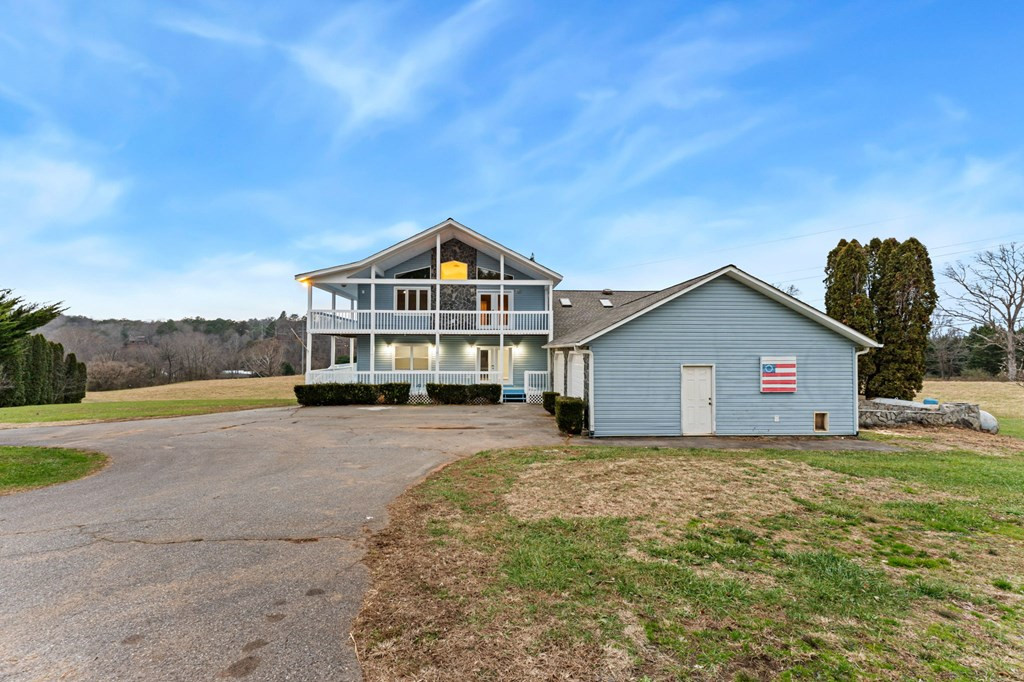
Blue-gray two-story home with a covered two-level porch and attached side wing.
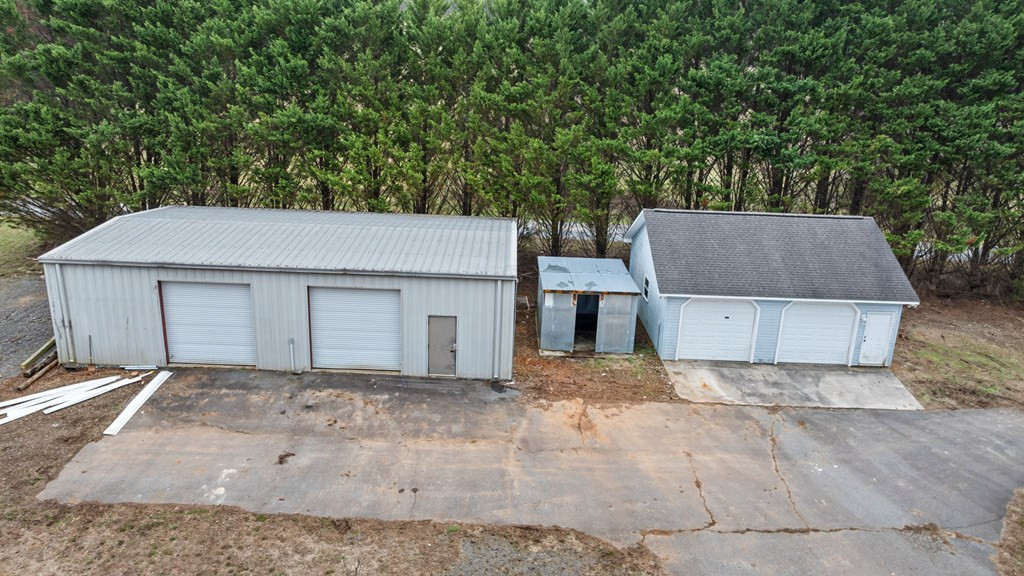
Two detached garages beside a paved area, backed by dense trees.
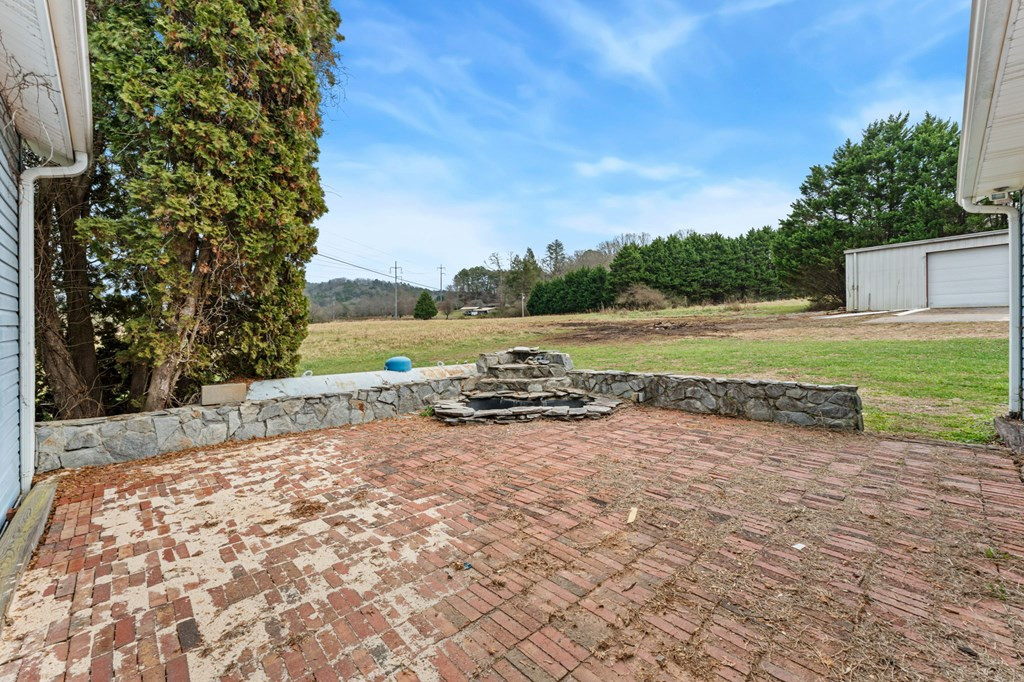
Brick patio and low stone wall overlook an open yard and detached garage.
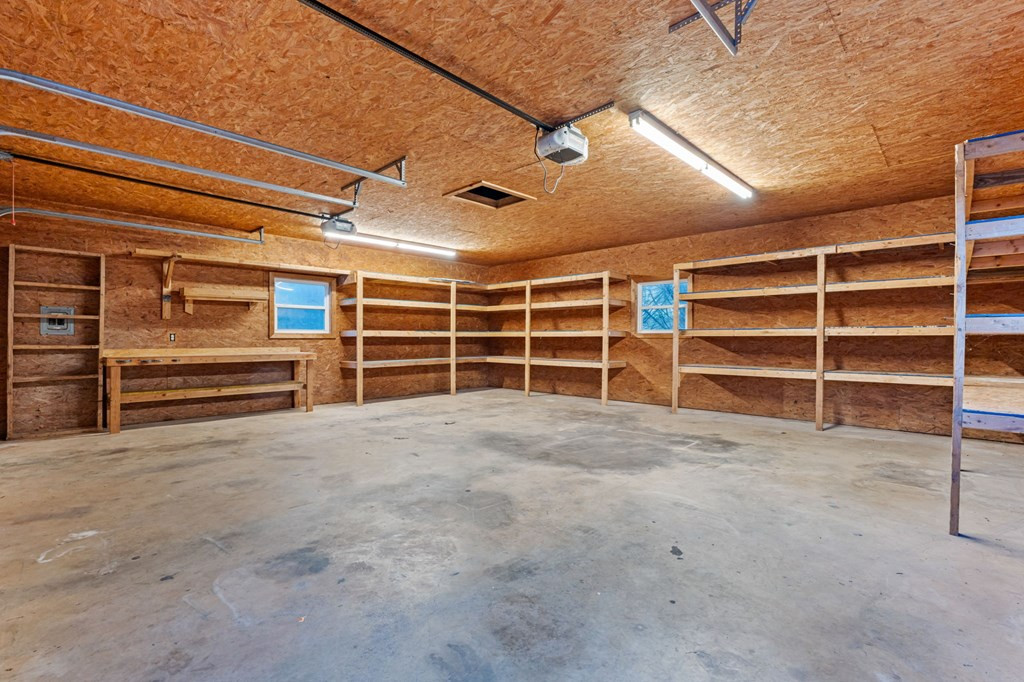
Garage with extensive wooden shelving, exposed OSB walls, and a concrete floor.
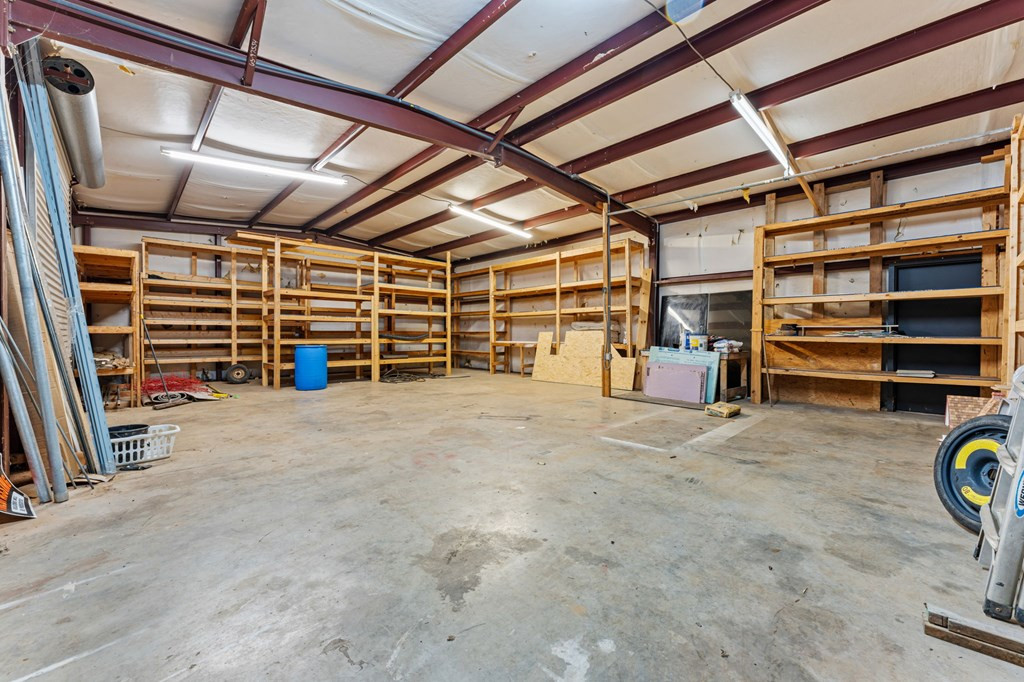
Large garage workshop with wall-to-wall wooden shelving and exposed steel roof beams.
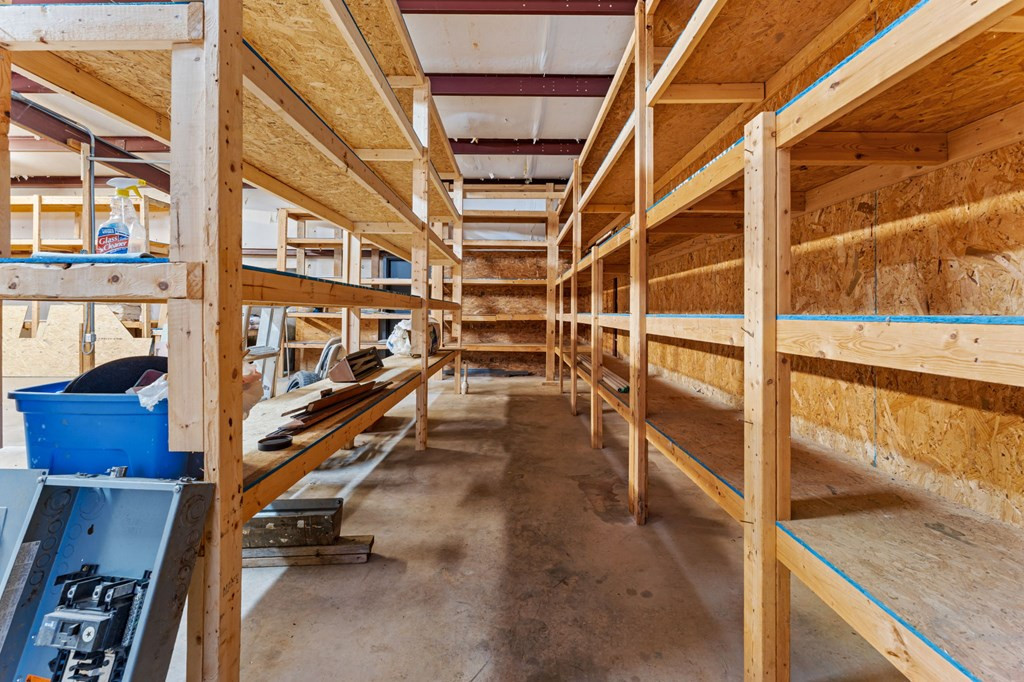
Unfinished storage room with wooden shelving, exposed framing, and electrical equipment.
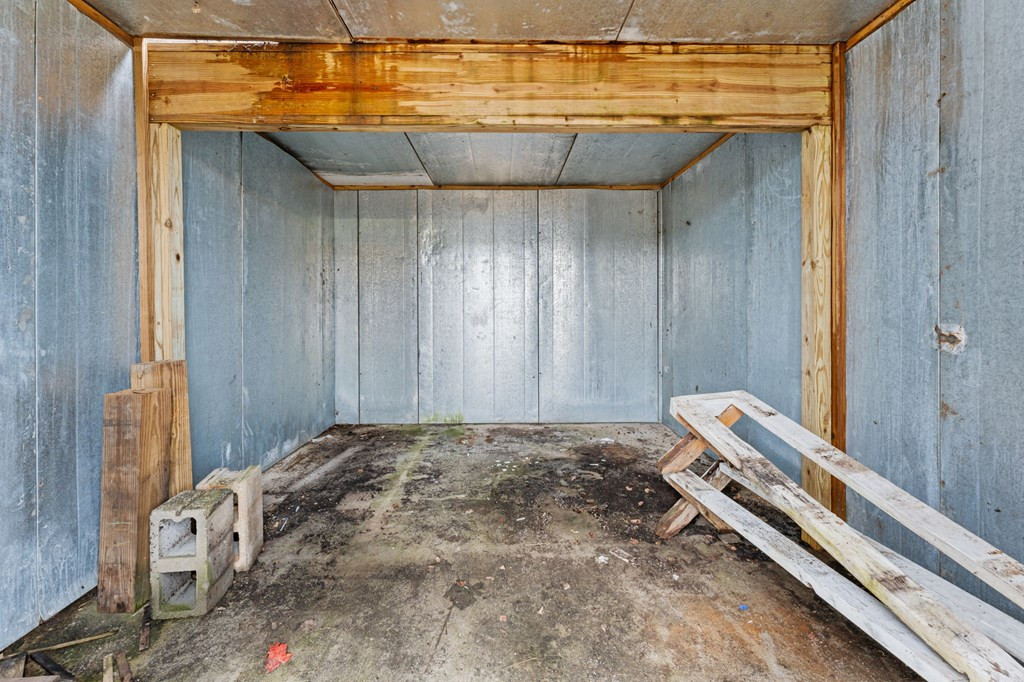
Unfinished storage space with blue-gray metal walls, exposed wood framing, and a stained concrete floor.
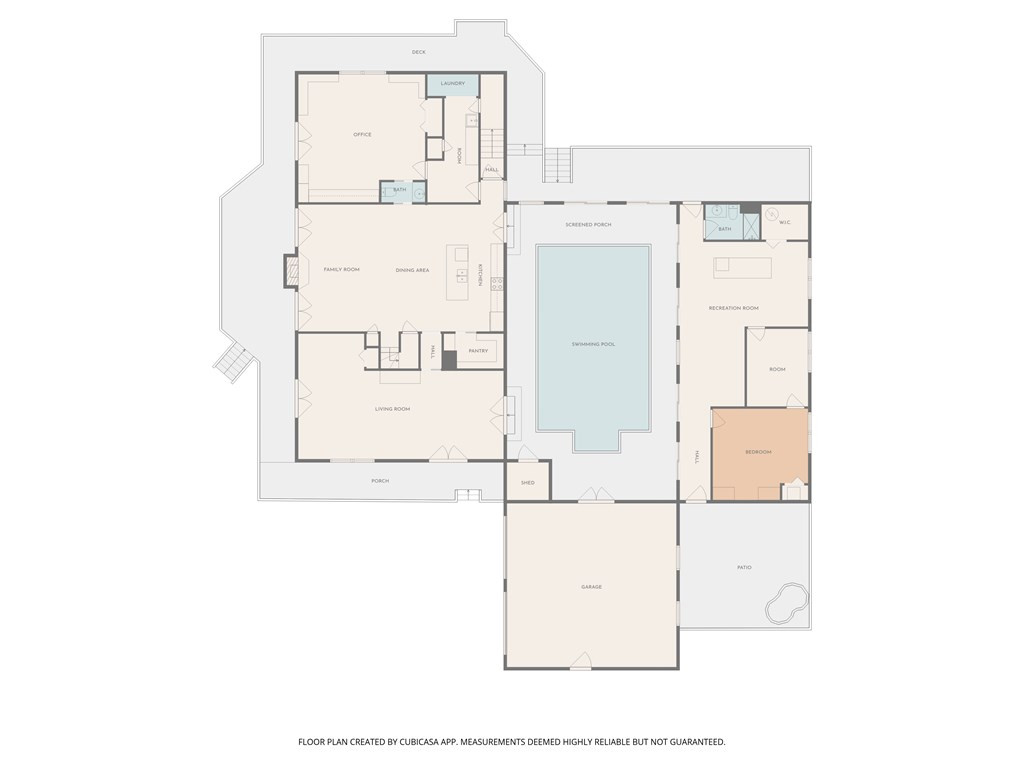
Floor plan showing the home's rooms, screened porch and swimming pool, garage, and patio.
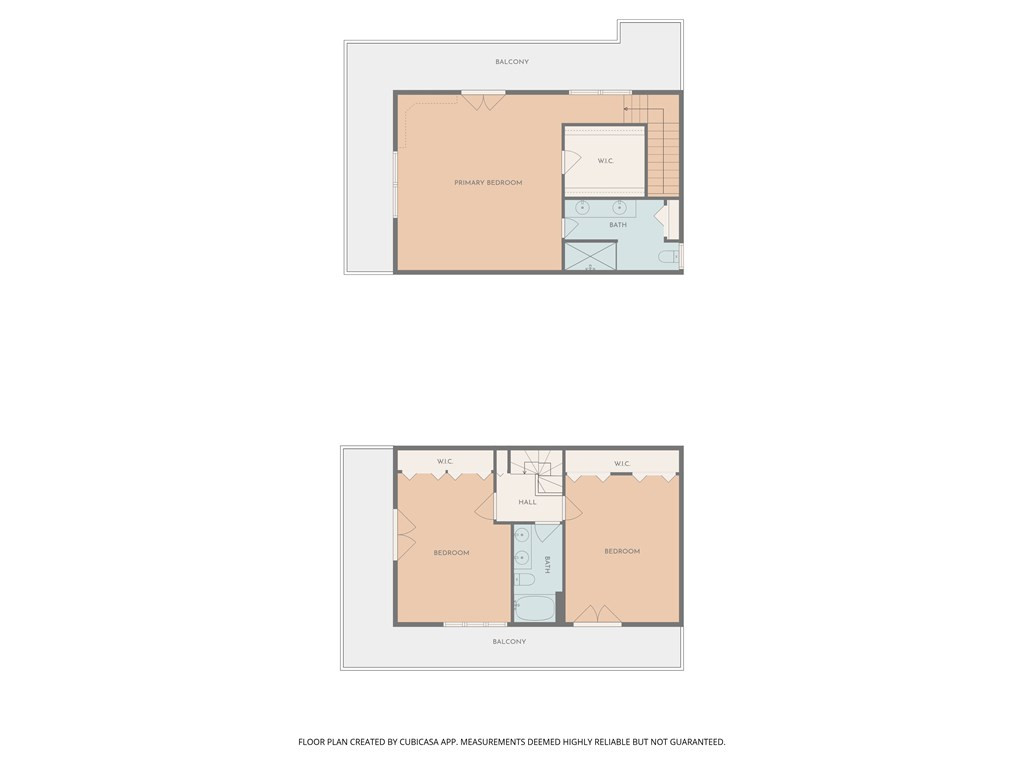
Two-level floor plan with a primary suite, two additional bedrooms, bathrooms, and balconies.
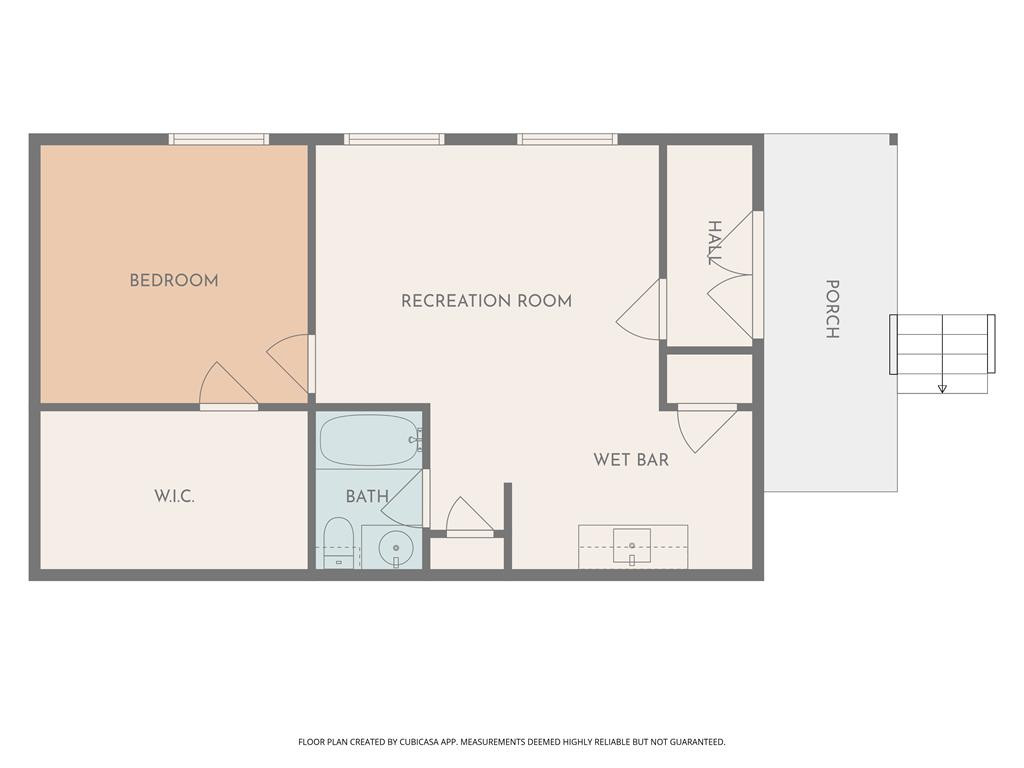
Floor plan showing a bedroom, recreation room, bath, wet bar, and porch.
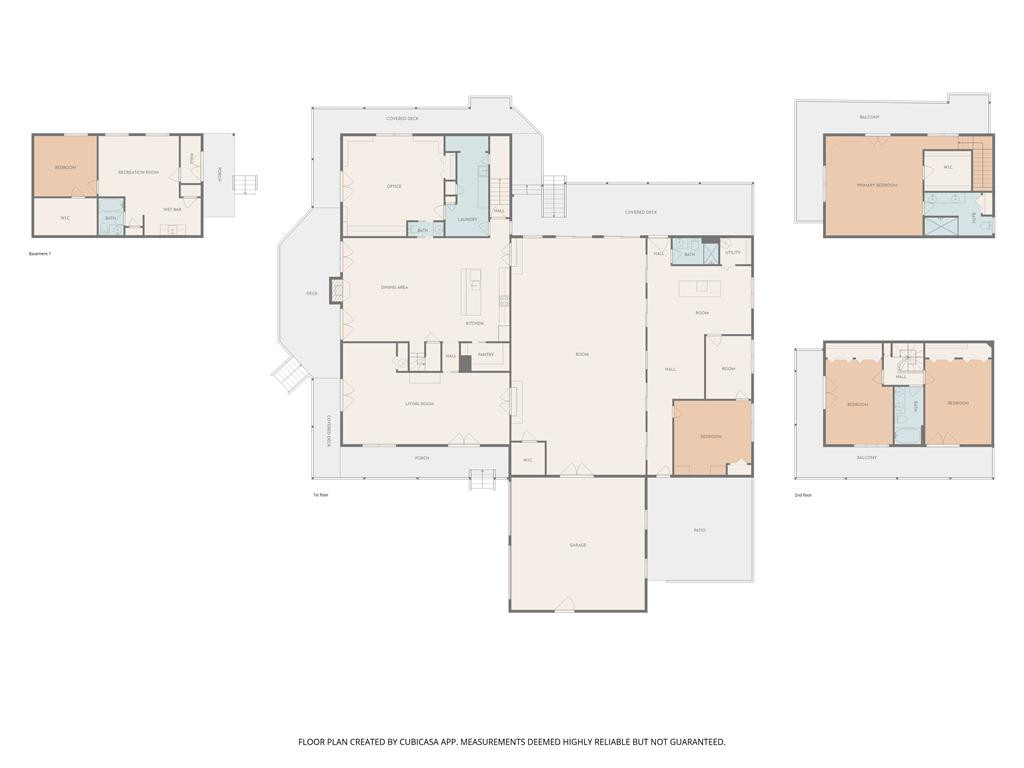
Multi-level floor plan showing basement, first-floor and second-floor layouts.
SEE ALL PHOTOS
Gray two-story house with expansive white-railed decks, stone accents, and an attached two-car garage.
Open living room with vaulted ceiling, stone fireplace, and glass doors to a deck.
Living room with a stone fireplace, vaulted ceiling, triangular windows, and white sofa.
Open-plan kitchen and living area with vaulted ceiling, wood cabinets, central island, and stone fireplace.
Kitchen with light wood cabinets, stainless steel appliances, and a tiled floor.
Kitchen with a large granite island, wood cabinets, and stainless steel appliances.
Walk-in storage room with extensive wire shelving and a tiled floor.
Open living room and kitchen with vaulted ceiling, hardwood floors, and a stone fireplace.
Open-plan kitchen and living area with an island, vaulted ceiling, and stone fireplace.
Staircase with wooden treads, patterned tile risers, and a handrail beside an open white door.
Empty room with wide-plank flooring, wooden wall cabinets, and a window overlooking a porch.
Bedroom with a large bed, framed wall art, wood cabinets, and a glass door to a balcony.
Vacant living room with plank flooring, wood cabinets, and glass doors overlooking water.
Walk-in closet with extensive wire shelving and brown wood-look flooring.
Bathroom with a long double-sink vanity, large mirror, and white tile floor with dark accents.
Bathroom with a glass shower enclosure, burgundy-and-white tile accents, and a grab bar.
Bathroom with a glass-enclosed tiled shower and long double-sink vanity.
Empty room with hardwood floors, a ceiling fan, and glass doors opening to a deck.
Staged bedroom with a bed and armchair beside glass doors overlooking a green yard and distant hills.
Bathroom with a double-sink vanity, wood cabinetry, and a tub-shower behind frosted glass.
Empty living room with hardwood floors, patio doors, and a ceiling fan.
Bright room with built-in cabinets and shelving, wood-look floors, and French doors overlooking trees.
Empty room with built-in bookshelves, wood-look floors, and doors and a window facing wooded hills.
Bathroom with wooden vanity, white countertop, paneled door, and part of a toilet.
Vacant room with wood-look flooring, a small bar counter, large windows, and French doors.
Virtually staged living room with large windows, sofas, wood-look floors, and a dining area.
Indoor swimming pool with a blue carpeted deck and high, brightly lit ceiling.
Indoor swimming pool with turquoise water, blue decking, and a central stainless-steel handrail.
Indoor swimming pool with turquoise water and a blue deck.
Empty room with a glass-block bar, high clerestory windows, and sliding doors overlooking a pool.
Kitchen with long peninsula counters, a sink beneath a window, and a large wood-framed mirror.
Bathroom with a granite vanity, oval mirror, and frosted-glass shower enclosure.
Empty room with wood-look flooring, a large window, and a ceiling fan.
Spacious vacant room with wood-look floors, mirrored wall, glass doors, and ceiling fans.
Open vacant room with wood-look flooring, mirrored panels, and a dark-topped kitchen peninsula.
Unfurnished bedroom with dark wood built-ins, a louvered closet, and wood-look plank flooring.
Unfurnished room with dark wood built-ins, plank flooring, and a window overlooking distant hills.
Staged home office with dark wood built-ins, a large desk, and a window overlooking distant hills.
Hallway with wood floors and sliding glass doors overlooking an indoor pool.
Utility room with wire shelving, tiled floors, and a folding counter.
Laundry area with washer hookups, a long wire shelf, and a wrapped utility item.
Covered porch with blue floorboards and white railings overlooking a grassy yard and trees.
Covered porch with blue floorboards and white railings overlooking lawn and tree-lined hills.
Covered blue porch with white railings overlooking a lawn and evergreen shrubs.
Blue wooden deck beside a light-blue house, with white railings overlooking a landscaped lawn and distant hills.
Covered porch with blue decking and white railings overlooking a grassy yard.
Covered porch with blue floorboards and white railings overlooking a detached garage and distant hills.
Covered blue porch with white railing and exposed wooden roof beams, overlooking a driveway and detached outbuildings.
Empty garage with a large overhead door, fluorescent lights, and a stained concrete floor.
Covered blue porch with ceiling fans and white railings overlooking an open field.
Covered porch with blue decking, ceiling fans, woven seating and views across a grassy yard.
Rear deck of a blue-sided home with white railings, exterior stairs, and a covered ground-level entrance.
Empty room with wood-look plank flooring, two windows, and a wall-mounted heater.
Empty room with a small wood-cabinet kitchen area and wood-look flooring.
Vacant kitchen with wood cabinets, a stainless-steel sink, and wood-look flooring.
Empty room with wood-look flooring, white paneled walls, and a window beside a wall heater.
Bathroom with wood-paneled walls, a wooden vanity, and wall-mounted shelving.
Walk-in closet with wraparound wire shelving and wood-look flooring.
Large garage with two doors, a worn concrete floor, fluorescent lights, and utility equipment.
Blue multi-section house on a broad grassy lot, with evergreen landscaping and wooded mountains beyond.
Blue multi-level house with white decks in a wide grassy yard, viewed from above.
Blue-gray two-story home with a covered two-level porch and attached side wing.
Two detached garages beside a paved area, backed by dense trees.
Brick patio and low stone wall overlook an open yard and detached garage.
Garage with extensive wooden shelving, exposed OSB walls, and a concrete floor.
Large garage workshop with wall-to-wall wooden shelving and exposed steel roof beams.
Unfinished storage room with wooden shelving, exposed framing, and electrical equipment.
Unfinished storage space with blue-gray metal walls, exposed wood framing, and a stained concrete floor.
Floor plan showing the home's rooms, screened porch and swimming pool, garage, and patio.
Two-level floor plan with a primary suite, two additional bedrooms, bathrooms, and balconies.
Floor plan showing a bedroom, recreation room, bath, wet bar, and porch.
Multi-level floor plan showing basement, first-floor and second-floor layouts.
For Sale

286 Mccombs Road

286 Mccombs Road, Murphy, NC 28906

$588,000
Discover a rare find in desirable Hiwassee Bend: a spacious 4BR/4.5BA home on 1.69 usable acres just 5 miles from Downtown Murphy. Set back from the road with easy access, a cleared open yard and a tree buffer for added privacy and sound suppression, this property offers both convenience and tranquility. Step inside to a stunning family room with cathedral ceilings, floor-to-ceiling windows that flood the space with natural light, and a cozy fireplace as the focal point. The well-appointed kitchen features a large island with sink, smooth-top range, stainless steel refrigerator, mounted microwave, and a walk-in pantry. The dedicated office, on the main level, is ideal for work or library use, with wall-to-wall shelving and an attached half bath. It could also serve as an additional bedroom. At the heart of the home is the true showstopper--an indoor swimming pool and hot tub, perfect for year-round enjoyment and entertaining. With 3 bonus rooms and a full bath located on the other side of the pool area, it could also be additional living quarters. The upper level hosts the master suite with walk-in closet and full bath, plus two additional bedrooms separated by a full bath for privacy and convenience. The lower level offers fantastic flex space that could easily serve as an efficiency apartment --also ideal for guests, hobbies, or multigenerational living. Outdoor living is equally impressive with a wrap-around, partially covered porch overlooking the expansive yard. An attached 2-car garage, detached 2 car garage, full-sized workshop with two roll-up doors, and a storage shed provide abundant space for vehicles, tools, and toys. This unique property combines space, function, and lifestyle in a highly sought-after Murphy location.

4
beds

4
baths

1.69 Acres lot

Melissa Stillwell

Melissa Stillwell

Features & Amenities

Interior

  • total bedrooms4
  • Total bathrooms4
  • full bathrooms4
  • Flooring Laminate, Tile, Vinyl, Wood
  • APPLIANCES Refrigerator, Range, Dishwasher
  • other interior Features Walk-in Closet(s), Vaulted Ceiling(s), Ceiling Fan(s), Hot Tub, Pantry, Basement, Walk-In Closet(s)

Area & Lot

  • Status For Sale
  • Lot Area1.69 Acres
  • MLS® ID98525299
  • TypeResidential
  • YEAR BUILT1998
  • NeighborhoodMurphy

Exterior

  • STORIES2
  • water SourceShared Well
  • roofComposition
  • parkingAttached, Detached, Paved, Garage
  • HEAT TYPEPropane, Floor Furnace, Heat Pump
  • AIR CONDITIONINGCentral Air
  • sewerSeptic Tank
  • SubstructureSlab

Financial

  • Sales Price$588,000
  • Zoning None
Open living room with vaulted ceiling, stone fireplace, and glass doors to a deck.

Schedule a Showing

I would love to show you this beautiful property. Please select your preferred date and time below. I will be in touch shortly to confirm your appointment.

Schedule a Showing

I would love to show you this beautiful property. Please select your preferred date and time below. I will be in touch shortly to confirm your appointment.

Thank you for your interest in 286 Mccombs Road, Murphy, NC 28906. We are reviewing your request and will be in touch shortly!

Mortgage Calculator

Estimate your monthly mortgage payment, including the principal and interest, property taxes, and HOA. Adjust the values to generate a more accurate rate.

All estimates are provided for informational purposes only. Actual amounts may vary.
$0,000 Your Payment 20 15 65
$0,000 Your Payment

Murphy

Explore

Guiding You Through Every Step

With Melissa, you’re never alone in the real estate process. From initial consultations to final closings, Melissa offers a hands-on approach, combining market expertise with personalized support to help you achieve your goals effortlessly.

Follow Me on Instagram